Gorgeous Single-Level, Fully Remodeled Home with private neighborhood access to boating on Great Bay! This property has been meticulously redesigned, exuding charm and character at every turn. Upon entry you'll be greeted by warm natural sunlight showcasing the open layout. The living room has a fireplace framed by a beautiful surround & mantle, a ship lap accent wall and an adjoining dining area with exterior access. The kitchen is the perfect backdrop for all your culinary needs with an abundance of cabinetry, GE Cafe style appliances & quartz counter tops. Three generously sized bedrooms. The primary includes a walk-in closet, an en-suite bathroom with a double sink vanity, walk-in shower & premium fixtures. Hallway guest bathroom, 1st floor laundry & hardwood floors in all the living areas. Built using Hardie board siding, Azak trim, asphalt roof, Trex deck, vinyl railings, 400 series Andersen windows, 2-zone FHA/ Gas HVAC, 200-amp electrical panel & a brand new septic system. Complete with a picture-perfect level yard with inviting pathway, fenced-in rear, shed, outdoor shower, paved driveway & irrigation in the front. Close to downtown Falmouth, shopping, beaches and more!
Sold for $939,000
$939,000
10 Neves Way, East Falmouth, MA 02536
3beds
1,300sqft
Single Family Residence
Built in 1965
10,018 Square Feet Lot
$918,000 Zestimate®
$722/sqft
$3,594 Estimated rent
Home value
$918,000
$872,000 - $973,000
$3,594/mo
Zestimate® history
Owner options
List your home for rent
$3,594/mo
Rent Zestimate®
Find your next renter with Zillow Rental Manager. Plus, with online applications, you can quickly screen prospective tenants – for free.
$3,594/mo
Rent Zestimate®
Refinance and save
$5,580/mo
Est. payment
Refinancing to a lower rate could help reduce your monthly payments and save thousands over the life of the loan.
$5,580/mo
Est. payment
Explore your selling options
Work with a Zillow partner agent
Leverage their expertise and Zillow's premium Showcase listings to get your home seen by more buyers.
Get startedList with your own agent
Get your home in front of millions of buyers by listing it on Zillow.
Learn how to do itSell it yourself
Take full control of how buyers see your home on Zillow by listing For Sale by Owner (FSBO).
List your homeWhat's special
Zillow last checked:
Listing updated:
Listed by:
Stacie L Kapulka 508-560-9490,
Sotheby's International Realty
Bought with:
Member Non
cci.unknownoffice
Source: CCIMLS,MLS#: 22404070
Facts & features
Interior
Bedrooms & bathrooms
- Bedrooms: 3
- Bathrooms: 2
- Full bathrooms: 2
Primary bedroom
- Description: Flooring: Wood,Door(s): Sliding
- Features: Walk-In Closet(s), Recessed Lighting, HU Cable TV, Ceiling Fan(s), Cathedral Ceiling(s)
- Level: First
- Area: 169
- Dimensions: 13 x 13
Bedroom 2
- Description: Flooring: Wood
- Features: Bedroom 2, Closet
- Level: First
- Area: 126
- Dimensions: 14 x 9
Bedroom 3
- Description: Flooring: Wood
- Features: Bedroom 3, Closet
- Level: First
- Area: 110
- Dimensions: 10 x 11
Primary bathroom
- Features: Private Full Bath
Dining room
- Description: Flooring: Wood
- Features: Dining Room
- Level: First
- Area: 112
- Dimensions: 14 x 8
Kitchen
- Description: Countertop(s): Quartz,Flooring: Wood,Stove(s): Gas
- Features: Kitchen, Upgraded Cabinets, Pantry, Recessed Lighting
- Level: First
- Area: 96
- Dimensions: 12 x 8
Living room
- Description: Fireplace(s): Wood Burning,Flooring: Wood
- Features: Recessed Lighting, Living Room, Closet, HU Cable TV
- Level: First
- Area: 168
- Dimensions: 14 x 12
Heating
- Forced Air
Cooling
- Central Air
Appliances
- Included: Dishwasher, Refrigerator, Microwave, Gas Water Heater
- Laundry: First Floor
Features
- HU Cable TV, Recessed Lighting, Pantry
- Flooring: Hardwood, Tile
- Doors: Sliding Doors
- Basement: Bulkhead Access,Interior Entry,Full
- Number of fireplaces: 1
- Fireplace features: Wood Burning
Interior area
- Total structure area: 1,300
- Total interior livable area: 1,300 sqft
Property
Parking
- Total spaces: 4
- Parking features: Open
- Has uncovered spaces: Yes
Features
- Stories: 1
- Entry location: First Floor
- Exterior features: Outdoor Shower, Private Yard, Underground Sprinkler
- Fencing: Fenced
Lot
- Size: 10,018 Square Feet
- Features: In Town Location, School, Medical Facility, Shopping, Marina, Level, Cleared
Details
- Parcel number: 34 06 010 003
- Zoning: RC
- Special conditions: None
Construction
Type & style
- Home type: SingleFamily
- Property subtype: Single Family Residence
Materials
- See Remarks
- Foundation: Block
- Roof: Asphalt
Condition
- Updated/Remodeled, Actual
- New construction: No
- Year built: 1965
- Major remodel year: 2024
Utilities & green energy
- Sewer: Septic Tank
Community & HOA
Community
- Features: Common Area
HOA
- Has HOA: No
Location
- Region: East Falmouth
Financial & listing details
- Price per square foot: $722/sqft
- Tax assessed value: $398,600
- Annual tax amount: $2,503
- Date on market: 8/27/2024
- Cumulative days on market: 18 days
- Listing terms: Conventional
Price history
| Date | Event | Price |
|---|---|---|
| 10/30/2024 | Sold | $939,000$722/sqft |
Source:  CCIMLS #22404070 Report a problem CCIMLS #22404070 Report a problem | ||
| 9/14/2024 | Pending sale | $939,000$722/sqft |
Source: CCIMLS #22404070 Report a problem | ||
| 8/27/2024 | Listed for sale | $939,000+140.5%$722/sqft |
Source: CCIMLS #22404070 Report a problem | ||
| 5/13/2024 | Sold | $390,500+4.1%$300/sqft |
Source: CCIMLS #22205366 Report a problem | ||
| 10/19/2022 | Pending sale | $375,000$288/sqft |
Source: CCIMLS #22205366 Report a problem | ||
| 10/7/2022 | Listed for sale | $375,000+44.4%$288/sqft |
Source: CCIMLS #22205366 Report a problem | ||
| 11/15/2021 | Sold | $259,651$200/sqft |
Source: Public Record Report a problem | ||
Public tax history
| Year | Property taxes | Tax assessment |
|---|---|---|
| 2025 | $4,044 +61.6% | $688,900 +72.8% |
| 2024 | $2,503 +11% | $398,600 +22.3% |
| 2023 | $2,255 +1.7% | $325,900 +18.3% |
| 2022 | $2,217 +3.1% | $275,400 +8.9% |
| 2021 | $2,151 +3% | $253,000 +4.1% |
| 2020 | $2,088 +3.8% | $243,100 +3.4% |
| 2019 | $2,012 +2.2% | $235,000 +2.7% |
| 2018 | $1,969 +3% | $228,900 +2.1% |
| 2017 | $1,912 +1.9% | $224,200 |
| 2016 | $1,877 +2.2% | $224,200 |
| 2015 | $1,836 -1.6% | $224,200 -2.1% |
| 2014 | $1,866 +4% | $228,900 +2.5% |
| 2013 | $1,795 -1.9% | $223,300 -5% |
| 2012 | $1,829 +3.1% | $235,100 -4.6% |
| 2011 | $1,774 +6.5% | $246,400 -0.2% |
| 2010 | $1,666 +7.2% | $246,800 -3.4% |
| 2009 | $1,554 +4.8% | $255,600 -2.6% |
| 2008 | $1,483 +12.5% | $262,400 +4.5% |
| 2007 | $1,318 +4.3% | $251,000 +7.8% |
| 2006 | $1,264 +2.3% | $232,800 +9.9% |
| 2005 | $1,235 +10% | $211,900 +43.1% |
| 2004 | $1,123 +6.3% | $148,100 +11.6% |
| 2003 | $1,056 +1.1% | $132,700 +45.7% |
| 2000 | $1,044 | $91,100 |
Find assessor info on the county website
Neighborhood: East Falmouth
Nearby homes
- $581,5002 bd1 ba1k sqft14 Neves Way, East Falmouth, MA 02536Off Market
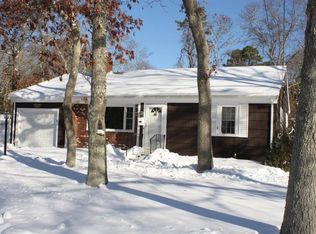
- $531,8003 bd1 ba1.1k sqft6 Neves Way, East Falmouth, MA 02536Off Market
- $610,0003 bd1 ba1k sqft11 Neves Way, East Falmouth, MA 02536Off Market
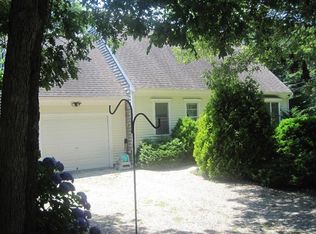
- $759,7003 bd2 ba1.4k sqft7 Neves Way, East Falmouth, MA 02536Off Market
- $--1 Acres0 St Marks Road #1, East Falmouth, MA 02536Off Market
- $655,9005 bd2 ba1.7k sqft2 Neves Way, East Falmouth, MA 02536Off Market
- $740,6004 bd2 ba1.7k sqft20 Neves Way, East Falmouth, MA 02536Off Market
- $626,9004 bd2 ba1.7k sqft17 Neves Way, East Falmouth, MA 02536Off Market
Nearby schools
GreatSchools rating
- 7/10Teaticket Elementary SchoolGrades: K-4Distance: 0.6 mi
- 5/10Lawrence SchoolGrades: 7-8Distance: 2.1 mi
- 6/10Falmouth High SchoolGrades: 9-12Distance: 1.7 mi
Schools provided by the listing agent
- District: Falmouth
Source: CCIMLS. This data may not be complete. We recommend contacting the local school district to confirm school assignments for this home.
Get a cash offer in 3 minutes
Find out how much your home could sell for in as little as 3 minutes with a no-obligation cash offer.
Estimated market value
$918,000
Get a cash offer in 3 minutes
Find out how much your home could sell for in as little as 3 minutes with a no-obligation cash offer.
Estimated market value
$918,000
Nearby cities
Nearby neighborhoods
Nearby zip codes
Other Falmouth Topics
