Skip main navigation
Off market
  • $1,511,900

    10 Newport Ln, Medfield, MA 02052

    4beds
    3,363sqft
    SingleFamily
    Built in 1996
    0.5 Acres Lot
    $1,511,900 Zestimate®
    $450/sqft
    $7,329 Estimated rent

    Home value

    $1,511,900

    $1.42M - $1.62M

    $7,329/mo

    Zestimate® history
    Loading
    Loading...

    Owner options

    List your home for rent

    $7,329/mo

    Rent Zestimate®

    Find your next renter with Zillow Rental Manager. Plus, with online applications, you can quickly screen prospective tenants – for free.

    Learn more

    $7,329/mo

    Rent Zestimate®

    Refinance and save

    $9,470/mo

    Est. payment

    Refinancing to a lower rate could help reduce your monthly payments and save thousands over the life of the loan.

    See today's rates

    $9,470/mo

    Est. payment

    Explore your selling options

    Work with a Zillow partner agent

    Leverage their expertise and Zillow's premium Showcase listings to get your home seen by more buyers.

    Get started

    List with your own agent

    Get your home in front of millions of buyers by listing it on Zillow.

    Learn how to do it

    Sell it yourself

    Take full control of how buyers see your home on Zillow by listing For Sale by Owner (FSBO).

    List your home

    What's special

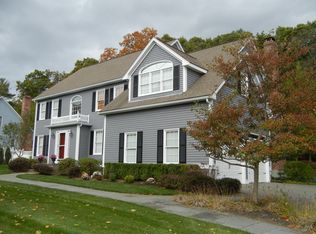
    Welcome home to this picture perfect colonial with resort style amenities/grounds and beautiful interior that you will savor every day! Stunning open floor plan w/ cathedral ceilings, skylights and tall windows that pour in the natural lighting and offer exquisite perennial garden vistas. First floor features, hardwood floors, crown moulding, wainscoting and a chic kitchen with granite counters, white cabinets, SS appliances and sunny breakfast nook. An inviting family room w/ fireplace leads into the sunporch overlooking the patio and enchanting pergola by the pool creating the perfect space to entertain and relax. The handsome study & pretty living room are complemented by a pair of Palladian windows. Comfortably set apart on the second floor the luxurious master suite has a Zen-like tile bathroom and walk-in California Closet. Three corner bedrooms offer serenity and privacy & have an updated granite bath. Highly desirable cul-de-sac, walk-to-town location, & top-rated schools!

    This property is off market, which means it's not currently listed for sale or rent on Zillow. This may be different from what's available on other websites or public sources.

    Facts & features

    Interior

    Bedrooms & bathrooms
    • Bedrooms: 4
    • Bathrooms: 3
    • Full bathrooms: 2
    • 1/2 bathrooms: 1
    Heating
    • Baseboard, Gas
    Cooling
    • Central
    Appliances
    • Included: Dishwasher, Garbage disposal, Range / Oven, Refrigerator
    Features
    • Cable Available, Security System, Sauna/Steam/Hot Tub, Internet Available - Broadband, Internet Available - Fiber-Optic
    • Flooring: Tile, Carpet, Hardwood, Slate
    • Basement: Partially finished
    • Has fireplace: Yes
    Interior area
    • Total interior livable area: 3,363 sqft

    Property

    Parking
    • Total spaces: 4
    • Parking features: Garage - Attached
    Features
    • Exterior features: Other, Wood
    • Has spa: Yes
    Lot
    • Size: 0.50 Acres
    Details
    • Parcel number: MEDFM0050B0000L0146

    Construction

    Type & style
    • Home type: SingleFamily
    • Architectural style: Colonial
    Materials
    • Frame
    • Roof: Asphalt
    Condition
    • Year built: 1996

    Community & neighborhood

    Location
    • Region: Medfield

    Other

    Other facts
    • Amenities: Public Transportation, Shopping, Swimming Pool, Golf Course, Medical Facility, Laundromat, House Of Worship, Private School, Public School, Tennis Court, Park, Walk/Jog Trails, Stables, Bike Path, Conservation Area
    • Beach Ownership: Public
    • Beachfront Flag: Yes
    • Construction: Frame
    • Energy Features: Insulated Windows, Storm Windows, Storm Doors, Attic Vent Elec.
    • Exterior: Clapboard, Wood
    • Flooring: Wall To Wall Carpet, Hardwood, Stone / Slate
    • Master Bath: Yes
    • Roof Material: Asphalt/Fiberglass Shingles
    • Utility Connections: For Electric Dryer, For Gas Range, Icemaker Connection
    • Year Round: Yes
    • Electric Feature: 220 Volts
    • Beach Miles To: 1 To 2 Mile
    • Hot Water: Natural Gas
    • Beach Description: Lake/Pond
    • Terms Feature: Contract For Deed
    • Appliances: Range, Dishwasher, Disposal, Refrigerator
    • Bed2 Level: Second Floor
    • Bed3 Dscrp: Flooring - Wall To Wall Carpet, Closet, Lighting - Overhead
    • Bed3 Level: Second Floor
    • Bed4 Dscrp: Flooring - Wall To Wall Carpet, Closet - Cedar
    • Bed4 Level: Second Floor
    • Bth1 Level: First Floor
    • Heating: Hot Water Baseboard, Gas
    • Insulation Feature: Full
    • Interior Features: Cable Available, Security System, Sauna/Steam/Hot Tub, Internet Available - Broadband, Internet Available - Fiber-Optic
    • Kit Level: First Floor
    • Mbr Level: Second Floor
    • Garage Parking: Attached, Garage Door Opener, Side Entry
    • Bed2 Dscrp: Flooring - Wall To Wall Carpet, Closet/Cabinets - Custom Built
    • Din Level: First Floor
    • Mbr Dscrp: Bathroom - Full, Ceiling Fan(s), Closet - Walk-In, Flooring - Wall To Wall Carpet, Closet - Linen, Recessed Lighting, Window(s) - Bay/Bow/Box, Double Vanity, Closet/Cabinets - Custom Built, Hot Tub / Spa
    • Cooling: Central Air
    • Bth2 Level: Second Floor
    • Style: Colonial
    • Bth1 Dscrp: Flooring - Stone/Ceramic Tile, Countertops - Stone/Granite/Solid, Bathroom - Half
    • Bth2 Dscrp: Bathroom - Full, Flooring - Stone/Ceramic Tile, Countertops - Stone/Granite/Solid, Bathroom - Double Vanity/Sink, Bathroom - Tiled With Tub & Shower
    • Fam Dscrp: Flooring - Hardwood, Recessed Lighting, Ceiling - Cathedral, Fireplace, Slider, Open Floor Plan, Deck - Exterior, Lighting - Overhead, Crown Molding
    • Fam Level: First Floor
    • Kit Dscrp: Flooring - Hardwood, Countertops - Stone/Granite/Solid, Breakfast Bar / Nook, Kitchen Island
    • Bth3 Level: Second Floor
    • Din Dscrp: Flooring - Hardwood, Chair Rail, Wainscoting, Window(s) - Bay/Bow/Box, Open Floor Plan, Crown Molding
    • Bth3 Dscrp: Bathroom - Full, Jacuzzi / Whirlpool Soaking Tub, Bathroom - With Tub & Shower, Skylight, Double Vanity, Bathroom - Tiled With Tub & Shower, Ceiling - Cathedral
    • Basement Feature: Full, Partially Finished, Interior Access, Bulkhead
    • Lead Paint: Unknown
    • Exterior Features: Patio, Porch - Enclosed, Gutters, Professional Landscaping, Sprinkler System, Screens, Garden Area, Fenced Yard, Other (see Remarks), Pool - Inground, Storage Shed, Fruit Trees, Deck - Composite
    • Foundation: Poured Concrete
    • Laundry Level: First Floor
    • Road Type: Public
    • Liv Dscrp: Flooring - Hardwood, Open Floor Plan, Crown Molding
    • Liv Level: First Floor
    • Lot Description: Scenic View(s), Wooded, Level, Fenced/Enclosed
    • Sf Type: Detached
    • CONTINGENCY_TYPE: Pending P&S

    Price history

    DateEventPrice
    3/9/2021Sold$1,000,000+0.1%$297/sqft
    Source: Public Record Report a problem
    10/30/2020Listing removed$999,000$297/sqft
    Source: Karen Johnson Real Estate #72728006 Report a problem
    10/19/2020Pending sale$999,000$297/sqft
    Source: Karen Johnson Real Estate #72728006 Report a problem
    10/16/2020Price change$999,000-4.8%$297/sqft
    Source: Karen Johnson Real Estate #72728006 Report a problem
    10/7/2020Price change$1,049,000-3.7%$312/sqft
    Source: Karen Johnson Real Estate #72728006 Report a problem
    9/17/2020Listed for sale$1,089,000+129.3%$324/sqft
    Source: Karen Johnson Real Estate #72728006 Report a problem
    3/15/1999Sold$475,000+23.4%$141/sqft
    Source: Public Record Report a problem
    8/9/1996Sold$385,000$114/sqft
    Source: Public Record Report a problem

    Public tax history

    YearProperty taxesTax assessment
    2025$16,261 +2.8%$1,178,300 +9.1%
    2024$15,813 +1.5%$1,080,100 +7%
    2023$15,577 +1.8%$1,009,500 +14.9%
    2022$15,307 +1.7%$878,700 +3.7%
    2021$15,050 +3.3%$847,400 +3.7%
    2020$14,574 +0.7%$817,400 +1%
    2019$14,468 +7.9%$809,600 +2.8%
    2018$13,409 +1.3%$787,400 +0.4%
    2017$13,240 -4.4%$783,900 -5.2%
    2016$13,844 +14%$826,500 +9.2%
    2015$12,144 +5%$757,100 +5.5%
    2014$11,563 +2.5%$717,300
    2013$11,283 +0.8%$717,300 +0.8%
    2012$11,198 +3.2%$711,900 -1.5%
    2011$10,850 +3%$722,400 -2.4%
    2010$10,536 +4.4%$739,900 +1.5%
    2009$10,092 +1.1%$728,700 -6.6%
    2008$9,981 -4.2%$779,800 -8.2%
    2007$10,420 +17.1%$849,200 +20.8%
    2006$8,896 -0.9%$702,700 +1.1%
    2005$8,979 +5.7%$695,000 +3.8%
    2004$8,493 +10.7%$669,250 +39.2%
    2003$7,675 +16.1%$480,900
    2001$6,612 $480,900

    Find assessor info on the county website

    Neighborhood: 02052

    Nearby schools

    GreatSchools rating
    Schools provided by the listing agent
    • Elementary: Memorial
    • Middle: Medfield
    • High: Medfield

    Source: The MLS. This data may not be complete. We recommend contacting the local school district to confirm school assignments for this home.

    Get a cash offer in 3 minutes
    Find out how much your home could sell for in as little as 3 minutes with a no-obligation cash offer.
    Estimated market value
    $1,511,900
    Get a cash offer in 3 minutes
    Find out how much your home could sell for in as little as 3 minutes with a no-obligation cash offer.
    Estimated market value
    $1,511,900