Skip main navigation
Sold for $335,000
  • $335,000

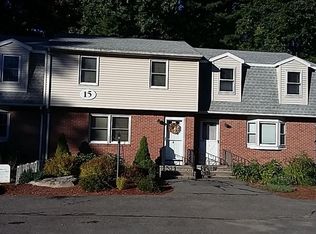
    10 Nichols St #2, Holden, MA 01520

    2beds
    1,188sqft
    Condominium, Townhouse
    Built in 1983
    -- sqft lot
    $340,500 Zestimate®
    $282/sqft
    $2,436 Estimated rent

    Home value

    $340,500

    $313,000 - $371,000

    $2,436/mo

    Zestimate® history
    Loading
    Loading...

    Owner options

    List your home for rent

    $2,436/mo

    Rent Zestimate®

    Find your next renter with Zillow Rental Manager. Plus, with online applications, you can quickly screen prospective tenants – for free.

    Learn more

    $2,436/mo

    Rent Zestimate®

    Refinance and save

    $2,526/mo

    Est. payment

    Refinancing to a lower rate could help reduce your monthly payments and save thousands over the life of the loan.

    See today's rates

    $2,526/mo

    Est. payment

    Explore your selling options

    Work with a Zillow partner agent

    Leverage their expertise and Zillow's premium Showcase listings to get your home seen by more buyers.

    Get started

    List with your own agent

    Get your home in front of millions of buyers by listing it on Zillow.

    Learn how to do it

    Sell it yourself

    Take full control of how buyers see your home on Zillow by listing For Sale by Owner (FSBO).

    List your home

    What's special

    Welcome to Quinapoxet Village in Holden! This beautifully maintained 2 bed, 1.5 bath condo offers 1,188 sq. ft. of comfortable living with remodeled kitchen (2019) that has access to the back deck and plenty of room for a dining area, spacious living room with large picture window - great for plants and lets in tons of natural light, 2 good sized bedrooms upstairs and updated baths. Basement has ceiling & carpet for bonus hang out room as well as the laundry area. This unit has 2 parking spaces (1 deeded) with private front & back yard space perfect for relaxing or entertaining. Enjoy the extra storage available for gardening tools in the basement. Easy access to the nearby rail trail for walking, biking & enjoying nature. This pet-friendly community allows cats & up to two dogs (combined weight limit of 65lbs). Conveniently located near I-190 for great commuter access & close to the center of town with shopping, restaurants, fitness center & more just 5 miles away!

    Zillow last checked:

    Listing updated:

    Listed by:

    Karen Packard 978-407-2568,

    Karen Packard Real Estate Inc. 978-407-2568

    Bought with:

    Corrie Ann Carbone-Patricelli

    Lamacchia Realty, Inc.

    Source: MLS PIN,MLS#: 73389119

    Facts & features

    Interior

    Bedrooms & bathrooms
    • Bedrooms: 2
    • Bathrooms: 2
    • Full bathrooms: 1
    • 1/2 bathrooms: 1
    Primary bedroom
    • Features: Flooring - Wall to Wall Carpet, Closet - Double
    • Level: Second
    • Area: 204
    • Dimensions: 17 x 12
    Bedroom 2
    • Features: Flooring - Wall to Wall Carpet, Closet - Double
    • Level: Second
    • Area: 154
    • Dimensions: 14 x 11
    Primary bathroom
    • Features: No
    Bathroom 1
    • Features: Bathroom - Half, Countertops - Stone/Granite/Solid
    • Level: First
    • Area: 16
    • Dimensions: 4 x 4
    Bathroom 2
    • Features: Bathroom - With Tub & Shower, Countertops - Stone/Granite/Solid
    • Level: Second
    • Area: 56
    • Dimensions: 8 x 7
    Kitchen
    • Features: Flooring - Vinyl, Dining Area, Pantry, Countertops - Stone/Granite/Solid, Deck - Exterior, Stainless Steel Appliances
    • Level: First
    • Area: 165
    • Dimensions: 15 x 11
    Living room
    • Features: Flooring - Vinyl, Window(s) - Picture
    • Level: First
    • Area: 216
    • Dimensions: 18 x 12
    Heating
    • Electric
    Cooling
    • None
    Appliances
    • Included: Range, Dishwasher
    • Laundry: In Basement, In Unit, Electric Dryer Hookup, Washer Hookup
    Features
    • Bonus Room
    • Flooring: Tile, Vinyl, Carpet
    • Has basement: Yes
    • Has fireplace: No
    • Common walls with other units/homes: 2+ Common Walls
    Interior area
    • Total structure area: 1,188
    • Total interior livable area: 1,188 sqft
    • Finished area above ground: 1,188

    Property

    Parking
    • Total spaces: 2
    • Parking features: Paved
    • Uncovered spaces: 2
    Features
    • Patio & porch: Deck
    • Exterior features: Deck
    Details
    • Parcel number: M:78 B:514,4260182
    • Zoning: R

    Construction

    Type & style
    • Home type: Townhouse
    • Property subtype: Condominium, Townhouse
    Materials
    • Frame
    • Roof: Shingle
    Condition
    • Year built: 1983

    Utilities & green energy

    • Sewer: Public Sewer
    • Water: Public
    • Utilities for property: for Electric Oven, for Electric Dryer, Washer Hookup

    Community & neighborhood

    Community
    • Community features: Shopping, Park, Walk/Jog Trails, Stable(s), Bike Path, Conservation Area, Highway Access, Public School
    Location
    • Region: Holden

    HOA & financial

    HOA
    • HOA fee: $400 monthly
    • Services included: Insurance, Maintenance Structure, Maintenance Grounds, Snow Removal, Trash

    Price history

    DateEventPrice
    9/12/2025Sold$335,000-1.4%$282/sqft
    Source: MLS PIN #73389119 Report a problem
    6/11/2025Listed for sale$339,900+100.1%$286/sqft
    Source: MLS PIN #73389119 Report a problem
    4/12/2019Sold$169,900$143/sqft
    Source: Public Record Report a problem
    3/6/2019Pending sale$169,900$143/sqft
    Source: RE/MAX Professional Associates #72446752 Report a problem
    3/1/2019Price change$169,900-2.3%$143/sqft
    Source: RE/MAX Prof Associates #72446752 Report a problem
    1/29/2019Listed for sale$173,900$146/sqft
    Source: RE/MAX Prof Associates #72446752 Report a problem

    Public tax history

    YearProperty taxesTax assessment
    2025$3,080 -5.9%$222,200 -4%
    2024$3,274 +8.6%$231,400 +15%
    2023$3,016 +9.1%$201,200 +20.6%
    2022$2,764 +2.9%$166,900 +8.1%
    2021$2,687 -0.5%$154,400 -2.8%
    2020$2,701 +3.1%$158,900 +5.8%
    2019$2,621 +5.6%$150,200 +6.6%
    2018$2,481 -0.7%$140,900 -0.8%
    2017$2,498 +11.7%$142,000 +9.5%
    2016$2,237 $129,700

    Find assessor info on the county website

    Neighborhood: 01520

    Nearby schools

    GreatSchools rating
    Schools provided by the listing agent
    • Elementary: Mayo Elem
    • Middle: Mountview
    • High: Wachusett

    Source: MLS PIN. This data may not be complete. We recommend contacting the local school district to confirm school assignments for this home.

    Get a cash offer in 3 minutes
    Find out how much your home could sell for in as little as 3 minutes with a no-obligation cash offer.
    Estimated market value
    $340,500
    Get a cash offer in 3 minutes
    Find out how much your home could sell for in as little as 3 minutes with a no-obligation cash offer.
    Estimated market value
    $340,500