Charming 3-bedroom, 2.5-bathroom Colonial Home situated on a premium CUL-DE-SAC lot. As you step inside, you'll be greeted by a warm and inviting foyer with hardwood floors throughout. To the right is a spacious family room where you will find crown-molding, a built-in bookcase and plenty of natural sunlight. To the left of the foyer is the formal living room which steps into the combined dining room and kitchen spaces. The kitchen is a true centerpiece, featuring STAINLESS STEEL APPLIANCES, tile backsplash, a breakfast bar, recessed lighting, and a built-in pantry, not to mention a BRAND-NEW MICROWAVE. The NEW LUXURY VINYL PLANK FLOORS in the kitchen and powder room add a touch of modern elegance. Also on this level is an updated powder room, the laundry area, and a door leading to the deck. The EXPANSIVE OUTDOOR SPACE is a true highlight, with a large deck and enclosed porch providing over 750 sq ft of outdoor entertaining space! Back inside and on the upper level, you will find 3 bedrooms and 2 full baths. The master bedroom is a serene retreat, complete with a master bath and two WALK-IN CLOSETS, equipped with closet systems for all your organizing needs. The beautifully updated hall bath boasts tile floors, a frameless glass shower, and stunning mosaic tile accents. The unfinished basement offers plenty of storage space, but if you need more there is also a floored attic. ANDERSON WINDOWS throughout the home ensure energy efficiency and ample natural light. Additionally, the property features a newer washer, dryer, and fridge, as well as a NEW HVAC SYSTEM installed just a year ago. The cul-de-sac lot offers privacy and tranquility, complete with a huge shed and a 2-car garage. Situated between Routes 1 & 13, with close proximity to tons of shopping and dining at the Christiana Fashion Center. Don't miss the opportunity to make this wonderful house your new home!
Sold for $435,000
$435,000
10 Nick Ct, Bear, DE 19701
3beds
1,825sqft
Single Family Residence
Built in 1981
9,148 Square Feet Lot
$360,100 Zestimate®
$238/sqft
$2,567 Estimated rent
Home value
$360,100
$320,000 - $403,000
$2,567/mo
Zestimate® history
Owner options
List your home for rent
$2,567/mo
Rent Zestimate®
Find your next renter with Zillow Rental Manager. Plus, with online applications, you can quickly screen prospective tenants – for free.
$2,567/mo
Rent Zestimate®
Refinance and save
$2,778/mo
Est. payment
Refinancing to a lower rate could help reduce your monthly payments and save thousands over the life of the loan.
$2,778/mo
Est. payment
Explore your selling options
Work with a Zillow partner agent
Leverage their expertise and Zillow's premium Showcase listings to get your home seen by more buyers.
Get startedList with your own agent
Get your home in front of millions of buyers by listing it on Zillow.
Learn how to do itSell it yourself
Take full control of how buyers see your home on Zillow by listing For Sale by Owner (FSBO).
List your homeWhat's special
New hvac systemBrand-new microwavePremium cul-de-sac lotAnderson windowsCloset systemsPrivacy and tranquilityExpansive outdoor space
Zillow last checked:
Listing updated:
Listed by:
Andrea Harrington 302-383-8360,
Compass,
Listing Team: Andrea Harrington & Associates
Bought with:
Kristen Rosaio, RS-0020541
Crown Homes Real Estate
AMBER GARNESKI, RS0025813
Crown Homes Real Estate
Source: Bright MLS,MLS#: DENC2078546
Facts & features
Interior
Bedrooms & bathrooms
- Bedrooms: 3
- Bathrooms: 3
- Full bathrooms: 2
- 1/2 bathrooms: 1
- Main level bathrooms: 1
Rooms
- Room types: Living Room, Dining Room, Primary Bedroom, Bedroom 2, Bedroom 3, Kitchen, Family Room, Basement
Primary bedroom
- Features: Attached Bathroom, Walk-In Closet(s), Flooring - Carpet
- Level: Upper
- Area: 192 Square Feet
- Dimensions: 16 x 12
Bedroom 2
- Features: Flooring - Carpet
- Level: Upper
- Area: 154 Square Feet
- Dimensions: 14 x 11
Bedroom 3
- Features: Flooring - Carpet
- Level: Upper
- Area: 120 Square Feet
- Dimensions: 12 x 10
Basement
- Features: Basement - Unfinished
- Level: Lower
Dining room
- Features: Flooring - Luxury Vinyl Plank
- Level: Main
- Area: 143 Square Feet
- Dimensions: 13 x 11
Family room
- Features: Flooring - Carpet, Crown Molding, Built-in Features
- Level: Main
- Area: 187 Square Feet
- Dimensions: 17 x 11
Kitchen
- Features: Eat-in Kitchen, Kitchen - Electric Cooking, Recessed Lighting, Pantry, Breakfast Bar, Flooring - Luxury Vinyl Plank
- Level: Main
- Area: 117 Square Feet
- Dimensions: 13 x 9
Living room
- Features: Flooring - Carpet
- Level: Main
- Area: 209 Square Feet
- Dimensions: 19 x 11
Heating
- Forced Air, Propane
Cooling
- Central Air, Electric
Appliances
- Included: Stainless Steel Appliance(s), Electric Water Heater
- Laundry: Main Level
Features
- Combination Kitchen/Dining, Crown Molding, Family Room Off Kitchen, Eat-in Kitchen, Pantry, Primary Bath(s), Recessed Lighting, Walk-In Closet(s)
- Flooring: Wood
- Basement: Unfinished
- Has fireplace: No
Interior area
- Total structure area: 1,825
- Total interior livable area: 1,825 sqft
- Finished area above ground: 1,825
- Finished area below ground: 0
Property
Parking
- Total spaces: 5
- Parking features: Garage Faces Front, Built In, Garage Door Opener, Concrete, Attached, Driveway
- Attached garage spaces: 2
- Uncovered spaces: 3
Accessibility
- Accessibility features: None
Features
- Levels: Two
- Stories: 2
- Patio & porch: Deck, Enclosed
- Pool features: None
Lot
- Size: 9,148 Square Feet
- Dimensions: 49.10 x 128.10
- Features: Cul-De-Sac
Details
- Additional structures: Above Grade, Below Grade
- Parcel number: 10033.20013
- Zoning: NC6.5
- Special conditions: Standard
Construction
Type & style
- Home type: SingleFamily
- Architectural style: Colonial
- Property subtype: Single Family Residence
Materials
- Brick, Vinyl Siding, Aluminum Siding
- Foundation: Concrete Perimeter
Condition
- Good
- New construction: No
- Year built: 1981
Utilities & green energy
- Sewer: Public Sewer
- Water: Public
Community & HOA
Community
- Security: Security System
- Subdivision: Jamestowne
HOA
- Has HOA: No
Location
- Region: Bear
Financial & listing details
- Price per square foot: $238/sqft
- Tax assessed value: $67,500
- Annual tax amount: $2,109
- Date on market: 3/28/2025
- Listing agreement: Exclusive Right To Sell
- Inclusions: Refrig, Add Refrig, W / D, Window Treatments, 1 Tv Wall Bracket, 1 Wall Mounted Tv, Shed, Leased Fuel Storage Tank, Owned Security Sys, Kitchen Bar Stools, Basement Shelves & Workbench & Tv In The Basement
- Exclusions: All Remaining Furniture Is Negotiable
- Ownership: Fee Simple
Price history
| Date | Event | Price |
|---|---|---|
| 4/29/2025 | Sold | $435,000+2.4%$238/sqft |
Source:  Bright MLS #DENC2078546 Report a problem Bright MLS #DENC2078546 Report a problem | ||
| 4/1/2025 | Pending sale | $425,000$233/sqft |
Source: Bright MLS #DENC2078546 Report a problem | ||
| 3/28/2025 | Listed for sale | $425,000$233/sqft |
Source: Bright MLS #DENC2078546 Report a problem | ||
Public tax history
| Year | Property taxes | Tax assessment |
|---|---|---|
| 2025 | $2,699 +46.1% | $342,600 +407.6% |
| 2024 | $1,847 +12.3% | $67,500 |
| 2023 | $1,646 -26.3% | $67,500 |
| 2022 | $2,234 +0% | $67,500 |
| 2021 | $2,233 -0.6% | $67,500 |
| 2020 | $2,248 +0.2% | $67,500 |
| 2019 | $2,244 +8.3% | $67,500 |
| 2017 | $2,072 +12.2% | $67,500 |
| 2016 | $1,846 | $67,500 |
| 2015 | $1,846 0% | $67,500 |
| 2014 | $1,847 | $67,500 |
| 2013 | -- | $67,500 |
| 2012 | -- | $67,500 |
| 2011 | -- | $67,500 |
| 2010 | -- | $67,500 |
| 2009 | -- | $67,500 |
| 2008 | -- | $67,500 |
| 2007 | -- | $67,500 |
| 2006 | -- | $67,500 |
| 2005 | -- | $67,500 |
| 2004 | -- | $67,500 |
| 2003 | -- | $67,500 |
| 2002 | -- | $67,500 |
| 2001 | -- | $67,500 |
Find assessor info on the county website
Neighborhood: 19701
Nearby homes
- $481,3003 bd2 ba2k sqft301 School Bell Rd, Bear, DE 19701Off Market
- $395,0003 bd3 ba1.8k sqft7 Nick Ct, Bear, DE 19701Off Market
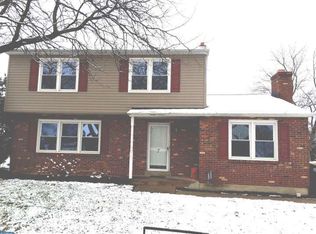
- $432,1003 bd2 ba1.5k sqft303 School Bell Rd, Bear, DE 19701Off Market
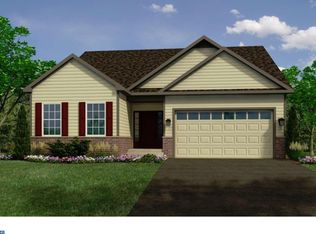
- $354,4003 bd2 ba2k sqft8 Nick Ct, Bear, DE 19701Off Market
- $462,2004 bd2 ba2k sqft305 School Bell Rd, Bear, DE 19701Off Market
- $397,9004 bd3 ba2.1k sqft5 Nick Ct, Bear, DE 19701Off Market
- $324,9003 bd2 ba1.8k sqft12 Ritchie Dr, Bear, DE 19701Off Market
- $338,3003 bd2 ba1.9k sqft10 Ritchie Dr, Bear, DE 19701Off Market
Nearby schools
GreatSchools rating
- 5/10Wilbur (Kathleen H.) ElementaryGrades: K-5Distance: 4.8 mi
- 3/10Bedford (Gunning) Middle SchoolGrades: 6-8Distance: 6 mi
- 2/10Penn (William) High SchoolGrades: 9-12Distance: 3.4 mi
Schools provided by the listing agent
- District: Colonial
Source: Bright MLS. This data may not be complete. We recommend contacting the local school district to confirm school assignments for this home.
Get a cash offer in 3 minutes
Find out how much your home could sell for in as little as 3 minutes with a no-obligation cash offer.
Estimated market value
$360,100
Get a cash offer in 3 minutes
Find out how much your home could sell for in as little as 3 minutes with a no-obligation cash offer.
Estimated market value
$360,100
- Delaware
- New Castle County
- Bear
- 19701
- 10 Nick Ct
