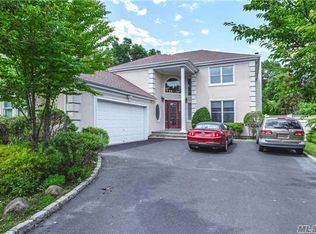
Picture yourself in this 5-bedroom, 3.5-bathroom suburban oasis with a large, level, and lush oversized property. This spacious 4,035 sq ft. Valmont Built Colonial promises the pinnacle of suburban living, with the convenience of a private office and the luxury of an exceptional Primary suite complete with walk-in closets, and a massive en-suite bath. We prove this promise with top-of-the-line features: a chef's dream kitchen equipped with stainless steel Wolf appliances, an attached 2.5 car garage, home office, and a fully finished basement with a Second primary suite complete with en-suite bath and a large fitness/exercise/yoga room, perfect for family and guests! The entry foyer, hardwood floors, vaulted ceilings, fireplace, and gorgeous staircase add to the grandeur of this home. The property doesn't just stop at the interior; it extends to an incredible level oversized yard with a patio that is perfect for entertaining and a basketball court for your recreational needs. And let's not forget the location - close to Stony Brook Hospital/University, the Smith Haven Mall, restaurants, highways, beaches, the train station and parks. Low taxes located in the Smithtown School District! This extraordinary home also features natural gas heating and cooking, central air-conditioning, central vac, home security system, shed, garage remote, sprinkler system, finished attic as a bonus room... there is too much to list! Pursue your dream with this property. It's more than a home; it's your personal retreat. This is the balance of convenience, luxury, and comfortability you've been seeking., Additional information: Appearance:Mint,Interior Features:Guest Quarters,Lr/Dr,Separate Hotwater Heater:Y
Sold for $1,099,888
$1,099,888
10 Nicola Lane, Nesconset, NY 11767
5beds
4,035sqft
Single Family Residence, Residential
Built in 2008
0.57 Acres Lot
$1,235,900 Zestimate®
$273/sqft
$6,642 Estimated rent
Home value
$1,235,900
$1.17M - $1.31M
$6,642/mo
Zestimate® history
Owner options
List your home for rent
$6,642/mo
Rent Zestimate®
Find your next renter with Zillow Rental Manager. Plus, with online applications, you can quickly screen prospective tenants – for free.
$6,642/mo
Rent Zestimate®
Refinance and save
$7,628/mo
Est. payment
Refinancing to a lower rate could help reduce your monthly payments and save thousands over the life of the loan.
$7,628/mo
Est. payment
Explore your selling options
Work with a Zillow partner agent
Leverage their expertise and Zillow's premium Showcase listings to get your home seen by more buyers.
Get startedList with your own agent
Get your home in front of millions of buyers by listing it on Zillow.
Learn how to do itSell it yourself
Take full control of how buyers see your home on Zillow by listing For Sale by Owner (FSBO).
List your homeWhat's special
Zillow last checked:
Listing updated:
Listed by:
Thomas Diana III 631-543-9400,
Douglas Elliman Real Estate 631-543-9400
Bought with:
Chang Chao Ceng CBR, 30CE1008465
Charles Rutenberg Realty Inc
Source: OneKey® MLS as distributed by MLS GRID,MLS#: L3565301
Facts & features
Interior
Bedrooms & bathrooms
- Bedrooms: 5
- Bathrooms: 4
- Full bathrooms: 3
- 1/2 bathrooms: 1
Other
- Description: Living Room, Kitchen, Dining Room, Office/Bedroom,Den, Laundry Room, Bathroom
- Level: First
Other
- Description: Primary Bedroom with Ensuite Bath, Bedroom, Bedroom, Bedroom, Bathroom, Finished Attic
- Level: Second
Other
- Description: Primary Bedroom with ensuite bath, Large exercise/yoga room
- Level: Basement
Heating
- Forced Air
Cooling
- Attic Fan, Central Air
Appliances
- Included: Gas Water Heater, Convection Oven, Cooktop, Dishwasher, Dryer, ENERGY STAR Qualified Appliances, Freezer, Microwave, Oven, Refrigerator, Trash Compactor, Washer
Features
- Cathedral Ceiling(s), Eat-in Kitchen, Entrance Foyer, Granite Counters, Pantry, Formal Dining, First Floor Bedroom, Primary Bathroom, Central Vacuum, Entertainment Cabinets, Smart Thermostat
- Flooring: Hardwood
- Windows: Screens, Blinds, Drapes
- Basement: Finished,Full
- Attic: Pull Stairs,Finished
- Number of fireplaces: 1
Interior area
- Total structure area: 4,035
- Total interior livable area: 4,035 sqft
Property
Parking
- Parking features: Garage Door Opener, Attached, Driveway, Private
- Has uncovered spaces: Yes
Features
- Levels: Multi/Split
- Patio & porch: Patio
- Exterior features: Basketball Hoop, Mailbox
- Fencing: Back Yard
Lot
- Size: 0.57 Acres
- Dimensions: .57
- Features: Near Public Transit, Near School, Near Shops, Level
Details
- Parcel number: 0800114000700006008
- Other equipment: Dehumidifier, Satellite Dish
Construction
Type & style
- Home type: SingleFamily
- Architectural style: Colonial
- Property subtype: Single Family Residence, Residential
Materials
- Stucco, Vinyl Siding
Condition
- Year built: 2008
Utilities & green energy
- Sewer: Cesspool
- Water: Public
- Utilities for property: Cable Available, Trash Collection Public
Community & HOA
Community
- Security: Security System
HOA
- Has HOA: No
- Amenities included: Park
Location
- Region: Nesconset
Financial & listing details
- Price per square foot: $273/sqft
- Tax assessed value: $1,032,500
- Annual tax amount: $20,821
- Date on market: 11/20/2024
- Listing agreement: Exclusive Right To Lease
Price history
| Date | Event | Price |
|---|---|---|
| 11/5/2024 | Sold | $1,099,888-4.4%$273/sqft |
Source:  OneKey® MLS as distributed by MLS GRID #L3565301 Report a problem OneKey® MLS as distributed by MLS GRID #L3565301 Report a problem | ||
| 8/20/2024 | Pending sale | $1,150,000$285/sqft |
Source: OneKey® MLS as distributed by MLS GRID #3565301 Report a problem | ||
| 7/12/2024 | Price change | $1,150,000-11.5%$285/sqft |
Source: OneKey® MLS as distributed by MLS GRID #3565301 Report a problem | ||
| 5/8/2024 | Listed for sale | $1,299,999$322/sqft |
Source: OneKey® MLS as distributed by MLS GRID #3518577 Report a problem | ||
| 5/1/2024 | Listing removed | $1,299,999$322/sqft |
Source:  Douglas Elliman #3518577 Report a problem Douglas Elliman #3518577 Report a problem | ||
| 11/28/2023 | Listed for sale | $1,299,999+8.3%$322/sqft |
Source: OneKey® MLS as distributed by MLS GRID #3518577 Report a problem | ||
| 11/10/2022 | Listing removed | -- |
Source: OneKey® MLS as distributed by MLS GRID #3435064 Report a problem | ||
| 10/5/2022 | Listed for sale | $1,199,999+49.8%$297/sqft |
Source: OneKey® MLS as distributed by MLS GRID #3435064 Report a problem | ||
| 9/29/2005 | Sold | $801,128$199/sqft |
Source: Public Record Report a problem | ||
Public tax history
| Year | Property taxes | Tax assessment |
|---|---|---|
| 2025 | -- | $8,260 |
| 2024 | -- | $8,260 |
| 2023 | -- | $8,260 |
| 2022 | -- | $8,260 |
| 2021 | -- | $8,260 |
| 2020 | -- | $8,260 |
| 2019 | -- | $8,260 |
| 2018 | -- | $8,260 |
| 2017 | $17,284 | $8,260 |
| 2016 | -- | $8,260 |
| 2015 | -- | $8,260 |
| 2014 | -- | $8,260 |
| 2013 | -- | $8,260 |
| 2012 | -- | $8,260 |
| 2011 | -- | $8,260 |
| 2010 | -- | $8,260 -2.8% |
| 2009 | -- | $8,496 -2.8% |
| 2008 | -- | $8,744 -5.4% |
| 2007 | $16,168 | $9,243 |
Find assessor info on the county website
Neighborhood: 11767
Nearby homes
- $1,244,7004 bd3 ba3k sqft12 Nicola Ln, Nesconset, NY 11767Off Market
- $896,8004 bd2 ba1.9k sqft8 Nicola Ln, Nesconset, NY 11767Off Market
- $944,0004 bd2 ba2.4k sqft6 Nicola Ln, Nesconset, NY 11767Off Market
- $970,400-- bd-- ba-- sqft14 Nicola Ln, Nesconset, NY 11767Off Market
- $886,3004 bd3 ba2k sqft4 Nicola Ln, Nesconset, NY 11767Off Market
- $904,8004 bd2 ba2.2k sqft2 Nicola Ln, Nesconset, NY 11767Off Market
- $1,124,1004 bd2 ba2.4k sqft1 Tap Ct, Nesconset, NY 11767Off Market
- $1,180,700-- bd-- ba-- sqft15 Nicola Ln, Nesconset, NY 11767Off Market
Nearby schools
GreatSchools rating
- 9/10Mills Pond Elementary SchoolGrades: K-5Distance: 1.3 mi
- 6/10Great Hollow Middle SchoolGrades: 6-8Distance: 1.3 mi
- 10/10Smithtown High School EastGrades: 9-12Distance: 1.6 mi
Schools provided by the listing agent
- Middle: Great Hollow Middle School
- High: Smithtown High School-East
Source: OneKey® MLS as distributed by MLS GRID. This data may not be complete. We recommend contacting the local school district to confirm school assignments for this home.
Get a cash offer in 3 minutes
Find out how much your home could sell for in as little as 3 minutes with a no-obligation cash offer.
Estimated market value
$1,235,900
Get a cash offer in 3 minutes
Find out how much your home could sell for in as little as 3 minutes with a no-obligation cash offer.
Estimated market value
$1,235,900
- New York
- Suffolk County
- Nesconset
- 11767
- 10 Nicola Lane
Nearby cities
Nearby zip codes
Other Nesconset Topics
