Skip main navigation
Pending
  • $349,900

    10 Nolan Dr, Corbin, KY 40701

    3beds
    1,813sqft
    : 
    Loading
    Get pre-qualified
    Single Family Residence
    Built in 2025
    1.12 Acres Lot
    $349,400 Zestimate®
    $193/sqft
    $-- HOA

    What's special

    Electric fireplace featureTiled splashSplit bedroom planOpen conceptInviting covered front porchLots of recessed lightingStainless appliances
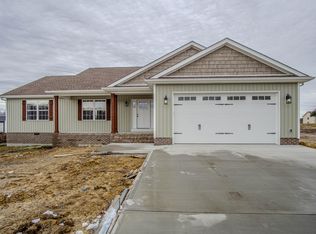
    Owner is relocating & ready to sell this one-owner, immaculately kept ranch on a 1.12 acre unrestricted lot at the corner of Black Diamond Rd & Nolan Dr just outside Corbin KY. Easy access to London & Corbin and a short drive to historic Cumberland Falls State Park home of the renowned moon bow & 2 mi to High Top Boat Dock on Laurel Lake! This 1800+ square foot one level home is open concept and convenient for modern living. The combination Great Room/Kitchen/Dining area is at the heart of the home as it should be. The great room is spacious with a vaulted ceiling, lots of recessed lighting & an electric fireplace feature to set the mood. The kitchen boasts gleaming white cabinetry, granite counters, tiled splash, stainless appliances, and a large island bar. The dining area is large enough to accommodate an oversized dining table if needed with access to the rear deck. The split bedroom plan separates two guest bedrooms with a full shared bath on one side of the common area and a private owner's suite on the other side w utility room acess. The owner's bedroom is spacious with an ensuite with tiled flooring, double granite vanities, a soaking tub, 5' step-in shower & a 6'X15' walk-in closet. The exterior features of this comfortable home are an inviting covered front porch for sitting, a 14X20 covered rear deck, 2 storage buildings (10X10 & 12X20), a fully encapsulated crawl space with dehumidifier making for more economical energy useage & small creek running along rear boundary. This home is just like new with all the kinks worked out! Schedule a tour today!
    25 days
    |
    479
    |
    38
    |

    Likely to sell faster than

    Zillow last checked:

    Listing updated:

    Listed by:

    Tim E Smith 606-682-0320,

    Sallie Davidson, Realtors

    Source: Imagine MLS,MLS#: 26013649MLS Logo

      Facts & features

      Interior

      Bedrooms & bathrooms
      • Bedrooms: 3
      • Bathrooms: 2
      • Full bathrooms: 2
      Primary bedroom
      • Description: ceiling fan/recessed lighting
      • Level: First
      • Area: 240 Square Feet
      • Dimensions: 16 x 15
      Bedroom 2
      • Description: ceiling fan
      • Level: First
      • Area: 132.25 Square Feet
      • Dimensions: 11.5 x 11.5
      Bedroom 3
      • Description: ceiling fan
      • Level: First
      • Area: 125.4 Square Feet
      • Dimensions: 11.4 x 11
      Primary bathroom
      • Description: Tile flooring, soaking tub, 5'step-in shower, double vanity w granite & 6X15 walk-in closet
      • Level: First
      Bathroom 2
      • Description: Tile flooring, tub/shower
      • Level: First
      Dining room
      • Description: Open concept off Great Room/Kitch w deck access.
      • Level: First
      Great room
      • Description: Combo Great Room/Kitchen, electric FP feature, vaulted ceiling, recessed lighting & open concept
      • Level: First
      • Area: 614.25 Square Feet
      • Dimensions: 31.5 x 19.5
      Kitchen
      • Description: Combo Great Room/Kitchen- stainless Whirlpool dishwasher, electric range, microwave & side-by-side refrigerator, island bar, granite countertops & tiled backsplash.
      • Level: First
      • Area: 614.25 Square Feet
      • Dimensions: 31.5 x 19.5
      Utility room
      • Description: Built-in cabinetry, electric dryer & washer hookups
      • Level: First
      Heating
      • Heat Pump
      Cooling
      • Heat Pump
      Appliances
      • Included: Dishwasher, Microwave, Refrigerator, Range, Self Cleaning Oven
      • Laundry: Electric Dryer Hookup, Main Level, Washer Hookup
      Features
      • Breakfast Bar, Walk-In Closet(s), Ceiling Fan(s), Soaking Tub
      • Flooring: Laminate, Tile
      • Windows: Insulated Windows, Blinds
      • Basement: Crawl Space
      • Number of fireplaces: 1
      • Fireplace features: Electric, Great Room
      Interior area
      • Total structure area: 1,813
      • Total interior livable area: 1,813 sqft
      • Finished area above ground: 1,813
      • Finished area below ground: 0

      Property

      Parking
      • Total spaces: 2
      • Parking features: Attached Garage, Driveway, Garage Door Opener, Garage Faces Side
      • Garage spaces: 2
      • Has uncovered spaces: Yes
      Features
      • Levels: One
      Lot
      • Size: 1.12 Acres
      • Features: Few Trees
      Details
      • Additional structures: Shed(s)
      • Parcel number: 0840000063.13
      • Other equipment: Dehumidifier
      • Horses can be raised: Yes

      Construction

      Type & style
      • Home type: SingleFamily
      • Architectural style: Ranch
      • Property subtype: Single Family Residence
      Materials
      • Stone, Vinyl Siding
      • Foundation: Block
      • Roof: Dimensional Style
      Condition
      • Year built: 2025

      Utilities & green energy

      • Sewer: Septic Tank
      • Water: Public
      • Utilities for property: Electricity Connected, Water Connected

      Community & HOA

      Community
      • Subdivision: Rural
      HOA
      • Has HOA: No
      Location
      • Region: Corbin

      Financial & listing details

      • Price per square foot: $193/sqft
      • Date on market: 6/12/2026

        Estimated market value

        $349,400

        $332,000 - $367,000

        $2,100/mo

        Price history

        DateEventPrice
        6/19/2026Pending sale$349,900$193/sqft
        Source: Imagine MLS #26013649 Report a problem
        6/15/2026Contingent$349,900$193/sqft
        Source: Imagine MLS #26013649 Report a problem
        6/12/2026Listed for sale$349,900-2.8%$193/sqft
        Source: Imagine MLS #26013649 Report a problem
        6/16/2025Sold$360,000+2.9%$199/sqft
        Source: Imagine MLS #25010594 Report a problem
        6/3/2025Contingent$349,900$193/sqft
        Source: Imagine MLS #25010594 Report a problem
        5/21/2025Listed for sale$349,900$193/sqft
        Source: Imagine MLS #25010594 Report a problem

        Public tax history

        Tax history is unavailable.

        Monthly payment

        Est. payment

        Payment breakdown

        Explore the cost of this home by adjusting the details. Changes won't be saved.
        All calculations are estimates and provided by Zillow, Inc. for informational purposes only. Actual amounts may vary.
        HOA fees may include property taxes on listings classified as Co-Ops. Contact the listing agent and/or owner for fee details.
        Mortgage interest rates are dependent on a number of factors, including credit score, down payment, and repayment length. Interest rate data provided by Zillow Group Marketplace, Inc. as of 1/1/1970 from various mortgage lenders with which we have lead or other similar arrangements; the Estimated Payment is an average of those rates.
        See how much you could borrow to make a competitive offer.

        Climate risks

        Neighborhood: 40701

        Getting around

        0 / 100
        Car-Dependent
        22 / 100
        Somewhat Bikeable

        Nearby schools

        GreatSchools rating
        Schools provided by the listing agent
        • Elementary: Corbin Primary
        • Middle: Corbin
        • High: Corbin

        Source: Imagine MLS. This data may not be complete. We recommend contacting the local school district to confirm school assignments for this home.

        A local agent can set up tours, give advice and negotiate with sellers.

        A local lender can help you make sure your offer is ready when you are.

        Browse local experts

        Similar homes

        Skip to the end of the carouselSkip to the beginning of the carousel