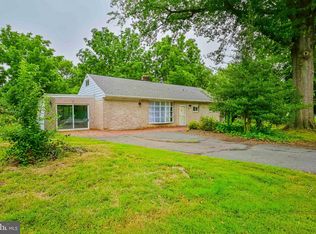
This charming ranch-style home was beautifully renovated in 2008, adding a luxurious en-suite bathroom, walk-in closet and laundry area in the primary bedroom as well as completely renovating the kitchen and second bathroom, and adding an oversized detached garage/workshop. Nestled in desirable Willow Street, this home features three spacious bedrooms, two full bathrooms, and a cozy sunroom, making it an ideal retreat for relaxation and entertaining. Step inside to discover an inviting open floor plan adorned with many upgrades that add a touch of sophistication. The heart of the home is the well-appointed kitchen, complete with upgraded countertops and cabinets, new stainless steel refrigerator, an island large enough for casual dining, and a cozy propane stove. The adjoining dining room is perfect for hosting gatherings and special occasions. Natural light pours in through the large replacement windows, enhancing the warmth of the living spaces. The primary suite boasts a walk-in closet and a private bath, ensuring a serene escape at the end of the day. Additional features include a convenient main-floor laundry with front-loading appliances and built-in cabinets. The full size unfinished basement provides plenty of opportunities for additional living space as well as a separate workshop with bult-in shelving. Outside, the expansive 0.33-acre lot offers a beautifully landscaped yard, a spacious front porch, back patio and a gazebo, perfect for entertaining or quiet moments. The property includes both an attached one car garage as well as a detached one car garage that could be used for additional parking, a workshop or a storage shed, providing plenty of storage and parking options. The energy efficient solar panels are only two years old and have a transferrable lease that is $85/month. The seller's average electric bill in 2025 was only $29/month! With its excellent condition and thoughtful design, this home is ready to welcome you into a life of comfort and joy. Don't miss the opportunity to make it your own!
Pending
$400,000
10 Nolt Ave, Willow Street, PA 17584
3beds
1,750sqft
Single Family Residence
Built in 1948
0.33 Acres Lot
$426,800 Zestimate®
$229/sqft
$-- HOA
What's special
Beautifully landscaped yardThree spacious bedroomsCozy sunroomAttached one car garageNew stainless steel refrigeratorSpacious front porchInviting open floor plan
- 35 days |
- 174 |
- 4 |
Likely to sell faster than
Zillow last checked:
Listing updated:
Listed by:
Christy Barbone 443-821-2319,
Cummings & Co. Realtors (410) 823-0033
Source: Bright MLS,MLS#: PALA2090130
Facts & features
Interior
Bedrooms & bathrooms
- Bedrooms: 3
- Bathrooms: 2
- Full bathrooms: 2
- Main level bathrooms: 2
- Main level bedrooms: 3
Rooms
- Room types: Living Room, Dining Room, Primary Bedroom, Bedroom 2, Bedroom 3, Kitchen, Sun/Florida Room, Laundry, Bathroom 2, Primary Bathroom
Primary bedroom
- Features: Attached Bathroom, Ceiling Fan(s), Flooring - HardWood, Walk-In Closet(s)
- Level: Main
Bedroom 2
- Features: Flooring - HardWood
- Level: Main
Bedroom 3
- Features: Flooring - HardWood
- Level: Main
Primary bathroom
- Features: Bathroom - Stall Shower, Flooring - HardWood, Crown Molding
- Level: Main
Bathroom 2
- Features: Bathroom - Tub Shower, Crown Molding
- Level: Main
Dining room
- Features: Chair Rail, Flooring - HardWood
- Level: Main
Kitchen
- Features: Countertop(s) - Quartz, Fireplace - Gas, Kitchen Island, Lighting - Pendants, Recessed Lighting, Pantry, Double Sink
- Level: Main
Laundry
- Features: Built-in Features
- Level: Main
Living room
- Features: Flooring - HardWood
- Level: Main
Other
- Level: Main
Heating
- Baseboard, Active Solar, Oil
Cooling
- Central Air, Electric
Appliances
- Included: Disposal, Extra Refrigerator/Freezer, Oven/Range - Electric, Refrigerator, Washer, Dryer, Dishwasher, Electric Water Heater
- Laundry: Main Level, Laundry Room
Features
- Built-in Features, Ceiling Fan(s), Chair Railings, Crown Molding, Dining Area, Entry Level Bedroom, Open Floorplan, Formal/Separate Dining Room, Kitchen Island, Pantry, Primary Bath(s), Upgraded Countertops, Wainscotting, Walk-In Closet(s)
- Flooring: Hardwood, Wood
- Windows: Replacement
- Basement: Full,Interior Entry,Exterior Entry,Shelving,Unfinished
- Has fireplace: No
Interior area
- Total structure area: 3,500
- Total interior livable area: 1,750 sqft
- Finished area above ground: 1,750
Property
Parking
- Total spaces: 2
- Parking features: Storage, Garage Faces Side, Inside Entrance, Oversized, Asphalt, Attached, Detached, Driveway
- Attached garage spaces: 2
- Has uncovered spaces: Yes
Accessibility
- Accessibility features: Accessible Entrance
Features
- Levels: Two
- Stories: 2
- Patio & porch: Patio, Porch
- Exterior features: Lighting
- Pool features: None
- Fencing: Panel
Lot
- Size: 0.33 Acres
- Features: Front Yard, Landscaped, Level, Private, Rear Yard
Details
- Additional structures: Above Grade
- Parcel number: 3205556400000
- Zoning: RESIDENTIAL
- Special conditions: Standard
Construction
Type & style
- Home type: SingleFamily
- Architectural style: Ranch/Rambler
- Property subtype: Single Family Residence
Materials
- Brick, Other
- Foundation: Block
- Roof: Architectural Shingle
Condition
- Excellent
- New construction: No
- Year built: 1948
- Major remodel year: 2008
Utilities & green energy
- Sewer: Public Sewer
- Water: Public
Community & HOA
Community
- Subdivision: Willow Street
HOA
- Has HOA: No
Location
- Region: Willow Street
- Municipality: WEST LAMPETER TWP
Financial & listing details
- Price per square foot: $229/sqft
- Tax assessed value: $220,300
- Annual tax amount: $5,193
- Date on market: 6/18/2026
- Listing agreement: Exclusive Right To Sell
- Listing terms: Cash,Conventional,FHA,VA Loan
- Inclusions: Washer, Dryer, Refrigerator, Extra Refrigerator / Freezer In Basement, Workshop Table And Shelving In Basement.
- Ownership: Fee Simple
Estimated market value
$426,800
$405,000 - $448,000
$2,207/mo
Price history
| Date | Event | Price |
|---|---|---|
| 6/21/2026 | Pending sale | $400,000$229/sqft |
Source:  Bright MLS #PALA2090130 Report a problem Bright MLS #PALA2090130 Report a problem | ||
| 6/18/2026 | Listed for sale | $400,000+74%$229/sqft |
Source: Bright MLS #PALA2090130 Report a problem | ||
| 6/7/2007 | Sold | $229,900+22.9%$131/sqft |
Source: Public Record Report a problem | ||
| 10/3/2005 | Sold | $187,000$107/sqft |
Source: Public Record Report a problem | ||
Public tax history
| Year | Property taxes | Tax assessment |
|---|---|---|
| 2025 | $4,995 +2.5% | $220,300 |
| 2024 | $4,874 +2.2% | $220,300 |
| 2023 | $4,767 +1.5% | $220,300 |
| 2022 | $4,694 | $220,300 |
| 2021 | $4,694 +424.7% | $220,300 |
| 2020 | $895 -80.2% | $220,300 |
| 2019 | $4,521 +429% | $220,300 |
| 2018 | $855 -77.8% | $220,300 +43.9% |
| 2017 | $3,855 +0% | $153,100 |
| 2016 | $3,855 +33.2% | $153,100 |
| 2015 | $2,894 | $153,100 |
| 2014 | $2,894 | $153,100 |
| 2013 | -- | $153,100 |
| 2012 | -- | $153,100 |
| 2011 | -- | $153,100 |
| 2010 | -- | $153,100 |
| 2009 | -- | $153,100 +2.7% |
| 2007 | -- | $149,100 |
| 2006 | -- | $149,100 |
| 2005 | -- | $149,100 +22.6% |
| 2004 | -- | $121,600 |
| 2003 | -- | $121,600 |
| 2002 | -- | $121,600 |
| 2000 | -- | $121,600 |
Find assessor info on the county website
Monthly payment
Est. payment
Payment breakdown
Explore the cost of this home by adjusting the details. Changes won't be saved.Climate risks
Neighborhood: 17584
Nearby schools
GreatSchools rating
- 8/10Hans Herr El SchoolGrades: 3-5Distance: 2.7 mi
- 7/10Martin Meylin Middle SchoolGrades: 6-8Distance: 2.6 mi
- 9/10Lampeter-Strasburg Senior High SchoolGrades: 9-12Distance: 2.7 mi
Schools provided by the listing agent
- District: Lampeter-strasburg
Source: Bright MLS. This data may not be complete. We recommend contacting the local school district to confirm school assignments for this home.
- $368,5003 bd2 ba1.4k sqft8 Nolt Ave, Willow Street, PA 17584Sold

- $397,8004 bd3 ba1.5k sqft12 Nolt Ave, Willow Street, PA 17584Off Market
- $280,4003 bd1 ba1k sqft9 Nolt Ave, Willow Street, PA 17584Off Market
- $278,4002 bd1 ba1k sqft11 Nolt Ave, Willow Street, PA 17584Off Market
- $296,8002 bd1 ba988 sqft22A Nolt Ave, Willow Street, PA 17584Off Market
- $256,2002 bd1 ba724 sqft7 Nolt Ave, Willow Street, PA 17584Off Market
- $321,8003 bd1 ba1.2k sqft13 Nolt Ave, Willow Street, PA 17584Off Market
- $329,4002 bd2 ba1.3k sqft5 Nolt Ave, Willow Street, PA 17584Off Market
A local agent can set up tours, give advice and negotiate with sellers.
A local lender can help you make sure your offer is ready when you are.
Similar homes
- $359,9002 bd2 ba1.5k sqft1739 Pioneer Rd, Lancaster, PA 17602For Sale

 MLS ID #PALA2091852, Adam Kautz, Iron Valley Real Estate of York County. Bright MLS
 - $429,9003 bd3 ba2.4k sqft20 Clayton Ave, Lancaster, PA 17602For Sale
 MLS ID #PALA2091504, Trevor sutton, Keller Williams Elite. Bright MLS
 - $395,0005 bd2 ba2k sqft2 Gable Park Rd, Lancaster, PA 17603For Sale
 MLS ID #PALA2091432, Phyllis Rothweiler, Howard Hanna Real Estate Services - Lancaster. Bright MLS
 - $409,9003 bd2 ba2.5k sqft326 Miller St, Strasburg, PA 17579For Sale
 MLS ID #PALA2087250, Craig Hartranft, Berkshire Hathaway HomeServices Homesale Realty. Bright MLS
 - $390,0004 bd2 ba1.8k sqft1939 Willow Street Pike, Lancaster, PA 17602For SaleMLS ID #PALA2089584, Alexander King, Puffer Morris Real Estate, Inc.. Bright MLS
- $370,0003 bd2 ba1.5k sqft47 Wabank Rd, Millersville, PA 17551For SaleMLS ID #PALA2090930, Scott Moore, Coldwell Banker Realty. Bright MLS
- $399,0003 bd3 ba1.5k sqft31 Dennis Dr, New Providence, PA 17560For SaleMLS ID #PALA2090184, Tracy Sauler, KW Greater West Chester. Bright MLS
- $426,9004 bd3 ba2k sqft1865 Wilderness Rd, Lancaster, PA 17603For SaleMLS ID #PALA2088806, Kimberly Fox, EXP Realty, LLC. Bright MLS
- $364,9004 bd2 ba1.8k sqft139 Montrose Ave, Lancaster, PA 17603For SaleMLS ID #PALA2091820, Petros Theodore, Coldwell Banker Realty. Bright MLS
- $335,0003 bd1 ba1.3k sqft2162 Millersville Rd, Lancaster, PA 17603For SaleMLS ID #PALA2086858, Julie Diener, RE/MAX Evolved. Bright MLS
- $349,9003 bd2 ba2.3k sqft3 Laurelgate Pl, Millersville, PA 17551For SaleMLS ID #PALA2089182, Mitch Domin, Keller Williams Elite. Bright MLS
- $362,5003 bd2 ba1.5k sqft142 River Rd, Pequea, PA 17565For SaleMLS ID #PALA2087016, Christina Zerbe, Coldwell Banker Realty. Bright MLS
- $375,0003 bd2 ba1.3k sqft415 Old Post Ln, Strasburg, PA 17579For SaleMLS ID #PALA2091638, Craig Hartranft, Berkshire Hathaway HomeServices Homesale Realty. Bright MLS
- $374,9003 bd1 ba1.7k sqft2707 Kimberly Rd, Lancaster, PA 17603For SaleMLS ID #PALA2090160, Brandon Leaman, RE/MAX SmartHub Realty. Bright MLS
- $390,0003 bd3 ba2.1k sqft1118 Harriet Ave, Lancaster, PA 17601For SaleMLS ID #PALA2089704, Timothy Shreiner, Berkshire Hathaway HomeServices Homesale Realty. Bright MLS
- $424,9004 bd2 ba1.7k sqft2202 Hershey Ave, East Petersburg, PA 17520For SaleMLS ID #PALA2090748, Jeff Enck, RE/MAX Evolved. Bright MLS
- $379,9003 bd2 ba1k sqft923 Rohrerstown Rd, Lancaster, PA 17601For SaleMLS ID #PALA2089900, Dipak Bhatta, Coldwell Banker Realty. Bright MLS
- $310,0003 bd3 ba1.8k sqft2694 Charlestown Rd, Lancaster, PA 17603For SaleMLS ID #PALA2091282, Michael Stoltzfus, Coldwell Banker Realty. Bright MLS
- $359,9004 bd3 ba2k sqft214 E New St, Lancaster, PA 17602For SaleMLS ID #PALA2089462, Adam Sahd, Coldwell Banker Realty. Bright MLS
- $390,0003 bd3 ba2.1k sqft17 Meisenhelder Rd, Wrightsville, PA 17368For SaleMLS ID #PAYK2097414, John LeCates, Howard Hanna Real Estate Services-York. Bright MLS
