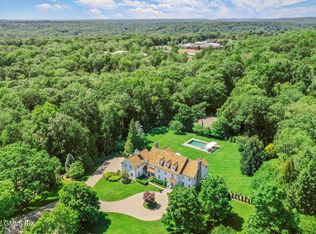
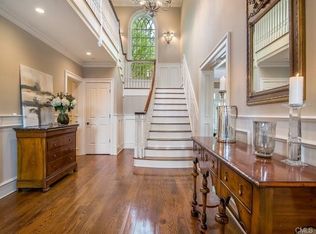
Immerse yourself in the idyllic charm of Weston,CT where this exquisite custom home graces a serene cul-de-sac, a stone's throw from the center of town. Conceived by acclaimed architect Edward Parker, this residence stands alone as a testament to sustainable luxury, blending timeless elegance w/principles of green living. Constructed with supreme materials, each detail of this home, from the passive solar design to the 100% organic gardens, reflects a commitment to environmental stewardship & energy efficiency. The open floor plan includes a chef's kitchen, Carrara marble & quartz countertops, custom cabinetry, & state-of-the-art appliances: 60" Wolf range, Sub-Zero refrigerator and freezer. Luxurious and open living spaces promise tranquility & sophistication. The master suite offers a spa-like bathroom & private balcony for sunrise and sunset contemplation. The outdoor area features a chicken coop and magnificent gardens. The vision for the future includes a pool & pool house off the home's southern side, setting the stage for unforgettable moments of leisure and celebration. This home not only offers serenity, but also invites you to partake in the close-knit community of Weston. Imagine strolling to the center of town, sidewalks lined with warm smiles, joining the beloved Memorial Day parade, all while enjoying the spirit, heart and soul of small-town living. Here, in this sanctuary, life isn't just lived; it's cherished.
Sold for $2,600,000
$2,600,000
10 Norfield Farm Lane, Weston, CT 06883
5beds
7,910sqft
Single Family Residence
Built in 2015
2.04 Acres Lot
$3,404,800 Zestimate®
$329/sqft
$18,358 Estimated rent
Home value
$3,404,800
$3.06M - $3.81M
$18,358/mo
Zestimate® history
Owner options
List your home for rent
$18,358/mo
Rent Zestimate®
Find your next renter with Zillow Rental Manager. Plus, with online applications, you can quickly screen prospective tenants – for free.
$18,358/mo
Rent Zestimate®
Refinance and save
$15,154/mo
Est. payment
Refinancing to a lower rate could help reduce your monthly payments and save thousands over the life of the loan.
$15,154/mo
Est. payment
Explore your selling options
Work with a Zillow partner agent
Leverage their expertise and Zillow's premium Showcase listings to get your home seen by more buyers.
Get startedList with your own agent
Get your home in front of millions of buyers by listing it on Zillow.
Learn how to do itSell it yourself
Take full control of how buyers see your home on Zillow by listing For Sale by Owner (FSBO).
List your homeWhat's special
Zillow last checked:
Listing updated:
Listed by:
Cindy Raney & Team,
Cindy Raney 203-257-8320,
Coldwell Banker Realty 203-227-8424
Bought with:
Christine F. Oleynick, RES.0801237
Keller Williams Realty
Source: Smart MLS,MLS#: 170621421
Facts & features
Interior
Bedrooms & bathrooms
- Bedrooms: 5
- Bathrooms: 6
- Full bathrooms: 5
- 1/2 bathrooms: 1
Rooms
- Room types: Laundry
Primary bedroom
- Features: Balcony/Deck, Fireplace, French Doors, Full Bath, Walk-In Closet(s), Hardwood Floor
- Level: Upper
Bedroom
- Features: Full Bath, Walk-In Closet(s), Wall/Wall Carpet
- Level: Lower
Bedroom
- Features: High Ceilings, Full Bath, Walk-In Closet(s), Hardwood Floor
- Level: Upper
Bedroom
- Features: High Ceilings, Jack & Jill Bath, Hardwood Floor
- Level: Upper
Bedroom
- Features: High Ceilings, Jack & Jill Bath, Walk-In Closet(s), Hardwood Floor
- Level: Upper
Dining room
- Features: High Ceilings, Combination Liv/Din Rm, French Doors
- Level: Main
Great room
- Features: High Ceilings, Fireplace, Hardwood Floor
- Level: Main
Kitchen
- Features: High Ceilings, Vaulted Ceiling(s), Beamed Ceilings, Kitchen Island, Pantry, Hardwood Floor
- Level: Main
Office
- Features: High Ceilings, Built-in Features, Hardwood Floor
- Level: Main
Office
- Features: High Ceilings, Hardwood Floor
- Level: Upper
Rec play room
- Level: Third,Upper
Rec play room
- Features: Wall/Wall Carpet
- Level: Lower
Heating
- Hydro Air, Propane
Cooling
- Central Air
Appliances
- Included: Oven/Range, Refrigerator, Freezer, Subzero, Dishwasher, Washer, Dryer, Water Heater, Humidifier
- Laundry: Upper Level, Mud Room
Features
- Open Floorplan, Entrance Foyer, In-Law Floorplan
- Doors: French Doors
- Windows: Thermopane Windows
- Basement: Full,Finished,Heated,Apartment,Liveable Space,Storage Space
- Attic: Walk-up,Finished
- Number of fireplaces: 2
Interior area
- Total structure area: 7,910
- Total interior livable area: 7,910 sqft
- Finished area above ground: 6,160
- Finished area below ground: 1,750
Property
Parking
- Total spaces: 3
- Parking features: Attached, Driveway
- Attached garage spaces: 3
- Has uncovered spaces: Yes
Features
- Patio & porch: Covered, Wrap Around
- Exterior features: Balcony, Garden, Stone Wall
- Waterfront features: Water Community, Beach Access
Lot
- Size: 2.04 Acres
- Features: Cul-De-Sac, Borders Open Space, Level
Details
- Parcel number: 405684
- Zoning: R
- Other equipment: Generator, Entertainment System
Construction
Type & style
- Home type: SingleFamily
- Architectural style: Colonial
- Property subtype: Single Family Residence
Materials
- Shingle Siding, Cedar, Stone
- Foundation: Concrete Perimeter
- Roof: Asphalt
Condition
- New construction: No
- Year built: 2015
Utilities & green energy
- Sewer: Septic Tank
- Water: Well
Green energy
- Energy efficient items: Insulation, Windows
- Energy generation: Solar
Community & HOA
Community
- Features: Golf, Library, Paddle Tennis, Playground, Private School(s), Public Rec Facilities, Stables/Riding, Tennis Court(s)
- Security: Security System
- Subdivision: Lower Weston
HOA
- Has HOA: Yes
- Services included: Road Maintenance
- HOA fee: $500 annually
Location
- Region: Weston
Financial & listing details
- Price per square foot: $329/sqft
- Tax assessed value: $1,215,990
- Annual tax amount: $40,201
- Date on market: 6/20/2024
- Exclusions: Please see attached Addendum
Price history
| Date | Event | Price |
|---|---|---|
| 6/17/2024 | Sold | $2,600,000-3.5%$329/sqft |
Source:  Smart MLS #170621421 Report a problem Smart MLS #170621421 Report a problem | ||
| 4/28/2024 | Pending sale | $2,695,000$341/sqft |
Source: Smart MLS #170621421 Report a problem | ||
| 1/31/2024 | Listed for sale | $2,695,000-2%$341/sqft |
Source: Smart MLS #170621421 Report a problem | ||
| 1/1/2024 | Listing removed | -- |
Source: Smart MLS #170572691 Report a problem | ||
| 9/27/2023 | Price change | $2,749,0000%$348/sqft |
Source: Smart MLS #170572691 Report a problem | ||
| 7/19/2023 | Price change | $2,750,000-8.2%$348/sqft |
Source: Smart MLS #170572691 Report a problem | ||
| 6/17/2023 | Price change | $2,995,000-0.2%$379/sqft |
Source: Smart MLS #170572691 Report a problem | ||
| 6/1/2023 | Listed for sale | $2,999,999+215.8%$379/sqft |
Source: Smart MLS #170572691 Report a problem | ||
| 7/9/2009 | Sold | $950,000+35.7%$120/sqft |
Source: Smart MLS #98413803 Report a problem | ||
| 12/22/2004 | Sold | $700,000$88/sqft |
Source: Public Record Report a problem | ||
Public tax history
| Year | Property taxes | Tax assessment |
|---|---|---|
| 2025 | $44,117 +1.8% | $1,845,900 |
| 2024 | $43,323 +7.8% | $1,845,900 +51.8% |
| 2023 | $40,201 +0.3% | $1,215,990 |
| 2022 | $40,091 +7.2% | $1,215,990 +7% |
| 2021 | $37,395 +1.7% | $1,135,950 |
| 2020 | $36,771 | $1,135,950 |
| 2019 | $36,771 -3.8% | $1,135,950 -12.6% |
| 2018 | $38,207 +1.7% | $1,300,000 |
| 2017 | $37,583 +1.2% | $1,300,000 |
| 2016 | $37,128 +308.9% | $1,300,000 +310.5% |
| 2015 | $9,080 +1.5% | $316,700 |
| 2014 | $8,944 -16.4% | $316,700 -29.3% |
| 2013 | $10,696 -0.5% | $447,700 |
| 2012 | $10,754 +0.3% | $447,700 |
| 2011 | $10,718 +0.3% | $447,700 |
| 2010 | $10,682 +1.1% | $447,700 |
| 2009 | $10,570 -24% | $447,700 -22.6% |
| 2008 | $13,911 +2.8% | $578,410 |
| 2007 | $13,529 +2.8% | $578,410 |
| 2006 | $13,159 +3.2% | $578,410 |
| 2005 | $12,754 +2.7% | $578,410 -5.7% |
| 2004 | $12,422 +38.8% | $613,410 +71.4% |
| 2003 | $8,948 +11.5% | $357,910 |
| 2001 | $8,024 +5.6% | $357,910 +0% |
| 2000 | $7,598 | $357,900 |
Find assessor info on the county website
Neighborhood: 06883
Nearby homes
- $1,710,1005 bd3 ba4.9k sqft28 Parade Ground Ct, Weston, CT 06883Off Market
- $2,950,0006 bd8 ba9k sqft12 Norfield Farm Ln, Weston, CT 06883Sold
- $3,701,4006 bd9 ba8.1k sqft9 Norfield Farm Ln, Weston, CT 06883Off Market
- $3,621,3005 bd6 ba7.2k sqft8 Norfield Farm Ln, Weston, CT 06883Off Market
- $1,702,5004 bd4 ba4.7k sqft26 Parade Ground Ct, Weston, CT 06883Off Market
- $3,422,7004 bd4 ba4.8k sqft96 Norfield Rd, Weston, CT 06883Off Market
- $1,391,5005 bd3 ba3.6k sqft24 Parade Ground Ct, Weston, CT 06883Off Market
- $3,604,3005 bd5 ba7.2k sqft14 Norfield Farm Ln, Weston, CT 06883Off Market
Nearby schools
GreatSchools rating
- 10/10Weston Intermediate SchoolGrades: 3-5Distance: 0.2 mi
- 9/10Weston Middle SchoolGrades: 6-8Distance: 0.6 mi
- 10/10Weston High SchoolGrades: 9-12Distance: 0.5 mi
Schools provided by the listing agent
- Elementary: Hurlbutt
- High: Weston
Source: Smart MLS. This data may not be complete. We recommend contacting the local school district to confirm school assignments for this home.
Sell for more on Zillow
Get a Zillow Showcase℠ listing at no additional cost and you could sell for .
$3,404,800
2% more
+$68,096
With Zillow Showcase(estimated)
$3,472,896
- Connecticut
- Fairfield County
- Weston
- 06883
- 10 Norfield Farm Lane
Nearby cities
Nearby zip codes
Other Weston Topics
