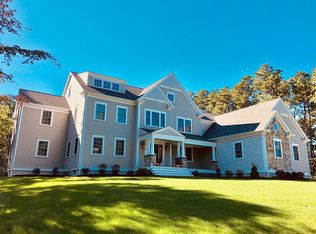
Imagine a coastal retreat infused with modern farmhouse elegance to immerse yourself in unparalleled, captivating luxury. Welcome home to this newly built sanctuary atop a gentle incline, nestled on a private paved road in the revered Norse Pines enclave of East Sandwich. Dream on in to discover a haven of refined comfort, where wide plank wood floors bestow an air of effortless elegance upon this sprawling 4 bedroom 6 bath Colonial w/ coastal accents thoughtfully incorporated. Highlighted by timeless functionality, all entertainment areas are combined as one. Your culinary masterpieces await in this gourmet kitchen, emphasized by shiplap accents, premier Thermador appliances, quartz countertops, island & breakfast bar, adjoining an inviting dining area & family rm w/ a gas fireplace, built-ins & access outdoors. Over the 3-car garage, find a private office w/ full bath & living area. Want more? Here every bedroom is a suite. Retreat to a sumptuous refuge in the first-floor primary suite, complete w/ a lavish shower & soaking tub or ascend to the upper level to unveil a TV room w/ half bath, a guest bedroom suite & two bedrooms linked by a ''Jack & Jill'' bath. It's here, finally!
Sold for $2,600,000
$2,600,000
10 Norse Pines Drive, East Sandwich, MA 02537
4beds
5,488sqft
Single Family Residence
Built in 2023
0.86 Acres Lot
$2,900,200 Zestimate®
$474/sqft
$7,793 Estimated rent
Home value
$2,900,200
$2.67M - $3.16M
$7,793/mo
Zestimate® history
Owner options
List your home for rent
$7,793/mo
Rent Zestimate®
Find your next renter with Zillow Rental Manager. Plus, with online applications, you can quickly screen prospective tenants – for free.
$7,793/mo
Rent Zestimate®
Refinance and save
$16,079/mo
Est. payment
Refinancing to a lower rate could help reduce your monthly payments and save thousands over the life of the loan.
$16,079/mo
Est. payment
Explore your selling options
Work with a Zillow partner agent
Leverage their expertise and Zillow's premium Showcase listings to get your home seen by more buyers.
Get startedList with your own agent
Get your home in front of millions of buyers by listing it on Zillow.
Learn how to do itSell it yourself
Take full control of how buyers see your home on Zillow by listing For Sale by Owner (FSBO).
List your homeWhat's special
Private officePrivate paved roadShiplap accentsGas fireplaceGourmet kitchenTv roomWide plank wood floors
Zillow last checked:
Listing updated:
Listed by:
DREAM International 508-292-6420,
Dream Homes & Estates, Inc.
Bought with:
Jane N Bodrie, 82874
Sotheby's International Realty, Inc.
Source: CCIMLS,MLS#: 22400741
Facts & features
Interior
Bedrooms & bathrooms
- Bedrooms: 4
- Bathrooms: 6
- Full bathrooms: 4
- 1/2 bathrooms: 2
- Main level bathrooms: 2
Primary bedroom
- Description: Flooring: Wood,Door(s): Sliding
- Features: Walk-In Closet(s)
- Level: First
- Area: 350
- Dimensions: 25 x 14
Bedroom 2
- Description: Flooring: Wood
- Features: Bedroom 2, Closet, Private Full Bath
- Level: Second
- Area: 238
- Dimensions: 17 x 14
Bedroom 3
- Description: Flooring: Wood
- Features: Bedroom 3, Shared Full Bath, Private Full Bath
- Level: Second
- Area: 182
- Dimensions: 14 x 13
Bedroom 4
- Description: Flooring: Wood
- Features: Bedroom 4, Shared Full Bath
- Level: Second
- Area: 154
- Dimensions: 14 x 11
Primary bathroom
- Features: Private Full Bath
Dining room
- Description: Flooring: Wood
- Features: Dining Room
- Level: First
- Area: 182
- Dimensions: 14 x 13
Kitchen
- Description: Flooring: Wood
- Features: Kitchen, Breakfast Bar, Kitchen Island
- Level: First
- Area: 247
- Dimensions: 19 x 13
Living room
- Description: Fireplace(s): Gas,Flooring: Wood,Door(s): Sliding
- Features: Built-in Features, Living Room
- Area: 374
- Dimensions: 17 x 22
Heating
- Forced Air
Cooling
- Central Air
Appliances
- Included: Dishwasher, Refrigerator, Microwave, Gas Water Heater
- Laundry: Laundry Room, First Floor
Features
- Flooring: Wood, Tile
- Doors: Sliding Doors
- Basement: Interior Entry,Full
- Number of fireplaces: 1
- Fireplace features: Gas
Interior area
- Total structure area: 5,488
- Total interior livable area: 5,488 sqft
Property
Parking
- Total spaces: 10
- Parking features: Basement
- Attached garage spaces: 3
- Has uncovered spaces: Yes
Features
- Stories: 3
- Exterior features: Private Yard
Lot
- Size: 0.86 Acres
- Features: Conservation Area, School, Medical Facility, Major Highway, House of Worship, Near Golf Course, Shopping, Level, Cleared, East of Route 6, North of 6A
Details
- Parcel number: 60560
- Zoning: R2
- Special conditions: None
Construction
Type & style
- Home type: SingleFamily
- Property subtype: Single Family Residence
Materials
- Clapboard
- Foundation: Concrete Perimeter, Poured
- Roof: Asphalt
Condition
- Updated/Remodeled, Actual, New Construction
- New construction: Yes
- Year built: 2023
- Major remodel year: 2024
Details
- Warranty included: Yes
Utilities & green energy
- Sewer: Septic Tank
Community & HOA
Community
- Subdivision: Norse Pines
HOA
- Has HOA: Yes
- Amenities included: Common Area
- HOA fee: $600 annually
Location
- Region: East Sandwich
Financial & listing details
- Price per square foot: $474/sqft
- Tax assessed value: $945,000
- Annual tax amount: $10,206
- Date on market: 3/1/2024
- Cumulative days on market: 14 days
- Listing terms: Conventional
- Road surface type: Paved
Price history
| Date | Event | Price |
|---|---|---|
| 5/8/2024 | Sold | $2,600,000$474/sqft |
Source:  CCIMLS #22400741 Report a problem CCIMLS #22400741 Report a problem | ||
| 3/15/2024 | Pending sale | $2,600,000$474/sqft |
Source: CCIMLS #22400741 Report a problem | ||
| 3/1/2024 | Listed for sale | $2,600,000+4.2%$474/sqft |
Source: CCIMLS #22400741 Report a problem | ||
| 10/12/2023 | Listing removed | $2,495,000$455/sqft |
Source: CCIMLS #22303354 Report a problem | ||
| 8/12/2023 | Listed for sale | $2,495,000+531.6%$455/sqft |
Source: CCIMLS #22303354 Report a problem | ||
| 4/13/2022 | Sold | $395,000$72/sqft |
Source: CCIMLS #22103371 Report a problem | ||
| 2/6/2022 | Pending sale | $395,000$72/sqft |
Source: CCIMLS #22103371 Report a problem | ||
| 1/6/2022 | Price change | $395,000+12.9%$72/sqft |
Source: CCIMLS #22103371 Report a problem | ||
| 6/14/2021 | Listed for sale | $350,000$64/sqft |
Source: CCIMLS #22103371 Report a problem | ||
| 6/2/2021 | Listing removed | -- |
Source: CCIMLS #22007653 Report a problem | ||
| 11/12/2020 | Listed for sale | $350,000+7.7%$64/sqft |
Source: CCIMLS #22007653 Report a problem | ||
| 11/23/2004 | Sold | $325,000$59/sqft |
Source: Public Record Report a problem | ||
Public tax history
| Year | Property taxes | Tax assessment |
|---|---|---|
| 2025 | $23,444 +129.7% | $2,218,000 +134.7% |
| 2024 | $10,206 +323.1% | $945,000 +350.6% |
| 2023 | $2,412 -2.1% | $209,700 +12% |
| 2022 | $2,464 -0.6% | $187,200 +4% |
| 2021 | $2,479 -12.4% | $180,000 -9% |
| 2020 | $2,831 +1.8% | $197,800 +1.9% |
| 2019 | $2,781 +0.1% | $194,200 -0.2% |
| 2018 | $2,779 -7.7% | $194,500 -3.5% |
| 2017 | $3,010 +11.6% | $201,600 +8.2% |
| 2016 | $2,696 -10.7% | $186,300 -8.5% |
| 2015 | $3,019 +5.7% | $203,700 +3.9% |
| 2014 | $2,856 +1% | $196,000 -4.9% |
| 2013 | $2,829 +8.4% | $206,200 +0.7% |
| 2012 | $2,609 +2.7% | $204,800 -1.8% |
| 2011 | $2,541 -7.9% | $208,600 -15% |
| 2010 | $2,759 | $245,500 |
Find assessor info on the county website
Neighborhood: 02537
Nearby homes
- $2,676,7005 bd4 ba4.7k sqft12 Norse Pines Dr, East Sandwich, MA 02537Off Market
- $2,078,8006 bd5 ba4.9k sqft6 Norse Pines Dr, East Sandwich, MA 02537Off Market

- $1,843,5006 bd5 ba4.9k sqft6 Norse Pnes, Sandwich, MA 02537Off Market

- $1,643,4005 bd4 ba4.6k sqft5 Norse Pines Dr, East Sandwich, MA 02537Off Market
- $2,349,7005 bd6 ba5.5k sqft9 Norse Pines Dr, East Sandwich, MA 02537Off Market
- $1,736,2003 bd3 ba4.1k sqft7 Norse Pines Dr, East Sandwich, MA 02537Off Market
- $2,695,0005 bd5 ba4.2k sqft11 Norse Pines Dr, Sandwich, MA 02563Sold
- $2,695,0005 bd5 ba4.2k sqft11 Norse Pines Dr, East Sandwich, MA 02537Sold
Nearby schools
GreatSchools rating
- 8/10Oak Ridge SchoolGrades: 3-6Distance: 1.8 mi
- 6/10Sandwich Middle High SchoolGrades: 7-12Distance: 0.7 mi
- NAForestdale SchoolGrades: PK-2Distance: 4.2 mi
Schools provided by the listing agent
- District: Sandwich
Source: CCIMLS. This data may not be complete. We recommend contacting the local school district to confirm school assignments for this home.
Get a cash offer in 3 minutes
Find out how much your home could sell for in as little as 3 minutes with a no-obligation cash offer.
Estimated market value
$2,900,200
Get a cash offer in 3 minutes
Find out how much your home could sell for in as little as 3 minutes with a no-obligation cash offer.
Estimated market value
$2,900,200
- Massachusetts
- Barnstable County
- East Sandwich
- 02537
- 10 Norse Pines Drive
Nearby cities
Nearby zip codes
Other East Sandwich Topics
