Skip main navigation
Off market
  • $1,158,600

    10 North Ln, Katonah, NY 10536

    4beds
    4,402sqft
    SingleFamily
    Built in 1968
    11.45 Acres Lot
    $1,158,600 Zestimate®
    $263/sqft
    $7,813 Estimated rent

    Home value

    $1,158,600

    $985,000 - $1.38M

    $7,813/mo

    Zestimate® history
    Loading
    Loading...

    Owner options

    List your home for rent

    $7,813/mo

    Rent Zestimate®

    Find your next renter with Zillow Rental Manager. Plus, with online applications, you can quickly screen prospective tenants – for free.

    Learn more

    $7,813/mo

    Rent Zestimate®

    Refinance and save

    $7,726/mo

    Est. payment

    Refinancing to a lower rate could help reduce your monthly payments and save thousands over the life of the loan.

    See today's rates

    $7,726/mo

    Est. payment

    Explore your selling options

    Work with a Zillow partner agent

    Leverage their expertise and Zillow's premium Showcase listings to get your home seen by more buyers.

    Get started

    List with your own agent

    Get your home in front of millions of buyers by listing it on Zillow.

    Learn how to do it

    Sell it yourself

    Take full control of how buyers see your home on Zillow by listing For Sale by Owner (FSBO).

    List your home

    What's special

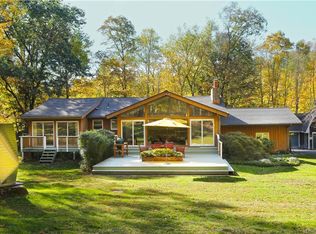
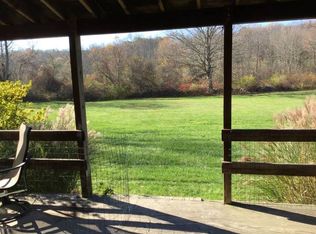
    Welcome to 10 North Lane, a true country retreat set on 11 acres with every amenity for resort like entertaining. A winding drive leads you through the beautifully landscaped, fenced against deer, property is complete with a tennis court, putting green and heated in-ground pool surrounded by a stone patio. Clever pathways and smart plantings create secret hideaways and a true feeling of privacy. The home is warm and inviting with 4 bedrooms/2.5 baths, finished lower level and 3 fireplaces. A main floor master suite takes advantage of the surrounding nature with a wall of windows. There is also a large walk-in closet, ensuite with jacuzzi tub and skylights. The 2nd level of the home has an additional 3 nicely sized bedrooms, a home office/guestroom, and a very large hall bathroom with radiant floor heating. A full walk-out lower level with fireplace offers additional space to gather. The detached garage has an additional guest space and half bath. A very special property that feels like a secluded hideaway and yet is just minutes to schools, shops and major highways.

    This property is off market, which means it's not currently listed for sale or rent on Zillow. This may be different from what's available on other websites or public sources.

    Facts & features

    Interior

    Bedrooms & bathrooms
    • Bedrooms: 4
    • Bathrooms: 3
    • Full bathrooms: 2
    • 1/2 bathrooms: 1
    Heating
    • Baseboard
    Appliances
    • Included: Dishwasher, Dryer, Freezer, Microwave
    Features
    • Eat-in Kitchen, Master Downstairs, Entrance Foyer, Master Bath, Powder Room, Storage, Walk-In Closet(s), Formal Dining Room
    • Flooring: Hardwood
    • Windows: Skylight(s)
    • Basement: Finished, Full, Walk-Out Access
    • Fireplace features: Wood Burning Stove
    Interior area
    • Total interior livable area: 4,402 sqft

    Property

    Parking
    • Total spaces: 2
    Features
    • Patio & porch: Deck
    • Pool features: Inground Pool
    • Fencing: Back Yard
    Lot
    • Size: 11.45 Acres
    • Features: Level, Wooded, Private
    Details
    • Parcel number: 5552004813116

    Construction

    Type & style
    • Home type: SingleFamily
    • Architectural style: Cape
    Condition
    • Year built: 1968

    Utilities & green energy

    • Sewer: Septic Tank
    • Water: Well

    Community & HOA

    Location
    • Region: Katonah

    Financial & listing details

    • Price per square foot: $263/sqft
    • Tax assessed value: $3,650
    • Inclusions: Dryer, Dishwasher, Refrigerator, Washer, Oven/Range, Alarm System, Door Hardware, Freezer, Garage Door Opener, Generator, Microwave, Pool Equipt/Cover, Shades/Blinds, Whirlpool Tub, A/C Units, Light Fixtures, Screens, Wall to Wall Carpet, Chandelier(s), Cook Top, Curtains/Drapes, Garage Remote, Attic Fan, Fireplace Equip, Wall Oven, TV Dish, Woodburning Stove, Mailbox, Front Gate, Speakers Outdoor, Gas Tank, Shed, Compactor

    Price history

    DateEventPrice
    5/6/2021Listing removed--
    Source: Keller Williams Report a problem
    12/28/2020Listed for sale$1,500,000$341/sqft
    Source: Keller Williams Realty Partner #H6086901 Report a problem

    Public tax history

    YearProperty taxesTax assessment
    2025-- $3,650
    2024-- $3,650
    2023-- $3,650
    2022-- $3,650
    2021-- $3,650
    2020-- $3,650
    2019-- $3,650
    2018-- $3,650
    2017-- $3,650
    2016-- $3,650
    2015-- $3,650
    2014-- $3,650
    2013-- $3,650
    2012-- $3,650
    2011-- $3,650
    2010-- $3,650
    2009-- $3,650
    2008-- $3,650
    2007-- $3,650
    2006-- $3,650
    2005-- $3,650
    2004-- $3,650
    2003-- $3,650
    2002-- $3,650
    2001-- $3,650
    2000-- $3,650
    1999-- $3,650
    Find assessor info on the county website

    Neighborhood: 10536

    Nearby schools

    GreatSchools rating
    Schools provided by the listing agent
    • Elementary: Primrose School
    • Middle: Somers Middle School
    • High: Somers Senior High School
    • District: Somers

    Source: The MLS. This data may not be complete. We recommend contacting the local school district to confirm school assignments for this home.