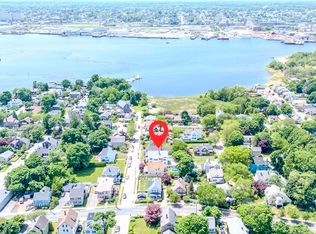
Welcome to this stunning home nestled in desirable Poverty Point. Boasting exquisite craftsmanship and modern amenities, this residence offers a luxurious living experience. The chef’s kitchen is a culinary dream, featuring a large island, granite countertops, vaulted ceilings, Viking and Miele stainless steel appliances, wet bar, and formal dining room with FP. The main level includes a spacious primary bedroom complemented by hardwood floors, FP, ensuite bath with laundry for ultimate convenience.The living room has hardwood flooring, FP and access to the large wrap around porch. A half bath on the main floor completes the layout. Upstairs, three additional bedrooms provide comfortable accommodations, with a full bath serving the second level. Outside, a large two-car detached garage offers ample storage, off street parking for four vehicles. Relax on the porch or enjoy the fenced backyard's deck and hot tub.This exceptional home is designed for both relaxation and entertaining.
Sold for $620,000
$620,000
10 North St, Fairhaven, MA 02719
4beds
1,849sqft
Single Family Residence
Built in 1840
9,801 Square Feet Lot
$662,000 Zestimate®
$335/sqft
$3,607 Estimated rent
Home value
$662,000
$629,000 - $695,000
$3,607/mo
Zestimate® history
Owner options
List your home for rent
$3,607/mo
Rent Zestimate®
Find your next renter with Zillow Rental Manager. Plus, with online applications, you can quickly screen prospective tenants – for free.
$3,607/mo
Rent Zestimate®
Refinance and save
$4,188/mo
Est. payment
Refinancing to a lower rate could help reduce your monthly payments and save thousands over the life of the loan.
$4,188/mo
Est. payment
Explore your selling options
Work with a Zillow partner agent
Leverage their expertise and Zillow's premium Showcase listings to get your home seen by more buyers.
Get startedList with your own agent
Get your home in front of millions of buyers by listing it on Zillow.
Learn how to do itSell it yourself
Take full control of how buyers see your home on Zillow by listing For Sale by Owner (FSBO).
List your homeWhat's special
Zillow last checked:
Listing updated:
Listed by:
Sharon F. Power 508-264-1530,
Silva Realty Group, Inc. 508-536-9507
Bought with:
Non Member
Non Member Office
Source: MLS PIN,MLS#: 73311429
Facts & features
Interior
Bedrooms & bathrooms
- Bedrooms: 4
- Bathrooms: 3
- Full bathrooms: 2
- 1/2 bathrooms: 1
- Main level bathrooms: 2
- Main level bedrooms: 1
Primary bedroom
- Features: Ceiling Fan(s), Closet - Linen, Closet, Flooring - Hardwood, Window(s) - Bay/Bow/Box
- Level: Main,First
Bedroom 2
- Features: Ceiling Fan(s), Closet, Flooring - Hardwood, Window(s) - Bay/Bow/Box
- Level: Second
Bedroom 3
- Features: Ceiling Fan(s), Closet, Flooring - Hardwood, Window(s) - Bay/Bow/Box
- Level: Second
Bedroom 4
- Features: Ceiling Fan(s), Closet, Flooring - Hardwood, Window(s) - Bay/Bow/Box
- Level: Second
Primary bathroom
- Features: Yes
Bathroom 1
- Features: Bathroom - Full, Bathroom - Double Vanity/Sink, Bathroom - With Shower Stall, Bathroom - With Tub, Flooring - Stone/Ceramic Tile, Window(s) - Bay/Bow/Box, Countertops - Stone/Granite/Solid, Jacuzzi / Whirlpool Soaking Tub, Double Vanity, Dryer Hookup - Gas, Washer Hookup
- Level: Main,First
Bathroom 2
- Features: Bathroom - Half, Closet/Cabinets - Custom Built, Flooring - Laminate, Window(s) - Bay/Bow/Box
- Level: Main,First
Bathroom 3
- Features: Bathroom - 3/4, Bathroom - With Shower Stall, Countertops - Stone/Granite/Solid
- Level: Second
Dining room
- Features: Ceiling Fan(s), Flooring - Hardwood, Window(s) - Bay/Bow/Box, French Doors
- Level: Main,First
Kitchen
- Features: Skylight, Vaulted Ceiling(s), Flooring - Wood, Window(s) - Bay/Bow/Box, Dining Area, Balcony / Deck, Countertops - Stone/Granite/Solid, Kitchen Island, Wet Bar, Breakfast Bar / Nook, Deck - Exterior, Exterior Access, Open Floorplan, Stainless Steel Appliances, Pot Filler Faucet, Gas Stove, Lighting - Pendant, Lighting - Overhead
- Level: Main,First
Living room
- Features: Ceiling Fan(s), Flooring - Hardwood, Window(s) - Bay/Bow/Box, Cable Hookup, Wainscoting, Crown Molding
- Level: Main,First
Heating
- Natural Gas
Cooling
- None
Appliances
- Included: Gas Water Heater, Tankless Water Heater, Range, Oven, Dishwasher, Microwave, Refrigerator, Washer, Dryer, Wine Refrigerator, Range Hood
- Laundry: Main Level, First Floor, Washer Hookup
Features
- Sauna/Steam/Hot Tub, Wet Bar, Internet Available - Broadband
- Flooring: Vinyl, Hardwood, Stone / Slate, Engineered Hardwood
- Doors: Storm Door(s), French Doors
- Windows: Insulated Windows, Screens
- Basement: Full,Interior Entry,Concrete
- Number of fireplaces: 3
- Fireplace features: Dining Room, Living Room, Master Bedroom
Interior area
- Total structure area: 1,849
- Total interior livable area: 1,849 sqft
Property
Parking
- Total spaces: 6
- Parking features: Detached, Garage Door Opener, Paved Drive, Off Street, Tandem, Paved
- Garage spaces: 2
- Uncovered spaces: 4
Features
- Patio & porch: Porch, Deck - Composite
- Exterior features: Porch, Deck - Composite, Rain Gutters, Hot Tub/Spa, Storage, Screens, Fenced Yard
- Has spa: Yes
- Spa features: Private
- Fencing: Fenced/Enclosed,Fenced
- Waterfront features: Bay, Harbor
Lot
- Size: 9,801 Square Feet
- Features: Cleared, Level
Details
- Parcel number: 000015 00053,3279941
- Zoning: RA
Construction
Type & style
- Home type: SingleFamily
- Architectural style: Antique,Farmhouse
- Property subtype: Single Family Residence
Materials
- Frame
- Foundation: Granite
- Roof: Shingle
Condition
- Year built: 1840
Utilities & green energy
- Electric: Circuit Breakers, 200+ Amp Service
- Sewer: Public Sewer
- Water: Public
- Utilities for property: for Gas Range, for Gas Oven, Washer Hookup
Green energy
- Energy efficient items: Thermostat
Community & HOA
Community
- Features: Shopping, Tennis Court(s), Park, Laundromat, Bike Path, Highway Access, Marina
HOA
- Has HOA: No
Location
- Region: Fairhaven
Financial & listing details
- Price per square foot: $335/sqft
- Tax assessed value: $446,899
- Annual tax amount: $4,124
- Date on market: 7/28/2026
- Road surface type: Paved
Price history
| Date | Event | Price |
|---|---|---|
| 2/3/2025 | Sold | $620,000-4.6%$335/sqft |
Source: MLS PIN #73311429 Report a problem | ||
| 1/3/2025 | Contingent | $649,900$351/sqft |
Source: MLS PIN #73311429 Report a problem | ||
| 11/11/2024 | Listed for sale | $649,900+60.5%$351/sqft |
Source: MLS PIN #73311429 Report a problem | ||
| 9/1/2017 | Sold | $405,000-2.2%$219/sqft |
Source: Public Record Report a problem | ||
| 7/11/2017 | Listed for sale | $414,000+186.5%$224/sqft |
Source: Conway - Mattapoisett #72196225 Report a problem | ||
| 8/11/2000 | Sold | $144,500$78/sqft |
Source: Public Record Report a problem | ||
Public tax history
| Year | Property taxes | Tax assessment |
|---|---|---|
| 2025 | $4,281 +3.8% | $459,300 +2.8% |
| 2024 | $4,124 +0.1% | $446,800 +7.9% |
| 2023 | $4,118 +3.9% | $413,900 +6.7% |
| 2022 | $3,963 +5.1% | $387,800 +16.2% |
| 2021 | $3,769 +4.2% | $333,800 +2% |
| 2020 | $3,618 -14.1% | $327,100 -9.4% |
| 2019 | $4,212 +32.1% | $360,900 +33% |
| 2018 | $3,188 +0.9% | $271,300 +3.4% |
| 2017 | $3,161 +3.3% | $262,500 +4.5% |
| 2016 | $3,060 +1.2% | $251,200 +1% |
| 2015 | $3,023 +5.7% | $248,800 |
| 2014 | $2,861 +5% | $248,800 -1.7% |
| 2013 | $2,726 +3.5% | $253,100 -1.3% |
| 2012 | $2,633 +3.9% | $256,400 -3.3% |
| 2011 | $2,534 -0.5% | $265,100 -7.4% |
| 2010 | $2,546 +4.3% | $286,400 -2.7% |
| 2009 | $2,442 +2.3% | $294,200 -3.2% |
| 2008 | $2,388 +1.1% | $303,800 +1.8% |
| 2007 | $2,363 +6.5% | $298,300 +9.1% |
| 2006 | $2,219 -2.2% | $273,300 +42.3% |
| 2003 | $2,269 +9.2% | $192,000 +39.9% |
| 2000 | $2,077 | $137,200 |
Find assessor info on the county website
Neighborhood: 02719
Nearby homes
- $610,0006 bd2 ba2.8k sqft12 North St, Fairhaven, MA 02719Sold
- $--3 bd1 ba1.4k sqft12 North St #2, Fairhaven, MA 02719Off Market

- $621,0003 bd2 ba2k sqft6 North St, Fairhaven, MA 02719Off Market

- $498,4004 bd1 ba1.4k sqft11 Cooke St, Fairhaven, MA 02719Off Market
- $459,9003 bd2 ba1.5k sqft14 North St, Fairhaven, MA 02719Sold
- $519,9003 bd1 ba1.9k sqft15 Cooke St, Fairhaven, MA 02719Off Market
- $630,0003 bd3 ba2.5k sqft11 North St, Fairhaven, MA 02719Sold
- $671,3004 bd2 ba2.7k sqft9 Cooke St #2, Fairhaven, MA 02719Off Market
Nearby schools
GreatSchools rating
- 8/10Leroy WoodGrades: PK-5Distance: 1.8 mi
- 4/10Hastings Middle SchoolGrades: 6-8Distance: 0.7 mi
- 6/10Fairhaven High SchoolGrades: 9-12Distance: 0.4 mi
Schools provided by the listing agent
- Middle: Hastings Middle
- High: Fhs, Gnbvths
Source: MLS PIN. This data may not be complete. We recommend contacting the local school district to confirm school assignments for this home.
Get a cash offer in 3 minutes
Find out how much your home could sell for in as little as 3 minutes with a no-obligation cash offer.
Estimated market value
$662,000
Get a cash offer in 3 minutes
Find out how much your home could sell for in as little as 3 minutes with a no-obligation cash offer.
Estimated market value
$662,000
- Massachusetts
- Bristol County
- Fairhaven
- 02719
- 10 North St
