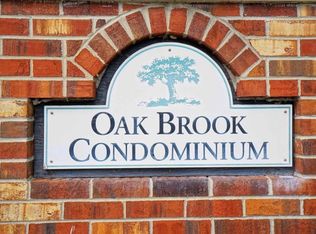
Welcome to Oak Brook Condominiums - a beautifully maintained, light-filled 3rd-floor corner unit that offers a rare chance to enjoy stylish and comfortable living. This designer-updated 2-bedroom, 1-bath condo boasts a spacious layout with ample closet space, a cozy living room, and an inviting eat-in kitchen. The kitchen has been thoughtfully renovated, featuring stunning Indian quartz countertops, a Calacatta quartz backsplash, and premium soft-close shaker-style cabinets. Cooking is a pleasure with a deep kitchen sink, stainless steel appliances, high-end garbage disposal, and a top-of-the-line faucet. The entire unit flows seamlessly with high-end 12mm thick durable laminate flooring. Recent updates include high-capacity kitchen and bathroom fans, new water shut-offs, TREX decking on the private deck, and an updated bathroom. Step outside onto your deck to enjoy serene views in a peaceful setting. This unit also includes a designated carport, an additional parking space, and enclosed storage. The HOA fee covers heating, hot water, water, and sewer services, giving you peace of mind. Residents enjoy a host of amenities, including a clubhouse with a reception area, gym, pool, tennis courts, and basketball courts. Located in a quiet, desirable area with easy access to highways 93 and 293, this condo offers the perfect blend of convenience and tranquility. FHA and VA approved, this is a fantastic opportunity you won't want to miss. Open House Sat. 8/31 10:30-12:00
Closed
Listed by: Four Seasons Sotheby's Int'l Realty • Sandy Jean
Bought with: Keller Williams Realty-Metropolitan
$270,000
10 Northbrook Drive #1011, Manchester, NH 03102
2beds
812sqft
Condominium
Built in 1981
-- sqft lot
$285,600 Zestimate®
$333/sqft
$1,975 Estimated rent
Home value
$285,600
$271,000 - $303,000
$1,975/mo
Zestimate® history
Owner options
List your home for rent
$1,975/mo
Rent Zestimate®
Find your next renter with Zillow Rental Manager. Plus, with online applications, you can quickly screen prospective tenants – for free.
$1,975/mo
Rent Zestimate®
Refinance and save
$1,829/mo
Est. payment
Refinancing to a lower rate could help reduce your monthly payments and save thousands over the life of the loan.
$1,829/mo
Est. payment
Explore your selling options
Work with a Zillow partner agent
Leverage their expertise and Zillow's premium Showcase listings to get your home seen by more buyers.
Get startedList with your own agent
Get your home in front of millions of buyers by listing it on Zillow.
Learn how to do itSell it yourself
Take full control of how buyers see your home on Zillow by listing For Sale by Owner (FSBO).
List your homeWhat's special
Zillow last checked:
Listing updated:
Listed by:
Sandy Jean,
Four Seasons Sotheby's Int'l Realty 603-413-7600
Bought with:
Mary E Bligh
Keller Williams Realty-Metropolitan
Source: PrimeMLS,MLS#: 5011655
Facts & features
Interior
Bedrooms & bathrooms
- Bedrooms: 2
- Bathrooms: 1
- Full bathrooms: 1
Heating
- Natural Gas, Baseboard
Cooling
- Wall Unit(s)
Appliances
- Included: Dishwasher, Disposal, Electric Range, Refrigerator, Exhaust Fan
- Laundry: Coin Laundry
Features
- Kitchen/Living, Natural Light, Walk-in Pantry
- Flooring: Laminate
- Doors: Security Door(s)
- Has basement: No
Interior area
- Total structure area: 812
- Total interior livable area: 812 sqft
- Finished area above ground: 812
- Finished area below ground: 0
Property
Parking
- Total spaces: 2
- Parking features: Paved, Parking Spaces 2, Visitor, Covered, Carport
- Garage spaces: 1
- Has carport: Yes
Features
- Levels: 3
- Stories: 3
- Exterior features: Trash, Basketball Court, Deck, Storage, Tennis Court(s)
- Has private pool: Yes
- Pool features: In Ground
Lot
- Features: Condo Development, Abuts Golf Course, Near Golf Course, Near Shopping
Details
- Parcel number: MNCHM0767AB000L0119
- Zoning description: condo MDL-05
- Other equipment: Intercom
Construction
Type & style
- Home type: Condo
- Architectural style: Garden
- Property subtype: Condominium
Materials
- Brick Exterior, Combination Exterior
- Foundation: Concrete, Concrete Slab
- Roof: Asphalt Shingle
Condition
- New construction: No
- Year built: 1981
Utilities & green energy
- Electric: Circuit Breakers
- Sewer: Public Sewer
- Utilities for property: Cable, Phone Available
Community & HOA
Community
- Security: Smoke Detector(s)
HOA
- Amenities included: Fitness Center, Master Insurance, Basketball Court, Common Acreage, Snow Removal, Tennis Court(s), Trash Removal, Coin Laundry, Locker Rooms
- Services included: Heat, Hot Water, Maintenance Grounds, Plowing, Recreation, Sewer, Trash
- Additional fee info: Fee: $403
Location
- Region: Manchester
Financial & listing details
- Price per square foot: $333/sqft
- Tax assessed value: $154,800
- Annual tax amount: $2,920
- Date on market: 8/28/2024
- Exclusions: Sale incudes Walk-In Closet/Pantry Furniture
- Road surface type: Paved
Price history
| Date | Event | Price |
|---|---|---|
| 11/19/2024 | Sold | $270,000-5.2%$333/sqft |
Source:  PrimeMLS #5011655 Report a problem PrimeMLS #5011655 Report a problem | ||
| 9/16/2024 | Price change | $284,900-1.8%$351/sqft |
Source: PrimeMLS #5011655 Report a problem | ||
| 8/28/2024 | Listed for sale | $290,000+99.3%$357/sqft |
Source: PrimeMLS #5011655 Report a problem | ||
| 10/3/2005 | Sold | $145,500+123.8%$179/sqft |
Source: Public Record Report a problem | ||
| 5/2/2001 | Sold | $65,000+22.9%$80/sqft |
Source: Public Record Report a problem | ||
| 11/23/1999 | Sold | $52,900$65/sqft |
Source: Public Record Report a problem | ||
Public tax history
| Year | Property taxes | Tax assessment |
|---|---|---|
| 2024 | $3,031 +3.8% | $154,800 |
| 2023 | $2,920 +3.4% | $154,800 |
| 2022 | $2,824 +3.2% | $154,800 |
| 2021 | $2,737 -0.1% | $154,800 +39.3% |
| 2020 | $2,740 +1.4% | $111,100 |
| 2019 | $2,702 +2.7% | $111,100 |
| 2018 | $2,631 +1.5% | $111,100 |
| 2017 | $2,591 +0.8% | $111,100 |
| 2016 | $2,571 +0.5% | $111,100 +1.8% |
| 2015 | $2,557 -0.3% | $109,100 |
| 2014 | $2,564 +6% | $109,100 |
| 2012 | $2,420 | $109,100 |
Find assessor info on the county website
Neighborhood: Northwest Manchester
Nearby homes
- $298,2002 bd1 ba1k sqft12 Northbrook Dr UNIT 1201, Manchester, NH 03102Off Market
- $--2 bd1 ba900 sqft12 Northbrook Dr, Manchester, NH 03102Off Market
- $--2 bd1 ba1k sqft12 Northbrook Dr #5, Manchester, NH 03102Off Market

- $225,4001 bd1 ba512 sqft12 Northbrook Dr UNIT 1202, Manchester, NH 03102Off Market
- $306,2002 bd1 ba1k sqft12 Northbrook Dr UNIT 1203, Manchester, NH 03102Off Market
- $273,8002 bd1 ba812 sqft12 Northbrook Dr UNIT 1204, Manchester, NH 03102Off Market
- $293,2002 bd1 ba1k sqft12 Northbrook Dr UNIT 1205, Manchester, NH 03102Off Market
- $296,2002 bd1 ba1k sqft12 Northbrook Dr UNIT 1207, Manchester, NH 03102Off Market
Nearby schools
GreatSchools rating
- 7/10Northwest Elementary SchoolGrades: K-4Distance: 2.3 mi
- 2/10Middle School At ParksideGrades: 5-8Distance: 3.1 mi
- 1/10Manchester West High SchoolGrades: 9-12Distance: 3.3 mi
Schools provided by the listing agent
- Middle: Parkside Middle School
- High: Manchester West High School
- District: Manchester Sch Dst SAU #37
Source: PrimeMLS. This data may not be complete. We recommend contacting the local school district to confirm school assignments for this home.


Get pre-qualified for a loan
At Zillow Home Loans, we can pre-qualify you in as little as 5 minutes with no impact to your credit score.An equal housing lender. NMLS #10287.
Sell for more on Zillow
Get a Zillow Showcase℠ listing at no additional cost and you could sell for .
$285,600
2% more
+$5,712
With Zillow Showcase(estimated)
$291,312
- New Hampshire
- Hillsborough County
- Manchester
- 03102
- Northwest Manchester
- 10 Northbrook Drive Unit 1011
Nearby cities
Nearby neighborhoods
Nearby zip codes
Other Manchester Topics
