Skip main navigation
Pending
  • $370,000

    10 Northern Pike Trl, Fairfield, PA 17320

    5beds
    2,259sqft
    : 
    Loading
    Get pre-qualified
    Single Family Residence
    Built in 2004
    0.58 Acres Lot
    $372,300 Zestimate®
    $164/sqft
    $-- HOA

    What's special

    Backyard oasisBrand-new state-of-the-art water heaterBeautiful half-acre lotCovered porch
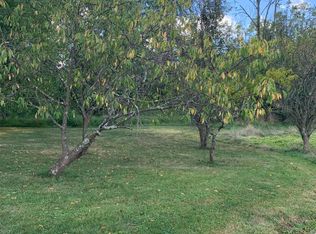
    This home was designed for outdoor living at its finest. Set on a beautiful half-acre lot, the current owners have transformed the backyard into a true private retreat. Featuring a deck, patio, covered porch, pool, and firepit, the outdoor spaces have hosted countless family gatherings and are perfect for entertaining or relaxing at home. In the summer, enjoy your own backyard oasis—or take a short walk to Lake Kay for fishing. When you’re ready to explore further, you’re just minutes from Liberty Mountain Resort offering skiing, golf, and year-round recreation, as well as Carroll Commons Park with trails and a playground, Toms Creek, and the local library. Inside, this well-maintained 5-bedroom, 3-bath home has been thoughtfully updated from top to bottom. Major improvements include a brand-new, state-of-the-art water heater and the HVAC system is only 1.5-year-old and runs on propane . Owned solar panels will convey with the property, helping to offset utility costs through energy credits returned to the grid, keeping electric bills low. A perfect blend of comfort, efficiency, and lifestyle—inside and out.
    23 days
    |
    782
    |
    55
    |

    Likely to sell faster than

    Zillow last checked:

    Listing updated:

    Listed by:

    Cassandra Bailey 301-788-2549,

    Maryland Elite Realtors 3017882549

    Source: Bright MLS,MLS#: PAAD2024154MLS Logo

      Facts & features

      Interior

      Bedrooms & bathrooms
      • Bedrooms: 5
      • Bathrooms: 3
      • Full bathrooms: 3
      • Main level bathrooms: 2
      • Main level bedrooms: 3
      Rooms
      • Room types: Living Room, Dining Room, Primary Bedroom, Bedroom 2, Bedroom 4, Bedroom 5, Kitchen, Foyer, Bathroom 3, Bonus Room
      Primary bedroom
      • Features: Flooring - Luxury Vinyl Plank
      • Level: Main
      • Area: 165 Square Feet
      • Dimensions: 15 X 11
      Bedroom 2
      • Features: Flooring - Luxury Vinyl Plank
      • Level: Main
      • Area: 110 Square Feet
      • Dimensions: 10 X 11
      Bedroom 4
      • Features: Flooring - Carpet
      • Level: Lower
      • Area: 165 Square Feet
      • Dimensions: 11 X 15
      Bedroom 5
      • Features: Flooring - Carpet
      • Level: Lower
      • Area: 209 Square Feet
      • Dimensions: 11 X 19
      Bathroom 3
      • Features: Flooring - Luxury Vinyl Plank
      • Level: Main
      • Area: 110 Square Feet
      • Dimensions: 11 X 10
      Bonus room
      • Features: Flooring - Luxury Vinyl Plank
      • Level: Lower
      • Area: 156 Square Feet
      • Dimensions: 13 X 12
      Dining room
      • Features: Flooring - HardWood
      • Level: Main
      • Area: 108 Square Feet
      • Dimensions: 9 X 12
      Foyer
      • Features: Flooring - HardWood
      • Level: Main
      Kitchen
      • Features: Flooring - Vinyl
      • Level: Main
      • Area: 80 Square Feet
      • Dimensions: 10 X 8
      Living room
      • Features: Flooring - HardWood
      • Level: Main
      • Area: 195 Square Feet
      • Dimensions: 15 X 13
      Heating
      • Forced Air, Heat Pump, Electric, Propane
      Cooling
      • Central Air, Gas
      Appliances
      • Included: Dishwasher, Exhaust Fan, Ice Maker, Oven/Range - Electric, Range Hood, Refrigerator, Washer, Dryer, Electric Water Heater
      Features
      • Breakfast Area, Combination Kitchen/Dining, Kitchen - Table Space, Entry Level Bedroom, Primary Bath(s), Floor Plan - Traditional, Dry Wall
      • Flooring: Luxury Vinyl, Wood
      • Doors: Sliding Glass
      • Windows: Screens, Skylight(s)
      • Basement: Connecting Stairway,Finished
      • Has fireplace: No
      Interior area
      • Total structure area: 2,554
      • Total interior livable area: 2,259 sqft
      • Finished area above ground: 1,277
      • Finished area below ground: 982

      Property

      Parking
      • Total spaces: 1
      • Parking features: Garage Door Opener, Off Street, Attached
      • Attached garage spaces: 1
      Accessibility
      • Accessibility features: None
      Features
      • Levels: Split Foyer,Two
      • Stories: 2
      • Patio & porch: Deck, Porch
      • Has private pool: Yes
      • Pool features: Above Ground, Private
      • Has view: Yes
      • View description: Mountain(s), Street, Water
      • Has water view: Yes
      • Water view: Water
      Lot
      • Size: 0.58 Acres
      • Features: Cleared
      Details
      • Additional structures: Above Grade, Below Grade, Outbuilding
      • Parcel number: 430030057000
      • Zoning: R
      • Special conditions: Standard

      Construction

      Type & style
      • Home type: SingleFamily
      • Property subtype: Single Family Residence
      Materials
      • Combination, Brick
      • Foundation: Permanent, Concrete Perimeter
      • Roof: Asphalt
      Condition
      • New construction: No
      • Year built: 2004
      • Major remodel year: 2018
      Details
      • Builder name: MORT BUILDERS

      Utilities & green energy

      • Sewer: Public Sewer
      • Water: Well

      Community & HOA

      Community
      • Subdivision: Carroll Valley
      HOA
      • Has HOA: No
      Location
      • Region: Fairfield
      • Municipality: FAIRFIELD BORO

      Financial & listing details

      • Price per square foot: $164/sqft
      • Tax assessed value: $217,300
      • Annual tax amount: $4,427
      • Date on market: 6/18/2026
      • Listing agreement: Exclusive Right To Sell
      • Ownership: Fee Simple
      • Road surface type: Black Top

        Estimated market value

        $372,300

        $354,000 - $391,000

        $2,485/mo

        Price history

        DateEventPrice
        6/23/2026Pending sale$370,000$164/sqft
        Source: Bright MLS #PAAD2024154 Report a problem
        6/19/2026Listed for sale$370,000+52%$164/sqft
        Source: Bright MLS #PAAD2024154 Report a problem
        5/2/2018Sold$243,500+87.3%$108/sqft
        Source: Public Record Report a problem
        3/13/2018Sold$130,000-55.2%$58/sqft
        Source: Public Record Report a problem
        8/18/2005Sold$289,900$128/sqft
        Source: Public Record Report a problem

        Public tax history

        YearProperty taxesTax assessment
        2025$4,375 +3.6%$217,300
        2024$4,223 +3.8%$217,300
        2023$4,067 +7.6%$217,300
        2022$3,780 -2.2%$217,300
        2021$3,866 +0.9%$217,300
        2020$3,831 +155.9%$217,300
        2019$1,497 -59.7%$217,300 +0.5%
        2018$3,714 $216,300
        2017-- $216,300
        2016-- $216,300
        2015-- $216,300
        2014-- $216,300
        2013-- --
        2012-- --
        2011-- --
        2010-- $88,431
        2009-- $88,431 -1%
        2008-- $89,320
        2007-- $89,320
        2006-- $89,320
        Find assessor info on the county website

        Monthly payment

        Est. payment

        Payment breakdown

        Explore the cost of this home by adjusting the details. Changes won't be saved.
        All calculations are estimates and provided by Zillow, Inc. for informational purposes only. Actual amounts may vary.
        HOA fees may include property taxes on listings classified as Co-Ops. Contact the listing agent and/or owner for fee details.
        Mortgage interest rates are dependent on a number of factors, including credit score, down payment, and repayment length. Interest rate data provided by Zillow Group Marketplace, Inc. as of 1/1/1970 from various mortgage lenders with which we have lead or other similar arrangements; the Estimated Payment is an average of those rates.
        See how much you could borrow to make a competitive offer.

        Climate risks

        Neighborhood: 17320

        Getting around

        5 / 100
        Car-Dependent
        21 / 100
        Somewhat Bikeable

        Nearby schools

        GreatSchools rating
        Schools provided by the listing agent
        • High: Fairfield Area
        • District: Fairfield Area

        Source: Bright MLS. This data may not be complete. We recommend contacting the local school district to confirm school assignments for this home.

        A local agent can set up tours, give advice and negotiate with sellers.

        A local lender can help you make sure your offer is ready when you are.

        Browse local experts

        Similar homes