Skip main navigation
Off market
  • $517,800

    10 Northwood Springs Dr, Oxford, GA 30054

    5beds
    3,678sqft
    SingleFamily
    Built in 2003
    1.23 Acres Lot
    $517,800 Zestimate®
    $141/sqft
    $3,946 Estimated rent

    Home value

    $517,800

    $492,000 - $549,000

    $3,946/mo

    Zestimate® history
    Loading
    Loading...

    Owner options

    List your home for rent

    $3,946/mo

    Rent Zestimate®

    Find your next renter with Zillow Rental Manager. Plus, with online applications, you can quickly screen prospective tenants – for free.

    Learn more

    $3,946/mo

    Rent Zestimate®

    Refinance and save

    $3,240/mo

    Est. payment

    Refinancing to a lower rate could help reduce your monthly payments and save thousands over the life of the loan.

    See today's rates

    $3,240/mo

    Est. payment

    Explore your selling options

    Work with a Zillow partner agent

    Leverage their expertise and Zillow's premium Showcase listings to get your home seen by more buyers.

    Get started

    List with your own agent

    Get your home in front of millions of buyers by listing it on Zillow.

    Learn how to do it

    Sell it yourself

    Take full control of how buyers see your home on Zillow by listing For Sale by Owner (FSBO).

    List your home

    What's special

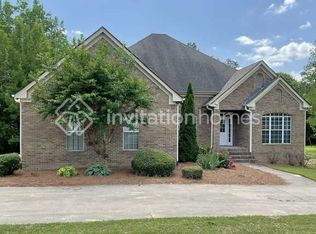
    This one-of-a-kind 5 bedroom / 4.5 bath ranch in Oxford is ready for you! The foyer opens up to the spacious living room with fireplace and separate dining room. The light-filled eat-in kitchen is newly updated with brand new stainless steel appliances. The oversized master is opposite the other 2 main floor bedrooms and jack + jill bath. The master bath has separate vanities, and both a shower and a soaking jetted tub. A bonus room with a private bath is just up the back steps. The basement has an additional finished 850 sq foot rentable apartment with full kitchen, living, bed, bath and laundry. It also has a screened-in porch of its own, a small fenced yard for a pet, plus its own driveway, entrance and garage. The entire basement (even unfinished areas) is fully-conditioned/temp controlled and has room for all your tools and projects; it would make a great workshop. Endless possibilities! Get away from the hustle and bustle, but still be a 15 min drive to the picturesque Covington Square.

    This property is not currently displayed as for sale or rent on Zillow. This may be different from what's on other websites or public sources.

    Facts & features

    Interior

    Bedrooms & bathrooms
    • Bedrooms: 5
    • Bathrooms: 5
    • Full bathrooms: 4
    • 1/2 bathrooms: 1
    Heating
    • Forced air, Electric, Gas
    Cooling
    • Central
    Appliances
    • Included: Dishwasher, Dryer, Garbage disposal
    • Laundry: Laundry Room,Main Level,Mud Room
    Features
    • Cathedral Ceiling(s),Disappearing Attic Stairs,Ent
    • Flooring: Tile, Hardwood
    • Windows: Insulated Windows
    • Basement: Finished
    • Has fireplace: Yes
    • Fireplace features: Family Room,Gas Log,Gas Starter
    • Common walls with other units/homes: No Common Walls
    Interior area
    • Total interior livable area: 3,678 sqft

    Property

    Parking
    • Total spaces: 3
    • Parking features: Garage - Attached
    Accessibility
    • Accessibility features: Accessible Bedroom,Accessible Doors,Accessible Kit
    Features
    • Patio & porch: Deck, Screened, Enclosed, Rear Porch
    • Exterior features: Brick, Cement / Concrete
    • Fencing: Back Yard
    Lot
    • Size: 1.23 Acres
    • Features: Back Yard,Corner Lot,Front Yard,Landscaped,Level,P
    Details
    • Additional structures: Workshop, Other, RV/Boat Storage, Kennel/Dog Run, Second Residence
    • Parcel number: 0057000000105000

    Construction

    Type & style
    • Home type: SingleFamily
    • Architectural style: Ranch,Traditional
    Materials
    • Foundation: Masonry
    • Roof: Composition
    Condition
    • Resale
    • Year built: 2003

    Utilities & green energy

    • Sewer: Septic Tank
    • Water: Public
    • Utilities for property: Cable Available
    Green energy
    • Energy efficient items: Appliances,Thermostat

    Community & HOA

    Community
    • Security: Smoke Detector(s)
    HOA
    • Has HOA: Yes
    • Services included: Reserve Fund,Swim/Tennis
    • HOA fee: $34 monthly
    Location
    • Region: Oxford

    Financial & listing details

    • Price per square foot: $141/sqft
    • Tax assessed value: $550,800
    • Annual tax amount: $4,434
    • Road surface type: Paved

    Price history

    DateEventPrice
    8/17/2020Sold$350,000-6.6%$95/sqft
    Source: GAMLS #8807183 Report a problem
    7/13/2020Pending sale$374,900$102/sqft
    Source: Keller Williams Realty #8807183 Report a problem
    6/19/2020Listed for sale$374,9000%$102/sqft
    Source: Keller Williams Realty #8807183 Report a problem
    9/20/2017Listing removed$375,000$102/sqft
    Source: Owner Report a problem
    9/19/2017Listed for sale$375,000+120.6%$102/sqft
    Source: Owner Report a problem
    4/27/2012Sold$170,000-8.1%$46/sqft
    Source: Agent Provided Report a problem
    3/17/2012Listed for sale$184,900+36%$50/sqft
    Source: Visual Tour #3202787 Report a problem
    12/6/2011Sold$136,000-47.6%$37/sqft
    Source: Public Record Report a problem
    7/28/2003Sold$259,500+830.1%$71/sqft
    Source: Public Record Report a problem
    3/26/2003Sold$27,900$8/sqft
    Source: Public Record Report a problem

    Public tax history

    YearProperty taxesTax assessment
    2025$4,434 +5.4%$220,320 +6.1%
    2024$4,208 -4.9%$207,640 +3.5%
    2023$4,425 +10.7%$200,640 +22.4%
    2022$3,997 -2.2%$163,960 +23.9%
    2021$4,089 -7.2%$132,320 +1.2%
    2020$4,405 +8.5%$130,800 +9.1%
    2019$4,060 +5.4%$119,920 +5.4%
    2018$3,851 +7.3%$113,800 +7.1%
    2017$3,590 +0%$106,280 +16.9%
    2016$3,590 $90,880 +12.9%
    2015$3,590 +42.9%$80,520 +13.1%
    2014$2,511 $71,200 +2.6%
    2013-- $69,400 +1.3%
    2012-- $68,480 -3.4%
    2011-- $70,880 -8.4%
    2010-- $77,400 -8.7%
    2009-- $84,800 -70.1%
    2008$3,297 $283,900
    2007$3,297 +0.1%$283,900 +0%
    2006$3,294 +8.2%$283,800 +7.6%
    2005$3,044 +6.7%$263,800 +3%
    2004$2,852 $256,100
    Find assessor info on the county website

    Neighborhood: 30054

    Nearby schools

    GreatSchools rating
    Schools provided by the listing agent
    • Elementary: Flint Hill
    • Middle: Cousins
    • High: Newton

    Source: The MLS. This data may not be complete. We recommend contacting the local school district to confirm school assignments for this home.

    Get a cash offer in 3 minutes
    Find out how much your home could sell for in as little as 3 minutes with a no-obligation cash offer.
    Estimated market value
    $517,800
    Get a cash offer in 3 minutes
    Find out how much your home could sell for in as little as 3 minutes with a no-obligation cash offer.
    Estimated market value
    $517,800