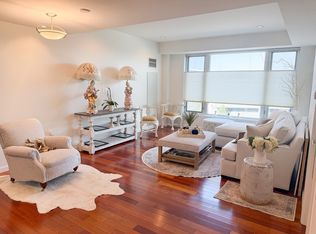
Perched on the amenity level of Metrowest’s luxury residence, this sophisticated two bed plus den is one of only 4 premier units with a 150 sf private terrace overlooking Park Nouvelle - a 1.2 acre rooftop oasis. The serene, private outdoor space is ideal for dining, lounging, and soaking in the sounds of nature.The updated kitchen has counter seating and flows into open living and dining areas with soaring ceilings, gleaming Brazilian cherry floors, and stunning garden views. The primary suite offers a quiet retreat with a marble bath and spacious walk-in closet. A generous second bedroom and flexible den—each with ample storage—provide versatile spaces for guests, a home office, or a cozy escape of your own. Down the hall, find Club Nouvelle with fitness center, chef's kitchen, game room, and fireside gathering spaces. Enjoy 24 hour concierge, direct mall access, shopping, dining and new 21 court Pickledom! Easy access to major highways, Cochituate rail trail, and 18 mi to Boston!
Sold for $869,000
$869,000
10 Nouvelle Way Unit T628, Natick, MA 01760
3beds
1,376sqft
Condominium
Built in 2008
-- sqft lot
$866,500 Zestimate®
$632/sqft
$3,409 Estimated rent
Home value
$866,500
$797,000 - $944,000
$3,409/mo
Zestimate® history
Owner options
List your home for rent
$3,409/mo
Rent Zestimate®
Find your next renter with Zillow Rental Manager. Plus, with online applications, you can quickly screen prospective tenants – for free.
$3,409/mo
Rent Zestimate®
Refinance and save
$7,107/mo
Est. payment
Refinancing to a lower rate could help reduce your monthly payments and save thousands over the life of the loan.
$7,107/mo
Est. payment
Explore your selling options
Work with a Zillow partner agent
Leverage their expertise and Zillow's premium Showcase listings to get your home seen by more buyers.
Get startedList with your own agent
Get your home in front of millions of buyers by listing it on Zillow.
Learn how to do itSell it yourself
Take full control of how buyers see your home on Zillow by listing For Sale by Owner (FSBO).
List your homeWhat's special
Updated kitchenMarble bathPrivate terraceFlexible denSpacious walk-in closetPrimary suiteStunning garden views
Zillow last checked:
Listing updated:
Listed by:
Dana Diamond 617-797-0938,
Leading Edge Real Estate 781-729-5505
Bought with:
Gina Anderson
MGS Group Real Estate LTD - Wellesley
Source: MLS PIN,MLS#: 73356129
Facts & features
Interior
Bedrooms & bathrooms
- Bedrooms: 3
- Bathrooms: 2
- Full bathrooms: 2
Primary bedroom
- Features: Bathroom - 3/4, Vaulted Ceiling(s), Walk-In Closet(s), Closet, Closet/Cabinets - Custom Built, Flooring - Wall to Wall Carpet, Window(s) - Picture, Recessed Lighting
- Level: First
- Area: 286
- Dimensions: 13 x 22
Bedroom 2
- Features: Closet, Flooring - Wood
- Level: First
- Area: 182
- Dimensions: 13 x 14
Primary bathroom
- Features: Yes
Bathroom 1
- Features: Bathroom - 1/4, Bathroom - Double Vanity/Sink, Bathroom - Tiled With Shower Stall, Flooring - Marble, Countertops - Stone/Granite/Solid, Lighting - Sconce, Lighting - Overhead, Soaking Tub
- Level: First
Bathroom 2
- Features: Bathroom - Full, Bathroom - Tiled With Tub & Shower, Flooring - Marble, Countertops - Stone/Granite/Solid, Lighting - Sconce, Lighting - Overhead
- Level: First
Dining room
- Features: Flooring - Hardwood, Open Floorplan, Recessed Lighting, Lighting - Pendant
- Level: First
- Area: 112
- Dimensions: 14 x 8
Kitchen
- Features: Flooring - Hardwood, Flooring - Wood, Countertops - Stone/Granite/Solid, Countertops - Upgraded, Breakfast Bar / Nook, Stainless Steel Appliances, Lighting - Pendant, Lighting - Overhead
- Level: First
- Area: 150
- Dimensions: 15 x 10
Living room
- Features: Flooring - Hardwood, Window(s) - Picture, Balcony / Deck, Balcony - Exterior, Cable Hookup, Open Floorplan, Recessed Lighting, Tray Ceiling(s)
- Level: First
- Area: 196
- Dimensions: 14 x 14
Heating
- Forced Air, Heat Pump, Natural Gas, Individual, Unit Control
Cooling
- Central Air, Individual, Unit Control
Appliances
- Included: Range, Dishwasher, Disposal, Microwave, Refrigerator, Washer, Dryer
- Laundry: Closet - Walk-in, Flooring - Hardwood, Electric Dryer Hookup, Washer Hookup, First Floor, In Unit
Features
- Closet/Cabinets - Custom Built, Walk-In Closet(s), Entry Hall, Den, Internet Available - Broadband, Elevator
- Flooring: Tile, Carpet, Marble, Engineered Hardwood, Flooring - Hardwood
- Basement: None
- Has fireplace: No
Interior area
- Total structure area: 1,376
- Total interior livable area: 1,376 sqft
- Finished area above ground: 1,376
Property
Parking
- Total spaces: 2
- Parking features: Attached, Under, Assigned, Deeded
- Attached garage spaces: 2
Features
- Patio & porch: Deck - Roof + Access Rights, Patio
- Exterior features: Deck - Roof + Access Rights, Patio, Balcony, Garden, Professional Landscaping, Sprinkler System
- Waterfront features: Lake/Pond, 1 to 2 Mile To Beach, Beach Ownership(Public)
Details
- Parcel number: 4753315
- Zoning: MC
Construction
Type & style
- Home type: Condo
- Property subtype: Condominium
- Attached to another structure: Yes
Condition
- Year built: 2008
Utilities & green energy
- Sewer: Public Sewer
- Water: Public
- Utilities for property: for Electric Range, for Electric Oven, for Electric Dryer
Community & HOA
Community
- Features: Public Transportation, Shopping, Walk/Jog Trails, Bike Path, Highway Access, House of Worship, Public School
- Security: Concierge
HOA
- Amenities included: Hot Water, Elevator(s), Putting Green, Park, Recreation Facilities, Fitness Center, Sauna/Steam, Clubroom, Trail(s), Storage, Garden Area, Clubhouse
- Services included: Heat, Water, Sewer, Insurance, Security, Maintenance Structure, Road Maintenance, Maintenance Grounds, Snow Removal, Trash, Air Conditioning, Reserve Funds
- HOA fee: $1,654 monthly
Location
- Region: Natick
Financial & listing details
- Price per square foot: $632/sqft
- Tax assessed value: $750,400
- Annual tax amount: $9,653
- Date on market: 12/8/2025
Price history
| Date | Event | Price |
|---|---|---|
| 6/13/2025 | Sold | $869,000+2.4%$632/sqft |
Source: MLS PIN #73356129 Report a problem | ||
| 5/21/2025 | Contingent | $849,000$617/sqft |
Source: MLS PIN #73356129 Report a problem | ||
| 4/8/2025 | Listed for sale | $849,000+16.3%$617/sqft |
Source: MLS PIN #73356129 Report a problem | ||
| 3/9/2020 | Sold | $730,000+24.8%$531/sqft |
Source: Public Record Report a problem | ||
| 7/10/2015 | Sold | $585,000+0.9%$425/sqft |
Source: Public Record Report a problem | ||
| 5/5/2015 | Pending sale | $579,900$421/sqft |
Source: RE/MAX Best Choice #71827527 Report a problem | ||
| 5/1/2015 | Listed for sale | $579,900+36%$421/sqft |
Source: RE/MAX Best Choice #71827527 Report a problem | ||
| 7/15/2010 | Sold | $426,400$310/sqft |
Source: Public Record Report a problem | ||
Public tax history
| Year | Property taxes | Tax assessment |
|---|---|---|
| 2025 | $8,975 -3.5% | $750,400 -1.1% |
| 2024 | $9,302 +5.9% | $758,700 +9.2% |
| 2023 | $8,780 -0.9% | $694,600 +4.6% |
| 2022 | $8,859 +2.1% | $664,100 +4.2% |
| 2021 | $8,676 | $637,500 |
| 2020 | $8,676 +11.8% | $637,500 +4.4% |
| 2019 | $7,759 +2.9% | $610,500 +5.6% |
| 2018 | $7,542 +15.7% | $577,900 +19.6% |
| 2017 | $6,516 -0.2% | $483,000 +0.4% |
| 2016 | $6,529 +9.8% | $481,100 +11.8% |
| 2015 | $5,947 +4.6% | $430,300 +7.3% |
| 2014 | $5,688 -1.9% | $401,100 -0.8% |
| 2013 | $5,798 +5% | $404,300 +1.8% |
| 2012 | $5,524 +10.4% | $397,100 |
| 2011 | $5,003 -36.9% | $397,100 -41.6% |
| 2010 | $7,932 | $679,700 |
Find assessor info on the county website
Neighborhood: 01760
Nearby homes
- $725,0002 bd2 ba1.3k sqft10 Nouvelle Way UNIT S209, Natick, MA 01760Sold

- $750,0002 bd2 ba1.3k sqft10 Nouvelle Way UNIT S611, Natick, MA 01760Sold
- $530,0001 bd2 ba875 sqft10 Nouvelle Way UNIT S703, Natick, MA 01760Sold

- $769,0002 bd2 ba1.3k sqft10 Nouvelle Way UNIT S709, Natick, MA 01760Sold

- $525,0001 bd2 ba875 sqft10 Nouvelle Way #503, Natick, MA 01760Sold
- $825,0002 bd2 ba1.3k sqft10 Nouvelle Way UNIT T722, Natick, MA 01760Sold
- $870,0002 bd2 ba1.4k sqft10 Nouvelle Way UNIT T823, Natick, MA 01760Sold
- $780,0002 bd2 ba1.3k sqft10 Nouvelle Way UNIT S909, Natick, MA 01760Sold
Nearby schools
GreatSchools rating
- 8/10Wilson Middle SchoolGrades: 5-8Distance: 1.4 mi
- 9/10Natick High SchoolGrades: PK,9-12Distance: 2.2 mi
- 9/10Bennett-Hemenway Elementary SchoolGrades: K-4Distance: 1.4 mi
Schools provided by the listing agent
- Elementary: Lilja
- Middle: Jf Kennedy
- High: Natick High
Source: MLS PIN. This data may not be complete. We recommend contacting the local school district to confirm school assignments for this home.
Get a cash offer in 3 minutes
Find out how much your home could sell for in as little as 3 minutes with a no-obligation cash offer.
Estimated market value
$866,500
Get a cash offer in 3 minutes
Find out how much your home could sell for in as little as 3 minutes with a no-obligation cash offer.
Estimated market value
$866,500
- Massachusetts
- Middlesex County
- Natick
- 01760
- 10 Nouvelle Way Unit T628
Nearby cities
Nearby zip codes
Other Natick Topics
