Skip main navigation
Foreclosure
  • $150,000

    10 Oak Dr, Bridgeton, NJ 08302

    2beds
    2,099sqft
    Single Family Residence
    Built in 1965
    0.5 Acres Lot
    $-- Zestimate®
    $71/sqft
    $-- HOA

    What's special

    Wooded lotPantry areaBrick fireplaceKitchen features white cabinetsOpen floor planHardwood flooring
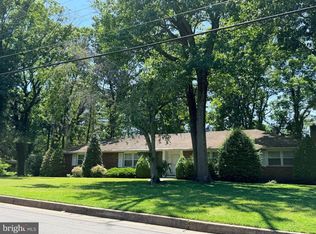
    This contemporary style home sits off the road on a wooded lot. The home offers an open floor plan with the living room featuring floor to ceiling windows providing natural lighting that flows through the spacious area and features a brick fireplace and hardwood flooring, off the living room is a sunken office or library area. The kitchen features white cabinets, a pantry area and laundry room with a back door. The primary bedroom has a walk in closet with built in drawers and a private bathroom with a shower. There is another bedroom and full bathroom off the hallway. Located close to the City of Bridgeton parks and lakes, downtown area and Cohanzick zoo.
    11 days
    |
    1,954
    |
    86
    |

    Zillow last checked:

    Listing updated:

    Listed by:

    Michele Kelly 856-455-8820,

    S. Kelly Real Estate LLC

    Source: Bright MLS,MLS#: NJCB2031458MLS Logo

    Loading...

      Facts & features

      Interior

      Bedrooms & bathrooms
      • Bedrooms: 2
      • Bathrooms: 2
      • Full bathrooms: 2
      • Main level bathrooms: 2
      • Main level bedrooms: 2
      Rooms
      • Room types: Living Room, Kitchen, Laundry
      Kitchen
      • Level: Main
      Laundry
      • Level: Main
      Living room
      • Level: Main
      Heating
      • Forced Air, Natural Gas
      Cooling
      • Central Air, Electric
      Appliances
      • Included: Electric Water Heater
      • Laundry: Main Level, Laundry Room
      Features
      • Has basement: No
      • Number of fireplaces: 1
      • Fireplace features: Other
      Interior area
      • Total structure area: 2,099
      • Total interior livable area: 2,099 sqft
      • Finished area above ground: 2,099
      • Finished area below ground: 0

      Property

      Parking
      • Total spaces: 3
      • Parking features: Driveway
      • Uncovered spaces: 3
      Accessibility
      • Accessibility features: None
      Features
      • Levels: One
      • Stories: 1
      • Pool features: None
      Lot
      • Size: 0.5 Acres
      Details
      • Additional structures: Above Grade, Below Grade
      • Parcel number: 070005000005
      • Zoning: RESI
      • Special conditions: Real Estate Owned

      Construction

      Type & style
      • Home type: SingleFamily
      • Architectural style: Contemporary
      • Property subtype: Single Family Residence
      Materials
      • Other
      • Foundation: Other
      Condition
      • New construction: No
      • Year built: 1965

      Utilities & green energy

      • Sewer: Public Sewer
      • Water: Well

      Community & HOA

      Community
      • Subdivision: None Available
      HOA
      • Has HOA: No
      Location
      • Region: Bridgeton
      • Municipality: HOPEWELL TWP

      Financial & listing details

      • Price per square foot: $71/sqft
      • Tax assessed value: $173,700
      • Annual tax amount: $6,414
      • Date on market: 7/1/2026
      • Listing agreement: Exclusive Right To Sell
      • Listing terms: Cash,FHA 203(k)
      • Ownership: Fee Simple

        Foreclosure details

        Estimated market value

        Not available

        Estimated sales range

        Not available

        $2,118/mo

        Price history

        DateEventPrice
        11/28/2018Listing removed$132,120-20.4%$63/sqft
        Source: Auction.com Report a problem
        11/6/2018Listed for sale--
        Source: Auction.com Report a problem
        3/30/2004Sold$166,000$79/sqft
        Source: Public Record Report a problem

        Public tax history

        YearProperty taxesTax assessment
        2025$6,326 $173,700
        2024$6,326 +5%$173,700
        2023$6,027 +5%$173,700
        2022$5,739 -1.8%$173,700
        2021$5,847 $173,700
        2020-- $173,700
        2019$5,628 +3.2%$173,700
        2018$5,454 +10.3%$173,700
        2017$4,945 +1.9%$173,700 +31.2%
        2016$4,851 -0.4%$132,400
        2015$4,870 +5.7%$132,400
        2014$4,606 -3.7%$132,400
        2013$4,782 -5%$132,400
        2012$5,034 +1.1%$132,400
        2011$4,980 -0.9%$132,400
        2010$5,027 -1.7%$132,400
        2009$5,115 +2.9%$132,400
        2008$4,972 $132,400
        2007-- $132,400
        2006-- $132,400
        2005-- $132,400
        2003-- $132,400
        2002-- $132,400
        2001-- $132,400
        Find assessor info on the county website

        Monthly payment

        Estimated monthly payment$1,822
        All calculations are estimates and provided by Zillow, Inc. for informational purposes only. Actual amounts may vary.
        HOA fees may include property taxes on listings classified as Co-Ops. Contact the listing agent and/or owner for fee details.
        Mortgage interest rates are dependent on a number of factors, including credit score, down payment, and repayment length. Interest rate data provided by Zillow Group Marketplace, Inc. as of 1/1/1970 from various mortgage lenders with which we have lead or other similar arrangements; the Estimated Payment is an average of those rates.
        See how much you could borrow to make a competitive offer.

        Climate risks

        Neighborhood: West Lake

        Getting around

        17 / 100
        Car-Dependent
        30 / 100
        Somewhat Bikeable

        Nearby schools

        GreatSchools rating
        Schools provided by the listing agent
        • High: Cumberland Regional
        • District: Hopewell Township Public Schools

        Source: Bright MLS. This data may not be complete. We recommend contacting the local school district to confirm school assignments for this home.

        A local agent can set up tours, give advice and negotiate with sellers.

        A local lender can help you make sure your offer is ready when you are.

        Browse local experts

        Similar homes