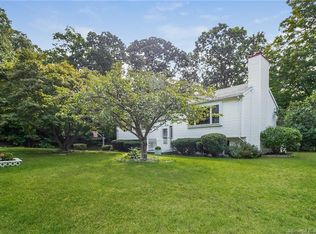
Nestled atop of a quiet cul-de-sac in one of Clinton's established neighborhoods, 10 Oak Hill Drive offers the perfect blend of comfort, space, and convenience. Set on a generous 0.69 acre lot, this classic Colonial welcomes you with a thoughtful floor plan designed for everyday living and effortless entertaining. Inside, timeless slate floors welcome you home from the front door. Wood floors anchor the main floor, natural light fill the fireplace living room. A tiled eat-in kitchen flows effortlessly between the formal dining room and into a sun filled family room with oversized arched picture window with French doors to back deck. You'll find three bedrooms, two-and-a-half baths, and over 1,700 square feet of living space, including a partially finished lower level that provides flexible space for a home office, gym, playroom, or media room. While the attached two-car garage and generous yard add both function and appeal. Enjoy the privacy of a residential setting while remaining just minutes from Clinton Crossing Premium Outlets, Clinton's shoreline, marinas, restaurants, and beaches. For 31 years, this home has been the backdrop for family memories and everyday moments. NOW, a new owner has the opportunity to add their own personal touches to a great footprint with solid bones. A great space to create the lifestyle and vision you dreamed of.
Accepting backups
$440,000
10 Oak Hill Drive, Clinton, CT 06413
3beds
1,736sqft
Single Family Residence
Built in 1986
0.69 Acres Lot
$-- Zestimate®
$253/sqft
$-- HOA
What's special
- 20 days |
- 2,210 |
- 152 |
Likely to sell faster than
Zillow last checked:
Listing updated:
Listed by:
Sacha Armstrong (860)538-7778,
William Pitt Sotheby's International Realty 860-682-9991
Source: Smart MLS,MLS#: 24182533
Facts & features
Interior
Bedrooms & bathrooms
- Bedrooms: 3
- Bathrooms: 3
- Full bathrooms: 2
- 1/2 bathrooms: 1
Primary bedroom
- Level: Upper
Bedroom
- Level: Upper
Bedroom
- Level: Upper
Dining room
- Level: Main
Family room
- Level: Main
Kitchen
- Level: Main
Living room
- Level: Main
Heating
- Hot Water, Natural Gas
Cooling
- None
Appliances
- Included: Oven/Range, Microwave, Refrigerator, Dishwasher, Gas Water Heater, Water Heater
- Laundry: Upper Level
Features
- Basement: Full,Partially Finished
- Attic: Access Via Hatch
- Number of fireplaces: 1
Interior area
- Total structure area: 1,736
- Total interior livable area: 1,736 sqft
- Finished area above ground: 1,736
Property
Parking
- Total spaces: 4
- Parking features: Attached, Driveway, Paved
- Attached garage spaces: 2
- Has uncovered spaces: Yes
Lot
- Size: 0.69 Acres
- Features: Wooded, Cul-De-Sac
Details
- Parcel number: 947183
- Zoning: R-30
Construction
Type & style
- Home type: SingleFamily
- Architectural style: Colonial
- Property subtype: Single Family Residence
Materials
- Cedar
- Foundation: Concrete Perimeter
- Roof: Asphalt
Condition
- New construction: No
- Year built: 1986
Utilities & green energy
- Sewer: Public Sewer
- Water: Public
Community & HOA
HOA
- Has HOA: No
Location
- Region: Clinton
Financial & listing details
- Price per square foot: $253/sqft
- Tax assessed value: $176,200
- Annual tax amount: $5,487
- Date on market: 6/17/2026
Estimated market value
Not available
Estimated sales range
Not available
Not available
Price history
| Date | Event | Price |
|---|---|---|
| 6/19/2026 | Listed for sale | $440,000+165.9%$253/sqft |
Source: | ||
| 10/2/1995 | Sold | $165,500-13.8%$95/sqft |
Source: Public Record Report a problem | ||
| 4/3/1987 | Sold | $192,000$111/sqft |
Source: Public Record Report a problem | ||
Public tax history
| Year | Property taxes | Tax assessment |
|---|---|---|
| 2025 | $5,487 +2.9% | $176,200 |
| 2024 | $5,332 +1.4% | $176,200 |
| 2023 | $5,256 | $176,200 |
| 2022 | $5,256 +0.8% | $176,200 +0.8% |
| 2021 | $5,214 -4.6% | $174,800 |
| 2020 | $5,463 | $174,800 |
| 2019 | $5,463 +2.3% | $174,800 |
| 2018 | $5,338 +2.1% | $174,800 |
| 2017 | $5,228 +10.2% | $174,800 |
| 2016 | $4,744 | $174,800 |
Find assessor info on the county website
Monthly payment
Est. payment$--/mo
Payment breakdown
Explore the cost of this home by adjusting the details. Changes won't be saved.All calculations are estimates and provided by Zillow, Inc. for informational purposes only. Actual amounts may vary.
HOA fees may include property taxes on listings classified as Co-Ops. Contact the listing agent and/or owner for fee details.
Mortgage interest rates are dependent on a number of factors, including credit score, down payment, and repayment length. Interest rate data provided by Zillow Group Marketplace, Inc. as of 1/1/1970 from various mortgage lenders with which we have lead or other similar arrangements; the Estimated Payment is an average of those rates.
See how much you could borrow to make a competitive offer.
Climate risks
Neighborhood: 06413
Nearby schools
GreatSchools rating
- 7/10Jared Eliot SchoolGrades: 5-8Distance: 0.5 mi
- 7/10The Morgan SchoolGrades: 9-12Distance: 1.1 mi
- 7/10Lewin G. Joel Jr. SchoolGrades: PK-4Distance: 1 mi
A local agent can set up tours, give advice and negotiate with sellers.
- Connecticut
- Middlesex County
- Clinton
- 06413
- 10 Oak Hill Drive