This home is immaculate, private and in a quiet setting! Offering 2,500 SF of living space, the open floor plan features hardwood floors throughout, a spacious eat-in kitchen with island seating and all-new appliances, plus a heated and cooled four-season sunroom with vaulted wood ceilings, skylights, and a custom wet bar. The expansive primary suite offers a walk-in closet and ensuite bath, while two additional bedrooms and a full bath complete the second floor. The finished lower level provides outstanding recreation and gathering space. Built with superior 2x6 construction, full insulation, and an efficient thermal envelope, this home delivers lasting comfort with baseboard heat and central air. A master woodworker's craftsmanship is showcased in the custom trim and detailed millwork throughout. Additional highlights include an oversized heated 3-car garage with EV charger readiness, detached utility barn, and finished studio with wood stove. Outdoor living shines with a wraparound deck, terraced patios, built-in BBQ, and fire pit, all surrounded by mature landscaping for exceptional privacy, yet just minutes to shopping, Providence, and Boston.
Pending
Price cut: $49.1K (7/29)
$799,900
10 Oak Hill Rd, Scituate, RI 02831
3beds
3,576sqft
Single Family Residence
Built in 1993
1.4 Acres Lot
$-- Zestimate®
$224/sqft
$-- HOA
What's special
Built-in bbqAll-new appliancesOpen floor planCustom wet barDetached utility barnFire pitWraparound deck
- 48 days
- 161
- 1
Zillow last checked:
Listing updated:
Listed by:
Kimberly Marion 401-692-1644,
Engel & Volkers Oceanside
Source: StateWide MLS RI,MLS#: 1419249
Facts & features
Interior
Bedrooms & bathrooms
- Bedrooms: 3
- Bathrooms: 3
- Full bathrooms: 2
- 1/2 bathrooms: 1
Bathroom
- Features: Bath w Shower Stall, Bath w Tub & Shower
Heating
- Oil, Baseboard, Hydro-Air
Cooling
- Central Air, Wall Unit(s)
Appliances
- Included: Electric Water Heater, Dishwasher, Dryer, Microwave, Oven/Range, Refrigerator, Washer
Features
- Wall (Plaster), Cathedral Ceiling(s), Wet Bar, Plumbing (Copper), Insulation (Cap), Insulation (Ceiling), Insulation (Floors), Insulation (Walls), Ceiling Fan(s)
- Flooring: Ceramic Tile, Hardwood
- Windows: Insulated Windows, Skylight(s)
- Basement: Full,Interior and Exterior,Partially Finished,Common,Family Room,Media Room,Playroom,Storage Space,Utility,Workout Room
- Number of fireplaces: 1
- Fireplace features: Brick
Interior area
- Total structure area: 2,400
- Total interior livable area: 3,576 sqft
- Finished area above ground: 2,400
- Finished area below ground: 1,176
Video & virtual tour
Property
Parking
- Total spaces: 7
- Parking features: Garage Door Opener, Integral, Driveway
- Attached garage spaces: 3
- Has uncovered spaces: Yes
Features
- Patio & porch: Patio, Porch, Screened
Lot
- Size: 1.4 Acres
- Features: Close to Clubhouse, Sprinklers, Wooded
Details
- Additional structures: Outbuilding
- Parcel number: SCITM480L23100
- Zoning: RR-120
- Other equipment: Pellet Stove
Construction
Type & style
- Home type: SingleFamily
- Architectural style: Contemporary
- Property subtype: Single Family Residence
Materials
- Plaster, Clapboard, Wood
- Foundation: Concrete Perimeter
Condition
- New construction: No
- Year built: 1993
Utilities & green energy
- Electric: 200+ Amp Service
- Sewer: Septic Tank
- Water: Public
- Utilities for property: Water Connected
Community & HOA
Community
- Features: Golf, Highway Access, Private School, Public School, Recreational Facilities, Schools, Near Shopping
- Security: Security System Owned
HOA
- Has HOA: No
Location
- Region: Scituate
Financial & listing details
- Price per square foot: $224/sqft
- Tax assessed value: $454,600
- Annual tax amount: $7,878
- Date on market: 7/29/2026
Estimated market value
Not available
Estimated sales range
Not available
Not available
Price history
| Date | Event | Price |
|---|---|---|
| 8/27/2026 | Pending sale | $799,900$224/sqft |
Source:  StateWide MLS RI #1419249 Report a problem StateWide MLS RI #1419249 Report a problem | ||
| 8/6/2026 | Contingent | $799,900$224/sqft |
Source: StateWide MLS RI #1419249 Report a problem | ||
| 7/29/2026 | Price change | $799,900-5.8%$224/sqft |
Source: StateWide MLS RI #1419249 Report a problem | ||
| 6/25/2026 | Price change | $849,000-3%$237/sqft |
Source: StateWide MLS RI #1411216 Report a problem | ||
| 5/4/2026 | Listed for sale | $875,000$245/sqft |
Source: StateWide MLS RI #1411216 Report a problem | ||
Public tax history
| Year | Property taxes | Tax assessment |
|---|---|---|
| 2025 | $7,878 | $454,600 |
| 2024 | $7,878 +3.4% | $454,600 |
| 2023 | $7,619 +2.3% | $454,600 |
| 2022 | $7,446 -1.4% | $454,600 +12.6% |
| 2021 | $7,549 +0% | $403,900 |
| 2020 | $7,549 +4.5% | $403,900 |
| 2019 | $7,226 -1.6% | $403,900 +6.6% |
| 2018 | $7,344 +3% | $378,800 |
| 2017 | $7,129 +4.3% | $378,800 |
| 2016 | $6,834 -0.4% | $378,800 +5.8% |
| 2015 | $6,859 +0.9% | $358,000 |
| 2014 | $6,795 +1.6% | $358,000 |
| 2013 | $6,691 +2.5% | $358,000 +797.5% |
| 2012 | $6,530 -50% | $39,890 -90% |
| 2011 | $13,052 +2.2% | $398,900 |
| 2010 | $12,765 +9.1% | $398,900 -16.8% |
| 2009 | $11,695 +8.9% | $479,300 |
| 2008 | $10,736 +4.6% | $479,300 |
| 2007 | $10,267 | $479,300 |
Find assessor info on the county website
Monthly payment
Est. payment
Payment breakdown
Explore the cost of this home by adjusting the details. Changes won't be saved.Climate risks
Neighborhood: 02831
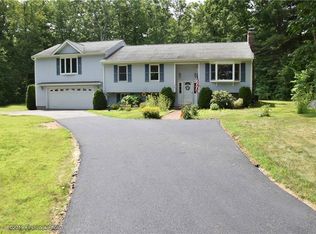
Similar homes
- $959,9003 bd4 ba3.2k sqft73 Nottingham Dr, Scituate, RI 02831For Sale
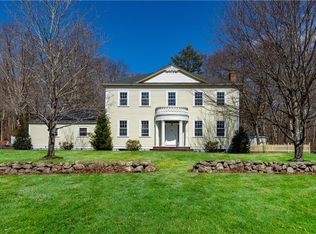
 MLS ID #1419382, John Mulhearn, Rhode Island Realty Group, LLC. StateWide MLS RI
 - $875,0004 bd3 ba4.1k sqft16 Brett Dr, Scituate, RI 02825For Sale
 MLS ID #1422901, The Janikies Group, Keller Williams Coastal. StateWide MLS RI
 - $849,9004 bd3 ba3.6k sqft57 Club House Rd, Coventry, RI 02816For Sale
 MLS ID #1422917, Tracy Sisson, BHHS Pinnacle Realty. StateWide MLS RI
 - $799,9003 bd4 ba2.5k sqft104 Alpine Estates Dr, Cranston, RI 02921For Sale
 MLS ID #1421452, Ann McCrory, RI Real Estate Services. StateWide MLS RI
 - $850,0004 bd3 ba4.6k sqft50 Countryside Dr, Cranston, RI 02921For SaleMLS ID #1422515, The Willett Team, SERHANT.. StateWide MLS RI
- $695,0003 bd2 ba2.4k sqft282 Byron Randall Rd, Scituate, RI 02857For SaleMLS ID #1420527, Greg Coupe, Long Realty, Inc.. StateWide MLS RI
- $829,9004 bd3 ba3.2k sqft8 Robin Dr, North Kingstown, RI 02852For SaleMLS ID #1422839, The Local Group, The Agency Narragansett. StateWide MLS RI
- $750,0004 bd3 ba4k sqft2157 Middle Rd, East Greenwich, RI 02818For SaleMLS ID #1421475, The Phipps Team, Compass. StateWide MLS RI
- $799,9004 bd4 ba3.8k sqft625 Cherry Farm Rd, Burrillville, RI 02830For SaleMLS ID #1420564, Jacob Rochefort, Mott & Chace Sotheby's Intl.. StateWide MLS RI
- $835,9004 bd3 ba4.4k sqft210 Wildflower Dr, Cranston, RI 02921For SaleMLS ID #1422618, Scott Aceto, Smith and Oak Real Estate Co.. StateWide MLS RI
- $789,0004 bd3 ba4.7k sqft35 Job Dr, Richmond, RI 02892For SaleMLS ID #1422615, Stephen Antoni, Mott & Chace Sotheby's Intl.. StateWide MLS RI
- $619,9003 bd2 ba2.1k sqft113 Victory Hwy, West Greenwich, RI 02817For SaleMLS ID #1423412, Nicole Noury, JPAR Prime Real Estate. StateWide MLS RI
- $899,9004 bd3 ba3.1k sqft680 Fletcher Rd, North Kingstown, RI 02852For SaleMLS ID #1422952, Ann McCrory, RI Real Estate Services. StateWide MLS RI
- $899,9003 bd3 ba2k sqft41 Dexter Rock Rd, Lincoln, RI 02865For SaleMLS ID #1423427, Brett Bessette, William Raveis Inspire. StateWide MLS RI
- $939,0003 bd2 ba2.1k sqft42 Deer Run Dr, West Greenwich, RI 02817For SaleMLS ID #1421763, Steven Miller Group, Coldwell Banker Realty. StateWide MLS RI
- $729,9003 bd3 ba1.8k sqft31 Catherine Wright Ct, West Greenwich, RI 02817For SaleMLS ID #1421847, Art Samos, RE/MAX Real Estate Center. StateWide MLS RI
- $614,9003 bd3 ba3.2k sqft19 Gilcrest Dr, West Warwick, RI 02893For SaleMLS ID #1420316, James Manzo, REMAX Revolution. StateWide MLS RI
- $500,0003 bd2 ba1.7k sqft9 Eastgate Dr, Coventry, RI 02816For SaleMLS ID #1422883, Brian Greene, Keller Williams Leading Edge. StateWide MLS RI
- $649,9003 bd3 ba1.8k sqft301 Ledge Rd, Coventry, RI 02816For SaleMLS ID #1420219, The DiSpirito Team, Engel & Volkers Oceanside. StateWide MLS RI
- $975,0004 bd3 ba3.3k sqft46 Misty Oak Dr, East Greenwich, RI 02818For SaleMLS ID #1422647, Wendeth O'Neill, Compass. StateWide MLS RI
