BACK ON MARKET AT NO FAULT OF SELLER! Now is YOUR chance! Timeless brick ranch with a full basement, flexible living space, and an expansive fenced backyard on nearly half an acre in coveted Royal Pines! This character-filled home offers the perfect blend of charm, functionality, and convenience just minutes from parks, trails, shopping, dining, and South Asheville amenities.
The main level features a spacious primary suite with a large walk-in closet, guest room, office, living room, updated full bath, and roomy kitchen with dining area. Custom wood accents, tongue and groove knotty pine ceiling in the den, and a striking stone accent wall add warmth and personality throughout. The large screened porch just off the living room is a natural extension of the living space, while the stone patio and firepit create the perfect setting for relaxing evenings outdoors.
The finished basement area offers exceptional versatility with a 3rd bedroom, full bath, bonus room (currently used as a craft room), huge laundry room, and additional flex space to suit your needs. Outside, you'll appreciate an impressive 16' x 40' powered workshop plus an additional separate shed, along with plenty of room for gardening, hobbies, pets, and outdoor fun.
With abundant indoor and outdoor living space, a powered workshop, finished basement space, and sought-after Royal Pines location, this property is packed with possibilities and ready to fit a variety of lifestyles.
Under contract-no show
Price cut: $25K (9/10)
$425,000
10 Oak Leaf Ln, Arden, NC 28704
3beds
2,268sqft
Single Family Residence
Built in 1965
0.43 Acres Lot
$413,700 Zestimate®
$187/sqft
$-- HOA
What's special
Finished basement areaFull basementCustom wood accentsAdditional flex spaceStone patio and firepitTimeless brick ranchFlexible living space
- 86 days
- 298
- 27
Zillow last checked:
Listing updated:
Listed by:
Matt Tavener listings@TheMattAndMollyTeam.com,
Keller Williams Professionals
Source: Canopy MLS as distributed by MLS GRID,MLS#: 4388515
Facts & features
Interior
Bedrooms & bathrooms
- Bedrooms: 3
- Bathrooms: 3
- Full bathrooms: 2
- 1/2 bathrooms: 1
- Main level bedrooms: 2
Primary bedroom
- Level: Main
Bedroom s
- Level: Main
Bedroom s
- Level: Basement
Bathroom full
- Level: Main
Bathroom half
- Level: Main
Bathroom full
- Level: Basement
Bonus room
- Level: Basement
Dining area
- Level: Main
Kitchen
- Level: Main
Laundry
- Level: Basement
Living room
- Level: Main
Office
- Level: Main
Sunroom
- Level: Main
Utility room
- Level: Basement
Heating
- Forced Air, Natural Gas
Cooling
- Ceiling Fan(s), Central Air
Appliances
- Included: Dishwasher, Electric Cooktop, Electric Oven, Gas Water Heater, Refrigerator
- Laundry: In Basement, Laundry Room
Features
- Built-in Features, Pantry, Walk-In Closet(s)
- Flooring: Carpet, Tile, Vinyl, Wood
- Basement: Exterior Entry,Full,Interior Entry,Partially Finished,Storage Space,Walk-Out Access,Walk-Up Access
Interior area
- Total structure area: 1,383
- Total interior livable area: 2,268 sqft
- Finished area above ground: 1,383
- Finished area below ground: 885
Video & virtual tour
Property
Parking
- Parking features: Driveway, On Street
- Has uncovered spaces: Yes
Features
- Levels: One
- Stories: 1
- Patio & porch: Covered, Front Porch, Patio, Rear Porch, Screened
- Exterior features: Fire Pit
- Fencing: Back Yard
Lot
- Size: 0.43 Acres
- Features: Green Area, Level, Wooded
Details
- Additional structures: Shed(s), Workshop
- Parcel number: 965475631900000
- Zoning: R-1
- Special conditions: Standard
Construction
Type & style
- Home type: SingleFamily
- Architectural style: Traditional
- Property subtype: Single Family Residence
Materials
- Brick Full
Condition
- New construction: No
- Year built: 1965
Utilities & green energy
- Sewer: Public Sewer
- Water: City
Community & HOA
Community
- Subdivision: Mountain View
Location
- Region: Arden
Financial & listing details
- Price per square foot: $187/sqft
- Tax assessed value: $376,100
- Annual tax amount: $1,393
- Date on market: 6/7/2026
- Cumulative days on market: 86 days
- Listing terms: Cash,Conventional
- Exclusions: Porch swing, 7 attached wood shelves, 1 attached light
- Road surface type: Asphalt, Gravel, Paved
Estimated market value
$413,700
$393,000 - $434,000
$3,215/mo
Price history
| Date | Event | Price |
|---|---|---|
| 9/15/2026 | Pending sale | $425,000$187/sqft |
Source:  Canopy MLS as distributed by MLS GRID #4388515 Report a problem Canopy MLS as distributed by MLS GRID #4388515 Report a problem | ||
| 9/10/2026 | Price change | $425,000-5.6%$187/sqft |
Source: Canopy MLS as distributed by MLS GRID #4388515 Report a problem | ||
| 6/25/2026 | Price change | $450,000-7.2%$198/sqft |
Source: Canopy MLS as distributed by MLS GRID #4388515 Report a problem | ||
| 6/16/2026 | Price change | $485,000-3%$214/sqft |
Source: Canopy MLS as distributed by MLS GRID #4388515 Report a problem | ||
| 6/7/2026 | Listed for sale | $500,000$220/sqft |
Source: Canopy MLS as distributed by MLS GRID #4388515 Report a problem | ||
Public tax history
| Year | Property taxes | Tax assessment |
|---|---|---|
| 2025 | $1,393 +7% | $216,100 +2.2% |
| 2024 | $1,302 +3.3% | $211,500 |
| 2023 | $1,261 +1.7% | $211,500 |
| 2022 | $1,239 | $211,500 |
| 2021 | $1,239 +21.7% | $211,500 +30.9% |
| 2020 | $1,018 | $161,600 |
| 2019 | $1,018 | $161,600 |
| 2018 | $1,018 | $161,600 +9.1% |
| 2017 | $1,018 | $148,100 |
| 2016 | $1,018 -1.1% | $148,100 |
| 2015 | $1,029 | $148,100 |
| 2014 | $1,029 | $148,100 |
| 2013 | -- | $148,100 +0.6% |
| 2012 | -- | $147,200 |
| 2011 | -- | $147,200 |
| 2010 | -- | $147,200 |
| 2009 | -- | $147,200 |
| 2007 | -- | $147,200 |
| 2006 | -- | $147,200 +22% |
| 2005 | -- | $120,700 |
| 2004 | -- | $120,700 |
| 2003 | -- | $120,700 |
Find assessor info on the county website
Monthly payment
Est. payment
Payment breakdown
Explore the cost of this home by adjusting the details. Changes won't be saved.Climate risks
Neighborhood: 28704
Nearby schools
Schools provided by the listing agent
- Elementary: Glen Arden/Koontz
- Middle: Cane Creek
- High: T.C. Roberson
Source: Canopy MLS as distributed by MLS GRID. This data may not be complete. We recommend contacting the local school district to confirm school assignments for this home.
Similar homes
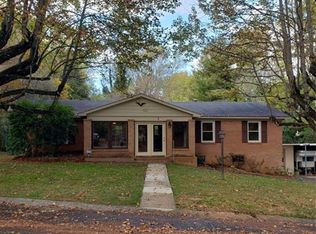
- $460,0003 bd1 ba1.3k sqft50 Baldwin Rd, Arden, NC 28704For Sale
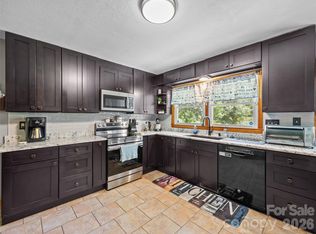
 MLS ID #4402353, Tara Bayne, Howard Hanna Beverly-Hanks. Canopy MLS as distributed by MLS GRID
 - $375,0003 bd2 ba1.8k sqft376 School Rd E, Asheville, NC 28803For Sale
 MLS ID #4421506, Jackie Dirscherl, Mosaic Community Lifestyle Realty. Canopy MLS as distributed by MLS GRID
 - $395,0003 bd2 ba1.6k sqft6 Gun Flint Trl, Fletcher, NC 28732For Sale
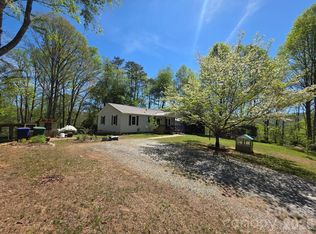 MLS ID #4321276, Matt Leicht, Nexus Realty LLC. Canopy MLS as distributed by MLS GRID
 - $465,0003 bd3 ba1.8k sqft38 Ferenvilla Dr, Hendersonville, NC 28791For Sale
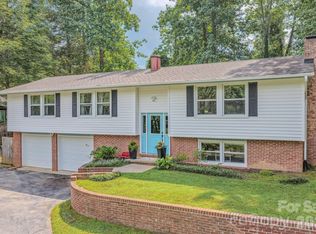 MLS ID #4416441, Reed Fendler, Nest Realty Asheville. Canopy MLS as distributed by MLS GRID
 - $430,0003 bd3 ba1.8k sqft163 Canaan Dr, Candler, NC 28715For SaleMLS ID #4426253, Matthew Mubarak, WNC Real Estate Partners. Canopy MLS as distributed by MLS GRID
- $430,9003 bd2 ba1.9k sqft12 Hutchinson Woods, Fletcher, NC 28732For SaleMLS ID #4374145, Janis Moore, Keller Williams Mtn Partners, LLC. Canopy MLS as distributed by MLS GRID
- $440,0003 bd2 ba1.9k sqft76 Winsome Trl, Hendersonville, NC 28739For SaleMLS ID #4394583, Laura Flores, NextHome WNC Realty. Canopy MLS as distributed by MLS GRID
- $429,0002 bd2 ba1.9k sqft446 Deerhaven Ln, Hendersonville, NC 28791For SaleMLS ID #4385422, Adrienne Crowther, Nest Realty Asheville. Canopy MLS as distributed by MLS GRID
- $619,0002 bd2 ba2.2k sqft680 Pennsylvania Rd, Arden, NC 28704For SaleMLS ID #4409240, Robert Woodson, Howard Hanna Beverly-Hanks Asheville-North. Canopy MLS as distributed by MLS GRID
- $394,0003 bd2 ba1.1k sqft11 W Raleigh Rd, Asheville, NC 28803For SaleMLS ID #4398228, Jeremy Jordan, Nest Realty Asheville. Canopy MLS as distributed by MLS GRID
- $435,0004 bd3 ba2.3k sqft63 Independence Blvd, Asheville, NC 28805For SaleMLS ID #4417559, Allison Parker, Howard Hanna Beverly-Hanks Asheville-North. Canopy MLS as distributed by MLS GRID
- $399,0002 bd1 ba1.2k sqft168 Huntley Rd, Fletcher, NC 28732For SaleMLS ID #4417803, Hunter Donaldson, Apple Country Realty LLC. Canopy MLS as distributed by MLS GRID
- $464,5003 bd2 ba1.9k sqft603 Rose Hill Rd, Asheville, NC 28803For SaleMLS ID #4351754, Anne Linhart, RE/MAX Results. Canopy MLS as distributed by MLS GRID
- $429,0004 bd2 ba1.7k sqft424 Lower Grassy Branch Rd, Asheville, NC 28805For SaleMLS ID #4403617, Dara DeBoer-Schwalje, Town and Mountain Realty. Canopy MLS as distributed by MLS GRID
- $425,0003 bd1 ba1.3k sqft3702 Cabin Creek Rd, Zirconia, NC 28790For SaleMLS ID #4413584, Hunter Donaldson, Apple Country Realty LLC. Canopy MLS as distributed by MLS GRID
- $399,0003 bd2 ba1.3k sqft107 Forest St, Asheville, NC 28803For SaleMLS ID #4413610, Lynn Bolser, NextHome AVL Realty. Canopy MLS as distributed by MLS GRID
- $564,9003 bd3 ba2.6k sqft58 Ballantree Dr, Asheville, NC 28803For SaleMLS ID #4379084, John Duncan, Seller Solutions. Canopy MLS as distributed by MLS GRID
- $410,0003 bd2 ba1.2k sqft458 Beach Dr, Hendersonville, NC 28792For SaleMLS ID #4379104, Sheila Moses, LPT Realty, LLC. Canopy MLS as distributed by MLS GRID
- $635,0003 bd3 ba2.6k sqft26 Moriah Ln, Asheville, NC 28803For SaleMLS ID #4409521, Ashley Dotson, Preferred Properties. Canopy MLS as distributed by MLS GRID
- $385,0003 bd1 ba1.5k sqft258 Old Homestead Rd, Hendersonville, NC 28739For SaleMLS ID #4424961, Berne Merriman, Looking Glass Realty. Canopy MLS as distributed by MLS GRID
