Skip main navigation
Closed
  • $285,000

    10 Oak Ln, Pt Orange, FL 32128

    3beds
    1,602sqft
    Single Family Residence, Residential
    Built in 1981
    7,405 Square Feet Lot
    $285,600 Zestimate®
    $178/sqft
    $2,312 Estimated rent

    Home value

    $285,600

    $260,000 - $314,000

    $2,312/mo

    Zestimate® history
    Loading
    Loading...

    Owner options

    List your home for rent

    $2,312/mo

    Rent Zestimate®

    Find your next renter with Zillow Rental Manager. Plus, with online applications, you can quickly screen prospective tenants – for free.

    Learn more

    $2,312/mo

    Rent Zestimate®

    Refinance and save

    $2,263/mo

    Est. payment

    Refinancing to a lower rate could help reduce your monthly payments and save thousands over the life of the loan.

    See today's rates

    $2,263/mo

    Est. payment

    Explore your selling options

    Work with a Zillow partner agent

    Leverage their expertise and Zillow's premium Showcase listings to get your home seen by more buyers.

    Get started

    List with your own agent

    Get your home in front of millions of buyers by listing it on Zillow.

    Learn how to do it

    Sell it yourself

    Take full control of how buyers see your home on Zillow by listing For Sale by Owner (FSBO).

    List your home

    What's special

    Corner-lot gemFully remodeled kitchenGranite countertopsBreakfast bar with seatingPeaceful outdoor surroundingsVanity with storage
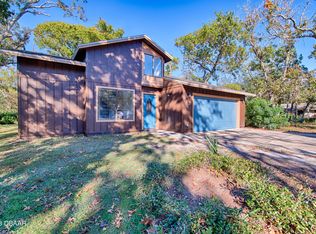
    Corner-lot Gem in Summer Trees Family Section! No age restrictions. This beautifully maintained 3-bedroom, 2-bathroom home in Summer Trees offers 1,602 square feet of comfortable living space in the heart of Port Orange. This property combines inviting indoor spaces with peaceful outdoor surroundings. Inside, luxury vinyl flooring flows throughout, creating a cohesive and modern feel. The open living and dining area provides excellent flexibility for everyday living and entertaining with sliding glass doors that lead to the screened porch. The fully remodeled kitchen is a standout feature, showcasing granite countertops, white shaker-style cabinetry with soft-close drawers and a breakfast bar with seating. Generous counter space and floor-to-ceiling cabinetry offer both style and functionality. The primary suite is spacious and filled with natural light with direct access to the ensuite bath...Continued... Two additional bedrooms provide oversized and comfortable spaces for guests, hobbies, or a home office, while the second full bathroom includes a walk-in shower with glass enclosure and a vanity with storage. The spacious screened-in porch with tiled flooring overlooks the backyard, creating a peaceful setting for morning coffee or evening relaxation. A detached storage shed along the side yard provides convenient space for tools, lawn equipment, or seasonal items. Enjoy access to a community park with a lake and miles of walking paths surrounded by nature. The home is also conveniently close to shopping, dining, medical facilities, and major roadways, making daily errands and commuting simple and efficient. All information recorded in the MLS is intended to be accurate but cannot be guaranteed.

    Zillow last checked:

    Listing updated:

    Listed by:

    Alice Cooper LLC 386-316-5966,

    Adams, Cameron & Co., Realtors

    Bought with:

    non member

    Nonmember office

    Source: DBAMLS,MLS#: 1223648MLS Logo

    Facts & features

    Interior

    Bedrooms & bathrooms
    • Bedrooms: 3
    • Bathrooms: 2
    • Full bathrooms: 2
    Bedroom 1
    • Level: Main
    • Area: 216 Square Feet
    • Dimensions: 12.00 x 18.00
    Bedroom 2
    • Level: Main
    • Area: 276 Square Feet
    • Dimensions: 12.00 x 23.00
    Bedroom 3
    • Level: Main
    • Area: 216 Square Feet
    • Dimensions: 12.00 x 18.00
    Dining room
    • Level: Main
    • Area: 88 Square Feet
    • Dimensions: 8.00 x 11.00
    Kitchen
    • Level: Main
    • Area: 140 Square Feet
    • Dimensions: 10.00 x 14.00
    Living room
    • Level: Main
    • Area: 294 Square Feet
    • Dimensions: 14.00 x 21.00
    Heating
    • Central, Electric
    Cooling
    • Central Air, Electric
    Appliances
    • Included: Refrigerator, Microwave, Electric Range, Dishwasher
    • Laundry: In Garage
    Features
    • Breakfast Bar, Ceiling Fan(s), Primary Bathroom - Tub with Shower, Split Bedrooms
    • Flooring: Vinyl
    Interior area
    • Total structure area: 2,335
    • Total interior livable area: 1,602 sqft

    Property

    Parking
    • Total spaces: 2
    • Parking features: Attached, Garage
    • Attached garage spaces: 2
    Features
    • Levels: One
    • Stories: 1
    • Patio & porch: Front Porch, Rear Porch, Screened
    Lot
    • Size: 7,405 Square Feet
    • Features: Corner Lot
    Details
    • Additional structures: Shed(s)
    • Parcel number: 631901030300

    Construction

    Type & style
    • Home type: SingleFamily
    • Property subtype: Single Family Residence, Residential
    Materials
    • Frame
    • Foundation: Slab
    • Roof: Shingle
    Condition
    • New construction: No
    • Year built: 1981

    Utilities & green energy

    • Sewer: Public Sewer
    • Water: Public
    • Utilities for property: Electricity Connected

    Community & HOA

    Community
    • Subdivision: Summer Trees
    HOA
    • Has HOA: Yes
    • HOA fee: $310 annually
    Location
    • Region: Pt Orange

    Financial & listing details

    • Price per square foot: $178/sqft
    • Annual tax amount: $1,873
    • Date on market: 3/3/2026
    • Listing terms: Cash,Conventional,FHA,VA Loan
    • Electric utility on property: Yes
    • Road surface type: Paved

    Price history

    DateEventPrice
    4/17/2026Sold$285,000-3.4%$178/sqft
    Source: DBAMLS #1223648 Report a problem
    3/18/2026Pending sale$295,000$184/sqft
    Source: Stellar MLS #V4947636 Report a problem
    3/18/2026Contingent$295,000$184/sqft
    Source: DBAMLS #1223648 Report a problem
    3/3/2026Listed for sale$295,000$184/sqft
    Source: DBAMLS #1223648 Report a problem

    Public tax history

    Tax history is unavailable.

    Neighborhood: 32128

    Nearby schools

    GreatSchools rating
    Schools provided by the listing agent
    • Elementary: Sweetwater
    • Middle: Creekside
    • High: Spruce Creek

    Source: DBAMLS. This data may not be complete. We recommend contacting the local school district to confirm school assignments for this home.

    Get a cash offer in 3 minutes
    Find out how much your home could sell for in as little as 3 minutes with a no-obligation cash offer.
    Estimated market value
    $285,600
    Get a cash offer in 3 minutes
    Find out how much your home could sell for in as little as 3 minutes with a no-obligation cash offer.
    Estimated market value
    $285,600