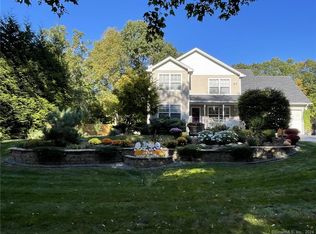
Beyond the hydrangea-lined driveway, perched on just under 3 acres of verdant land, explore the beauty of this New England colonial home. Featured in New England Home Magazine for its masterful transformation this must-see property will leave you in awe. The spacious open floor plan kitchen and living room is perfect for entertaining guests, with its vaulted ceilings and large windows that allow for ample natural light. The stunning kitchen features custom cabinetry and antique brass fixtures. This space extends to a newly constructed breakfast porch off the kitchen, with French doors leading out to the stone patio. The first floor also offers a private home office, partial bathroom, laundry area, and garage access. You'll further find a trio of French doors leading you into the custom-designed dining room and sitting area. Upstairs, the primary bedroom awaits, equipped with a custom walk-in closet and an updated primary bathroom. Down the hall, you'll find two bedrooms, each with its own private bathroom. Additional features of this colonial home include refinished hardwoods throughout and a finished basement area equipped with a theatre room and an in-home gym area. This home is conveniently located in close proximity to I-95 making it an ideal choice for commuters. It's also just a short distance away from downtown Mystic, where you can explore the charming historic district. This home truly has it all. Turn key and ready to move in!
Sold for $1,225,000
$1,225,000
10 Oak Lane, Stonington, CT 06378
3beds
3,956sqft
Single Family Residence
Built in 2006
2.99 Acres Lot
$1,366,900 Zestimate®
$310/sqft
$6,261 Estimated rent
Home value
$1,366,900
$1.28M - $1.46M
$6,261/mo
Zestimate® history
Owner options
List your home for rent
$6,261/mo
Rent Zestimate®
Find your next renter with Zillow Rental Manager. Plus, with online applications, you can quickly screen prospective tenants – for free.
$6,261/mo
Rent Zestimate®
Refinance and save
$6,873/mo
Est. payment
Refinancing to a lower rate could help reduce your monthly payments and save thousands over the life of the loan.
$6,873/mo
Est. payment
Explore your selling options
Work with a Zillow partner agent
Leverage their expertise and Zillow's premium Showcase listings to get your home seen by more buyers.
Get startedList with your own agent
Get your home in front of millions of buyers by listing it on Zillow.
Learn how to do itSell it yourself
Take full control of how buyers see your home on Zillow by listing For Sale by Owner (FSBO).
List your homeWhat's special
Zillow last checked:
Listing updated:
Listed by:
Charlotte Fiola 860-287-5431,
Mott & Chace Sotheby's Intl Rt 401-315-0808
Bought with:
Thomas Switz, REB.0757584
Switz Real Estate Associates
Source: Smart MLS,MLS#: 24033889
Facts & features
Interior
Bedrooms & bathrooms
- Bedrooms: 3
- Bathrooms: 5
- Full bathrooms: 3
- 1/2 bathrooms: 2
Primary bedroom
- Features: Remodeled, Built-in Features, Dressing Room, Full Bath, Walk-In Closet(s), Hardwood Floor
- Level: Upper
Bedroom
- Level: Upper
Bedroom
- Level: Upper
Dining room
- Features: Remodeled, Hardwood Floor
- Level: Main
Kitchen
- Features: Vaulted Ceiling(s), Hardwood Floor
- Level: Main
Living room
- Features: Palladian Window(s), Vaulted Ceiling(s), Hardwood Floor
- Level: Main
Media room
- Level: Lower
Heating
- Forced Air, Oil
Cooling
- Central Air
Appliances
- Included: Gas Range, Refrigerator, Dishwasher, Washer, Dryer, Water Heater
Features
- Open Floorplan
- Doors: French Doors
- Basement: Full,Interior Entry,Partially Finished,Walk-Out Access
- Attic: None
- Number of fireplaces: 1
Interior area
- Total structure area: 3,956
- Total interior livable area: 3,956 sqft
- Finished area above ground: 3,956
Property
Parking
- Total spaces: 2
- Parking features: Attached, Garage Door Opener
- Attached garage spaces: 2
Features
- Patio & porch: Patio
- Exterior features: Garden, Underground Sprinkler
Lot
- Size: 2.99 Acres
- Features: Few Trees, Landscaped
Details
- Parcel number: 2515593
- Zoning: Gb-130
Construction
Type & style
- Home type: SingleFamily
- Architectural style: Colonial
- Property subtype: Single Family Residence
Materials
- Clapboard, Brick
- Foundation: Concrete Perimeter
- Roof: Asphalt
Condition
- New construction: No
- Year built: 2006
Utilities & green energy
- Sewer: Septic Tank
- Water: Well
Community & HOA
Community
- Features: Golf, Park, Stables/Riding, Tennis Court(s)
HOA
- Has HOA: No
Location
- Region: Stonington
Financial & listing details
- Price per square foot: $310/sqft
- Tax assessed value: $648,900
- Annual tax amount: $12,946
- Date on market: 7/19/2024
Price history
| Date | Event | Price |
|---|---|---|
| 9/30/2024 | Sold | $1,225,000-5.8%$310/sqft |
Source:  Smart MLS #24033889 Report a problem Smart MLS #24033889 Report a problem | ||
| 8/21/2024 | Pending sale | $1,300,000$329/sqft |
Source: Smart MLS #24033889 Report a problem | ||
| 8/4/2024 | Price change | $1,300,000-5.5%$329/sqft |
Source: Smart MLS #24033889 Report a problem | ||
| 7/19/2024 | Listed for sale | $1,375,000$348/sqft |
Source: Smart MLS #24033889 Report a problem | ||
| 7/19/2024 | Listing removed | -- |
Source: Smart MLS #24009450 Report a problem | ||
| 6/4/2024 | Price change | $1,375,000-11.3%$348/sqft |
Source: Smart MLS #24009450 Report a problem | ||
| 4/10/2024 | Listed for sale | $1,550,000$392/sqft |
Source: Smart MLS #24009450 Report a problem | ||
| 12/1/2023 | Pending sale | $1,550,000$392/sqft |
Source: Smart MLS #170603406 Report a problem | ||
| 10/12/2023 | Listed for sale | $1,550,000-3.1%$392/sqft |
Source: Smart MLS #170603406 Report a problem | ||
| 6/2/2021 | Listing removed | -- |
Source:  Randall, Realtors Report a problem Randall, Realtors Report a problem | ||
| 5/10/2021 | Price change | $1,600,000-11.1%$404/sqft |
Source: Smart MLS #170333170 Report a problem | ||
| 3/21/2021 | Price change | $1,799,000-5.3%$455/sqft |
Source: Smart MLS #170333170 Report a problem | ||
| 9/3/2020 | Listed for sale | $1,900,000+111.8%$480/sqft |
Source: RANDALL, REALTORS-Christie's #170333170 Report a problem | ||
| 6/1/2017 | Sold | $897,000+89699900%$227/sqft |
Source: Smart MLS #E10183190 Report a problem | ||
| 8/2/2012 | Sold | $1 |
Source: Agent Provided Report a problem | ||
Public tax history
| Year | Property taxes | Tax assessment |
|---|---|---|
| 2025 | $13,419 +3.7% | $648,900 |
| 2024 | $12,946 +0.5% | $648,900 |
| 2023 | $12,881 -23.8% | $648,900 +1.1% |
| 2022 | $16,915 -1.5% | $641,700 |
| 2021 | $17,165 +1.9% | $641,700 |
| 2020 | $16,851 +12% | $641,700 +12% |
| 2019 | $15,044 +6% | $572,900 +3.3% |
| 2018 | $14,189 +9.1% | $554,700 +10.6% |
| 2017 | $13,009 +2.7% | $501,700 |
| 2016 | $12,673 +4.3% | $501,700 |
| 2015 | $12,151 | $501,700 |
Find assessor info on the county website
Neighborhood: 06378
Nearby homes
- $439,5002 bd2 ba1.5k sqft22 Oak Lane Ext, Stonington, CT 06378Off Market
- $393,6003 bd1 ba1.5k sqft9 Oak Lane Ext, Stonington, CT 06378Off Market
- $610,0003 bd3 ba2.1k sqft11 Oak Ln, Stonington, CT 06378Sold
- $380,9003 bd1 ba1.2k sqft15 Oak Lane Ext, Stonington, CT 06378Off Market
- $1,992,5004 bd4 ba4.7k sqft360 New London Tpke, Stonington, CT 06378Off Market
- $542,0002 bd2 ba2.2k sqft16 Oak Ln, Stonington, CT 06378Off Market
- $704,3004 bd3 ba2.5k sqft46 Oak Lane Ext, Stonington, CT 06378Off Market
- $465,1003 bd2 ba1.5k sqft377 New London Tpke, Stonington, CT 06378Off Market
Nearby schools
GreatSchools rating
- 9/10Deans Mill SchoolGrades: PK-5Distance: 3 mi
- 7/10Stonington Middle SchoolGrades: 6-8Distance: 3.4 mi
- 7/10Stonington High SchoolGrades: 9-12Distance: 4.6 mi
Schools provided by the listing agent
- High: Stonington
Source: Smart MLS. This data may not be complete. We recommend contacting the local school district to confirm school assignments for this home.


Get pre-qualified for a loan
At Zillow Home Loans, we can pre-qualify you in as little as 5 minutes with no impact to your credit score.An equal housing lender. NMLS #10287.
Sell for more on Zillow
Get a Zillow Showcase℠ listing at no additional cost and you could sell for .
$1,366,900
2% more
+$27,338
With Zillow Showcase(estimated)
$1,394,238
- Connecticut
- New London County
- Stonington
- 06378
- 10 Oak Lane
Nearby cities
Nearby neighborhoods
Nearby zip codes
Other Stonington Topics
