Easy-care living in one of the area’s most sought-after condo communities! This beautifully updated Oak Ridge home offers abundant space, thoughtful upgrades, and access to a well-managed association with a pool. The main level features gleaming hardwood floors, a stylishly renovated kitchen with quality cabinetry, stone counters, and under-cabinet lighting, plus an updated half bath. The living room opens to a private deck overlooking a serene natural setting. Upstairs, you’ll find two generous bedrooms and an updated full bath with direct access from the primary suite. The versatile third floor can serve as a spacious family room with fireplace or a comfortable third bedroom. The newly-finished lower level provides flexible space for play, fitness, or media—while still leaving plenty of storage. A full attic adds additional storage! Recent improvements include a high-efficiency furnace, replacement windows, and front door. Please park in spaces 148, 149, or visitor spots when viewing
Sold for $480,000
$480,000
10 Oak Ridge Dr Unit 5, Maynard, MA 01754
2beds
2,040sqft
Condominium, Townhouse
Built in 1985
-- sqft lot
$494,400 Zestimate®
$235/sqft
$2,850 Estimated rent
Home value
$494,400
$460,000 - $534,000
$2,850/mo
Zestimate® history
Owner options
List your home for rent
$2,850/mo
Rent Zestimate®
Find your next renter with Zillow Rental Manager. Plus, with online applications, you can quickly screen prospective tenants – for free.
$2,850/mo
Rent Zestimate®
Refinance and save
$3,609/mo
Est. payment
Refinancing to a lower rate could help reduce your monthly payments and save thousands over the life of the loan.
$3,609/mo
Est. payment
Explore your selling options
Work with a Zillow partner agent
Leverage their expertise and Zillow's premium Showcase listings to get your home seen by more buyers.
Get startedList with your own agent
Get your home in front of millions of buyers by listing it on Zillow.
Learn how to do itSell it yourself
Take full control of how buyers see your home on Zillow by listing For Sale by Owner (FSBO).
List your homeWhat's special
Private deckSpacious family roomGleaming hardwood floorsRenovated kitchenGenerous bedroomsSerene natural settingPlenty of storage
Zillow last checked:
Listing updated:
Listed by:
Lauren Tetreault 978-273-2005,
Coldwell Banker Realty - Concord 978-369-1000
Bought with:
Moseline Denizard
Advanced Realty Company
Source: MLS PIN,MLS#: 73450914
Facts & features
Interior
Bedrooms & bathrooms
- Bedrooms: 2
- Bathrooms: 2
- Full bathrooms: 1
- 1/2 bathrooms: 1
Primary bedroom
- Features: Bathroom - Full, Closet
- Level: Second
- Area: 194.26
- Dimensions: 11.83 x 16.42
Bedroom 2
- Features: Closet
- Level: Second
- Area: 124.69
- Dimensions: 11.08 x 11.25
Primary bathroom
- Features: Yes
Bathroom 1
- Features: Bathroom - Full
- Level: First
- Area: 18.94
- Dimensions: 5.17 x 3.67
Bathroom 2
- Features: Bathroom - Half
- Level: Second
- Area: 94.81
- Dimensions: 9.25 x 10.25
Dining room
- Features: Flooring - Wood, Open Floorplan
Family room
- Features: Closet, Recessed Lighting
- Level: Third
Kitchen
- Features: Flooring - Wood, Countertops - Upgraded
- Level: Main,First
- Area: 134.17
- Dimensions: 11.67 x 11.5
Living room
- Features: Flooring - Wood, Deck - Exterior, Exterior Access, Open Floorplan, Slider
- Level: Main,First
- Area: 340.71
- Dimensions: 18.42 x 18.5
Heating
- Forced Air
Cooling
- Central Air
Appliances
- Included: Dishwasher, Disposal, Microwave, Refrigerator
- Laundry: In Basement, In Unit
Features
- Flooring: Carpet, Hardwood
- Windows: Insulated Windows
- Has basement: Yes
- Number of fireplaces: 1
- Fireplace features: Family Room
- Common walls with other units/homes: 2+ Common Walls
Interior area
- Total structure area: 2,040
- Total interior livable area: 2,040 sqft
- Finished area above ground: 1,473
- Finished area below ground: 567
Property
Parking
- Total spaces: 2
- Parking features: Off Street, Deeded
- Uncovered spaces: 2
Features
- Patio & porch: Deck
- Exterior features: Deck
Details
- Parcel number: 3637066
- Zoning: R
Construction
Type & style
- Home type: Townhouse
- Property subtype: Condominium, Townhouse
Materials
- Frame
- Roof: Shingle
Condition
- Year built: 1985
Utilities & green energy
- Electric: Circuit Breakers
- Sewer: Public Sewer
- Water: Public
- Utilities for property: for Gas Range
Green energy
- Energy efficient items: Thermostat
Community & HOA
Community
- Features: Public Transportation, Shopping, Pool, Public School
HOA
- Amenities included: Pool
- Services included: Insurance, Maintenance Grounds, Snow Removal
- HOA fee: $450 monthly
Location
- Region: Maynard
Financial & listing details
- Price per square foot: $235/sqft
- Tax assessed value: $402,500
- Annual tax amount: $7,177
- Date on market: 1/10/2026
Price history
| Date | Event | Price |
|---|---|---|
| 12/16/2025 | Sold | $480,000+4.4%$235/sqft |
Source: MLS PIN #73450914 Report a problem | ||
| 11/12/2025 | Contingent | $459,900$225/sqft |
Source: MLS PIN #73450914 Report a problem | ||
| 11/4/2025 | Listed for sale | $459,900+50.3%$225/sqft |
Source: MLS PIN #73450914 Report a problem | ||
| 6/14/2019 | Sold | $306,000+2.3%$150/sqft |
Source: Public Record Report a problem | ||
| 4/30/2019 | Pending sale | $299,000$147/sqft |
Source: Coldwell Banker Residential Brokerage - Concord - 11 Main St #72488683 Report a problem | ||
| 4/25/2019 | Listed for sale | $299,000+19.2%$147/sqft |
Source: Coldwell Banker Residential Brokerage - Concord #72488683 Report a problem | ||
| 8/12/2015 | Sold | $250,794-2.4%$123/sqft |
Source: Public Record Report a problem | ||
| 6/29/2015 | Pending sale | $257,000$126/sqft |
Source: Acton Real Estate Co., LLC #71847684 Report a problem | ||
| 6/14/2015 | Price change | $257,000-0.8%$126/sqft |
Source: Acton Real Estate Co., LLC #71847684 Report a problem | ||
| 6/12/2015 | Listed for sale | $259,000+11.6%$127/sqft |
Source: Acton Real Estate Co., LLC #71847684 Report a problem | ||
| 4/21/2010 | Sold | $232,000-10.7%$114/sqft |
Source: Public Record Report a problem | ||
| 6/19/2008 | Listing removed | $259,900$127/sqft |
Source: MLS Property Information Network #70704398 Report a problem | ||
| 5/28/2008 | Price change | $259,900-7.1%$127/sqft |
Source: MLS Property Information Network #70704398 Report a problem | ||
| 1/30/2008 | Listed for sale | $279,900-5.1%$137/sqft |
Source: MLS Property Information Network #70704398 Report a problem | ||
| 2/4/2005 | Sold | $295,000+100%$145/sqft |
Source: Public Record Report a problem | ||
| 7/29/1998 | Sold | $147,500+9.3%$72/sqft |
Source: Public Record Report a problem | ||
| 5/20/1997 | Sold | $135,000$66/sqft |
Source: Public Record Report a problem | ||
Public tax history
| Year | Property taxes | Tax assessment |
|---|---|---|
| 2025 | $7,177 +6.8% | $402,500 +7.1% |
| 2024 | $6,718 +4.9% | $375,700 +11.3% |
| 2023 | $6,406 +4.2% | $337,700 +12.7% |
| 2022 | $6,148 +4.1% | $299,600 +2.3% |
| 2021 | $5,904 +1.7% | $293,000 +4.1% |
| 2020 | $5,808 +9.2% | $281,400 +11.4% |
| 2019 | $5,317 +2.1% | $252,700 +9.8% |
| 2018 | $5,209 +1.9% | $230,100 -0.9% |
| 2017 | $5,111 +13.4% | $232,200 +9.5% |
| 2016 | $4,507 -9.5% | $212,100 -5% |
| 2015 | $4,982 +12.7% | $223,300 +12.6% |
| 2014 | $4,422 +10.4% | $198,400 -0.7% |
| 2013 | $4,006 -4% | $199,800 -11.6% |
| 2012 | $4,172 +8.1% | $226,100 +2.5% |
| 2011 | $3,861 +8.4% | $220,600 +1.6% |
| 2010 | $3,563 -9.3% | $217,100 -19.8% |
| 2009 | $3,928 +3.4% | $270,700 -5% |
| 2008 | $3,798 +2.4% | $284,900 -2% |
| 2007 | $3,709 | $290,700 |
Find assessor info on the county website
Neighborhood: 01754
Nearby homes
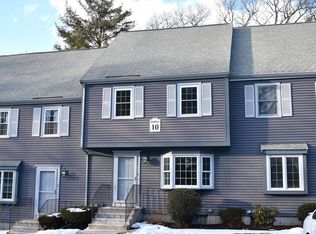
- $460,0003 bd2 ba1.5k sqft10 Oak Ridge Dr UNIT 3, Maynard, MA 01754Sold
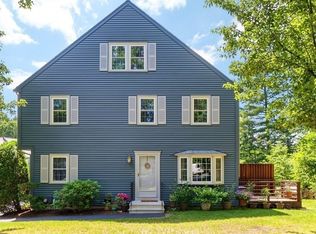
- $474,9002 bd2 ba1.5k sqft10 Oak Ridge Dr UNIT 6, Maynard, MA 01754Sold
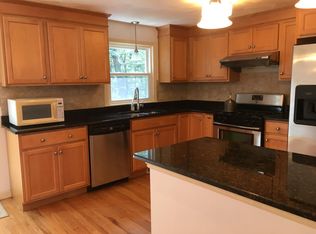
- $484,5003 bd4 ba1.9k sqft8 Oak Ridge Dr UNIT 5, Maynard, MA 01754Off Market
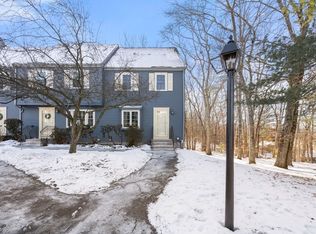
- $490,0003 bd2 ba1.5k sqft9 Oak Ridge Dr UNIT 6, Maynard, MA 01754Sold
- $485,0003 bd2 ba1.9k sqft6 Oak Ridge Dr UNIT 2, Maynard, MA 01754Sold
- $442,0002 bd3 ba1.5k sqft12 Oak Ridge Dr UNIT 4, Maynard, MA 01754Sold
- $698,0003 bd2 ba2.1k sqft11 Old Mill Rd, Maynard, MA 01754Off Market
- $446,3002 bd2 ba1.9k sqft11 Oak Ridge Dr UNIT 6, Maynard, MA 01754Off Market
Nearby schools
GreatSchools rating
- 6/10Fowler SchoolGrades: 4-8Distance: 1 mi
- 8/10Maynard High SchoolGrades: 9-12Distance: 0.8 mi
- 4/10Green Meadow SchoolGrades: PK-3Distance: 1 mi
Schools provided by the listing agent
- Elementary: Green Meadow
- Middle: Fowler
- High: Maynard High
Source: MLS PIN. This data may not be complete. We recommend contacting the local school district to confirm school assignments for this home.
Get a cash offer in 3 minutes
Find out how much your home could sell for in as little as 3 minutes with a no-obligation cash offer.
Estimated market value
$494,400
Get a cash offer in 3 minutes
Find out how much your home could sell for in as little as 3 minutes with a no-obligation cash offer.
Estimated market value
$494,400
- Massachusetts
- Middlesex County
- Maynard
- 01754
- 10 Oak Ridge Dr Unit 5
