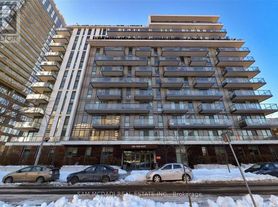
Move In and Enjoy this Brand New, Never Lived in 2 Bedroom Suite Located in the South Tower of Daniels on Parliament. Experience Modern Urban Luxury. This Sun Filled Suite Features 9 ft. Ceilings, High-End Integrated Appliances, Quartz Counter Top, Tiled Backsplash, Custom Cabinetry, Under Cabinet Lighting, Soaker Tub, Tasteful Laminate Flooring and Porcelain Tiles. Enjoy the Open Balcony with Clear Views of the City Skyline. Included is Ensuite Laundry, One Parking Spot and Locker. Take Full Advantage of All of the Amazing Amenities Offered: 24-Hr Concierge, State-Of-The-Art Fitness Centre, Trendy Co-Working Spaces, Theatre, Maker Studio, Kid's Play Area, Rooftop BBQ Terrace, and Visitor Parking. Steps to TTC Transit, FreshCo, Pam McConnell Aquatic Centre and Regent Park. Minutes to the Distillery District & Financial Core. Walking Score of 99 and a Biking Score of 100! Ideal for Young Professionals and Young Families.
Apartment for rent
C$2,550/mo
Fees may apply
10 Oak St, # 1307, Toronto, ON M5A 0Z1
2beds
Price may not include required fees and charges. Learn more|
Apartment
Available now
No pets
Central air
In unit laundry
1 Parking space parking
Electric
What's special
High-end integrated appliancesQuartz countertopTiled backsplashCustom cabinetryUnder cabinet lightingSoaker tubTasteful laminate flooring
- 2 days |
- -- |
- -- |
Zillow last checked:
Listing updated:
Travel times

Let’s turn your rent into credit progress
Build credit history with every on-time payment and get credit for the payment you’re already making.
Facts & features
Interior
Bedrooms & bathrooms
- Bedrooms: 2
- Bathrooms: 1
- Full bathrooms: 1
Heating
- Electric
Cooling
- Central Air
Appliances
- Included: Dryer, Washer
- Laundry: In Unit, In-Suite Laundry, Laundry Closet
Features
- Ceiling Fan(s), ERV/HRV, Separate Hydro Meter, Water Meter
Property
Parking
- Total spaces: 1
- Details: Contact manager
Features
- Exterior features: Balcony, Barbecue, Building Insurance included in rent, Clear View, Common Elements included in rent, Community BBQ, Concierge, Concierge/Security, ERV/HRV, Exercise Room, Game Room, Heating: Electric, Hospital, In-Suite Laundry, Laundry Closet, Lot Features: Hospital, Park, Clear View, Place Of Worship, Rec./Commun.Centre, Public Transit, Open Balcony, Park, Parking included in rent, Party Room/Meeting Room, Pets - No, Place Of Worship, Public Transit, Rec./Commun.Centre, Separate Hydro Meter, TSCC, View Type: Clear, Visitor Parking, Water Meter
Construction
Type & style
- Home type: Apartment
- Property subtype: Apartment
Building
Management
- Pets allowed: No
Community & HOA
Location
- Region: Toronto
Financial & listing details
- Lease term: Contact For Details



Price history
Price history is unavailable.
Neighborhood: Regent Park
Nearby schools
GreatSchools rating
No schools nearby
We couldn't find any schools near this home.


There are 25 available units in this apartment building