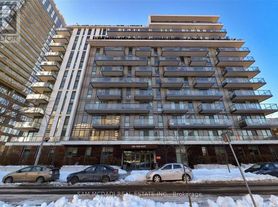
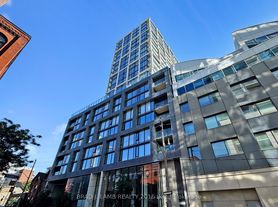
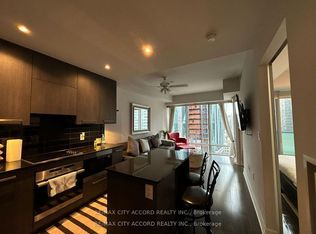
Stunning 2-bed, 2-bath upgraded corner suite for lease at 10 Oak St! Sun-drenched southwest exposure offers spectacular lake views from the living room, balcony, and primary bedroom, while the second bedroom overlooks the park & downtown skyline. Loaded with premium upgrades: custom motorized blinds on all windows (blackout in bedrooms), engineered hardwood floors, and a modern kitchen with a quartz backsplash, pull-out pantry trays, and integrated under-island storage. Highly desirable layout features two full ensuite bathrooms. Incredible convenience package includes a premium parking space and a private storage room located on the P2 level right next to the elevator. Outstanding building amenities in the heart of a vibrant, transit-friendly downtown community. Ideal for professionals or roommates seeking executive-level comfort. Move-in ready!
Apartment for rent
C$2,800/mo
Fees may apply
10 Oak St, # 1504, Toronto, ON M5A 0Z1
2beds
Price may not include required fees and charges. Learn more|
Apartment
Available now
No pets
Central air
In unit laundry
1 Parking space parking
Natural gas, forced air
What's special
Sun-drenched southwest exposureEngineered hardwood floorsPull-out pantry traysIntegrated under-island storageTwo full ensuite bathrooms
- 8 days |
- -- |
- -- |
Zillow last checked:
Listing updated:
Travel times

Let’s turn your rent into credit progress
Build credit history with every on-time payment and get credit for the payment you’re already making.
Facts & features
Interior
Bedrooms & bathrooms
- Bedrooms: 2
- Bathrooms: 2
- Full bathrooms: 2
Heating
- Natural Gas, Forced Air
Cooling
- Central Air
Appliances
- Included: Dryer, Washer
- Laundry: In Unit, In-Suite Laundry
Property
Parking
- Total spaces: 1
- Details: Contact manager
Features
- Exterior features: Balcony, Building Insurance included in rent, Common Elements included in rent, Heating system: Forced Air, Heating: Gas, In-Suite Laundry, Open Balcony, Pets - No, TSCC
Construction
Type & style
- Home type: Apartment
- Property subtype: Apartment
Building
Management
- Pets allowed: No
Community & HOA
Location
- Region: Toronto
Financial & listing details
- Lease term: Contact For Details


Price history
Price history is unavailable.
Neighborhood: Regent Park
Nearby schools
GreatSchools rating
No schools nearby
We couldn't find any schools near this home.


There are 24 available units in this apartment building