Skip main navigation
Off market
Street View
  • $580,400

    10 Oak St, Phoenixville, PA 19460

    3beds
    2,000sqft
    Townhouse
    Built in 2021
    3,484 Square Feet Lot
    $580,400 Zestimate®
    $290/sqft
    $3,308 Estimated rent

    Home value

    $580,400

    $551,000 - $609,000

    $3,308/mo

    Zestimate® history
    Loading
    Loading...

    Owner options

    List your home for rent

    $3,308/mo

    Rent Zestimate®

    Find your next renter with Zillow Rental Manager. Plus, with online applications, you can quickly screen prospective tenants – for free.

    Learn more

    $3,308/mo

    Rent Zestimate®

    Refinance and save

    $3,677/mo

    Est. payment

    Refinancing to a lower rate could help reduce your monthly payments and save thousands over the life of the loan.

    See today's rates

    $3,677/mo

    Est. payment

    Explore your selling options

    Work with a Zillow partner agent

    Leverage their expertise and Zillow's premium Showcase listings to get your home seen by more buyers.

    Get started

    List with your own agent

    Get your home in front of millions of buyers by listing it on Zillow.

    Learn how to do it

    Sell it yourself

    Take full control of how buyers see your home on Zillow by listing For Sale by Owner (FSBO).

    List your home

    What's special

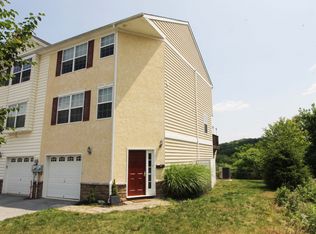
    Spring 2021 Delivery- Introducing the first of 4 newly constructed, luxurious twin style homes coming spring 2021 - North Point at Phoenixville. Walk into the stunning main level that features an open floor plan with 9 foot ceilings, hardwood floors, modern panel doors and hardware, premier double-stepped 4 5/8 inch crown molding, trimmed windows and recessed lighting throughout the family room, dining room, office, powder room and beautiful kitchen that you will absolutely fall in love with. The kitchen features white shaker cabinets with soft close drawers, brushed nickel hardware, stainless steel appliances, an oversized island with dazzling pendant lighting, quartz countertops, upgraded tile backsplash and fixtures throughout. You will also take pride in entertaining at this homes impeccable, custom-designed, transitional wet bar with glass cabinetry, racks and wine/beverage refrigerator. Upstairs you will find a captivating master suite with tray ceilings, two more generously sized bedrooms, two full bathrooms that boast high end finishes, linen closet, laundry room and hardwood flooring throughout. The spacious master bedroom features a modern bathroom with comfort-level designer double vanity and upscale tile scheme, a large walk-in closet and recessed lighting. You have the option to add 1000+ sf of living space by finishing the basement! And no HOA fees!! Come see and feel the elegance of these new homes located in award-winning Phoenixville School District, blocks from Phoenixville restaurant district, Schuylkill River Trail, Friendship Park, Providence Town Center and major commuter routes. From luxury to location, these homes check-off every box on homebuyers' wish list. Completion Spring 2021. Early enough to out pick out finishes!

    This property is off market, which means it's not currently listed for sale or rent on Zillow. This may be different from what's available on other websites or public sources.

    Facts & features

    Interior

    Bedrooms & bathrooms
    • Bedrooms: 3
    • Bathrooms: 3
    • Full bathrooms: 2
    • 1/2 bathrooms: 1
    Heating
    • Forced air, Electric
    Cooling
    • Central
    Interior area
    • Total interior livable area: 2,000 sqft

    Property

    Parking
    • Total spaces: 2
    Accessibility
    • Accessibility features: 36"+ wide Halls
    Features
    • Exterior features: Other
    Lot
    • Size: 3,484 Square Feet
    Details
    • Parcel number: 150503600100
    • Special conditions: Standard

    Construction

    Type & style
    • Home type: Townhouse
    • Architectural style: Colonial
    Condition
    • Year built: 2021

    Community & HOA

    Location
    • Region: Phoenixville
    • Municipality: PHOENIXVILLE BORO

    Financial & listing details

    • Price per square foot: $290/sqft
    • Tax assessed value: $176,730
    • Annual tax amount: $8,391

    Price history

    DateEventPrice
    7/9/2023Listing removed--
    Source: Bright MLS #PACT520666 Report a problem
    9/1/2021Sold$461,715+5.2%$231/sqft
    Source: Public Record Report a problem
    2/27/2021Contingent$439,000$220/sqft
    Source: Bright MLS #PACT520666 Report a problem
    2/18/2021Listed for sale$439,000+2.3%$220/sqft
    Source: Bright MLS #PACT520666 Report a problem
    2/8/2021Listing removed--
    Source: Bright MLS #PACT520666 Report a problem
    12/18/2020Listed for sale$429,000$215/sqft
    Source: Bright MLS #PACT520666 Report a problem

    Public tax history

    YearProperty taxesTax assessment
    2025$8,391 +1.6%$176,730
    2024$8,257 +3.2%$176,730
    2023$8,000 +1.7%$176,730
    2022$7,868 $176,730
    Find assessor info on the county website

    Neighborhood: 19460

    Nearby schools

    GreatSchools rating
    Schools provided by the listing agent
    • District: PHOENIXVILLE AREA

    Source: The MLS. This data may not be complete. We recommend contacting the local school district to confirm school assignments for this home.

    Get a cash offer in 3 minutes
    Find out how much your home could sell for in as little as 3 minutes with a no-obligation cash offer.
    Estimated market value
    $580,400
    Get a cash offer in 3 minutes
    Find out how much your home could sell for in as little as 3 minutes with a no-obligation cash offer.
    Estimated market value
    $580,400