Skip main navigation
Off market
  • $1,283,200

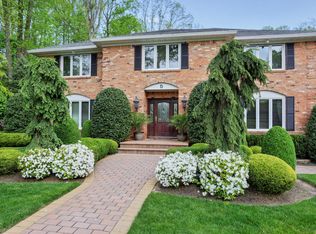
    10 Oakcrest Ct, Holmdel, NJ 07733

    4beds
    3baths
    2,843sqft
    SingleFamily
    Built in 1988
    1.01 Acres Lot
    $1,283,200 Zestimate®
    $451/sqft
    $5,754 Estimated rent

    Home value

    $1,283,200

    $1.17M - $1.40M

    $5,754/mo

    Zestimate® history
    Loading
    Loading...

    Owner options

    List your home for rent

    $5,754/mo

    Rent Zestimate®

    Find your next renter with Zillow Rental Manager. Plus, with online applications, you can quickly screen prospective tenants – for free.

    Learn more

    $5,754/mo

    Rent Zestimate®

    Refinance and save

    $8,526/mo

    Est. payment

    Refinancing to a lower rate could help reduce your monthly payments and save thousands over the life of the loan.

    See today's rates

    $8,526/mo

    Est. payment

    Explore your selling options

    Work with a Zillow partner agent

    Leverage their expertise and Zillow's premium Showcase listings to get your home seen by more buyers.

    Get started

    List with your own agent

    Get your home in front of millions of buyers by listing it on Zillow.

    Learn how to do it

    Sell it yourself

    Take full control of how buyers see your home on Zillow by listing For Sale by Owner (FSBO).

    List your home

    What's special

    AMAZING value in HIGHLY SOUGHT AFTER HOLMDEL-This beautiful 4 bed custom is set on a PRIME, quiet cul de sac location! Generous, open plan is light & airy. Kitchen offers generous breakfast space open to oversized family room w/ inviting fireplace & soaring ceiling w/skylights Dining room w/ lg bowed window, classic foyer & deep LR all boast hw floors & gracious layout. Upstairs three generous bedrooms w. HW flooring- one w/ huge 11x10 adjacent bonus space! Full bath in hall w/ shower/tub. Master is a perfect retreat w/ walk in & additional closet space + an attached full bath. Full basement has great potential to finish into dream rec space. Sliders to deep deck, private yard + attached 2 car garage--PUBLIC WATER & SEWER! NEAR TOP SCHOOLS, SHOPPING, DINING & TRANSPORTATION! 2020-09-02

    This property is off market, which means it's not currently listed for sale or rent on Zillow. This may be different from what's available on other websites or public sources.

    Facts & features

    Interior

    Bedrooms & bathrooms
    • Bedrooms: 4
    • Bathrooms: 3
    Heating
    • Forced air, Gas
    Cooling
    • Central
    Appliances
    • Included: Dishwasher, Dryer, Microwave, Refrigerator, Washer
    Features
    • Central Vacuum, Master Bedroom, Dining Room, Living Room, Kitchen, Family Room, Bedroom
    • Flooring: Hardwood
    • Doors: Sliding Doors
    • Basement: Full
    • Attic: Pull Down Stairs
    Interior area
    • Total interior livable area: 2,843 sqft

    Property

    Parking
    • Total spaces: 2
    • Parking features: Garage - Attached
    Features
    • Patio & porch: Deck
    • Exterior features: Stucco
    Lot
    • Size: 1.01 Acres
    Details
    • Parcel number: 200005000002300024
    • Zoning description: Residential, Neighborhood

    Construction

    Type & style
    • Home type: SingleFamily
    • Architectural style: Custom
    Condition
    • Year built: 1988

    Utilities & green energy

    • Sewer: Public Sewer
    • Water: Public
    • Utilities for property: Natural Gas

    Community & neighborhood

    Security
    • Security features: Security System
    Location
    • Region: Holmdel

    Other

    Other facts
    • Sewer: Public Sewer
    • WaterSource: Public
    • Heating: Forced Air, Natural Gas, Central Air
    • Appliances: Dishwasher, Refrigerator, Dryer, Microwave, Washer, Stove
    • Roof: Shingle
    • GarageYN: true
    • AttachedGarageYN: true
    • ZoningDescription: Residential, Neighborhood
    • HeatingYN: true
    • PatioAndPorchFeatures: Deck
    • CoolingYN: true
    • Basement: Full
    • RoomsTotal: 8
    • ConstructionMaterials: Stucco
    • ParkingFeatures: Driveway
    • InteriorFeatures: Central Vacuum, Master Bedroom, Dining Room, Living Room, Kitchen, Family Room, Bedroom
    • Cooling: Central Air
    • SecurityFeatures: Security System
    • DoorFeatures: Sliding Doors
    • Attic: Pull Down Stairs
    • RoomKitchenFeatures: Skylight, Eat-In, Floor - Wood, TRY/VLT/CATH
    • RoomBasementFeatures: Full
    • RoomMasterBedroomFeatures: Full Bath, Walk-in Closet, Floor - Wood
    • ArchitecturalStyle: Custom
    • Utilities: Natural Gas
    • RoomMasterBathroomFeatures: Tub, Skylight, TRY/VLT/CATH, Steam Shower
    • RoomFamilyRoomFeatures: Skylight, Floor - Wood
    • RoomDiningRoomFeatures: Floor - Wood
    • RoomLivingRoomFeatures: Floor - Wood
    • MlsStatus: Active

    Price history

    DateEventPrice
    8/20/2020Sold$705,000+0.9%$248/sqft
    Source: MoreMLS #22019206 Report a problem
    7/9/2020Pending sale$699,000$246/sqft
    Source: BHHS Fox & Roach Rumson #22019206 Report a problem
    7/1/2020Price change$699,000-4.1%$246/sqft
    Source: Berkshire Hathaway HomeServices Fox & Roach #22019206 Report a problem
    6/13/2020Listed for sale$729,000$256/sqft
    Source: Berkshire Hathaway HomeServices Fox & Roach #22019206 Report a problem

    Public tax history

    YearProperty taxesTax assessment
    2025$20,576 +9.3%$1,305,600 +9.3%
    2024$18,817 +3.9%$1,194,000 +7.2%
    2023$18,117 +32.2%$1,113,500 +47.3%
    2022$13,708 +3.2%$756,100 +14.2%
    2021$13,282 +2.6%$662,100 +2.6%
    2020$12,947 -6.2%$645,300 +1.1%
    2019$13,803 $638,100 -6.6%
    2018$13,803 +4%$683,000 +3.7%
    2017$13,274 -6.4%$658,700 -0.5%
    2016$14,187 -4.6%$661,700 -6.8%
    2015$14,879 +1.5%$709,700 -0.3%
    2014$14,658 +2.1%$711,900
    2013$14,359 +2.9%$711,900
    2012$13,960 +0.8%$711,900
    2011$13,854 -2.6%$711,900
    2010$14,219 +3.4%$711,900 -19.4%
    2009$13,750 $883,700
    2008-- $883,700
    2007-- $883,700 +135.3%
    2006-- $375,500
    2005-- $375,500
    2003-- $375,500
    2002-- $375,500
    2001-- $375,500

    Find assessor info on the county website

    Neighborhood: 07733

    Nearby schools

    GreatSchools rating
    Schools provided by the listing agent
    • Elementary: Village School
    • Middle: William R. Satz
    • High: Holmdel

    Source: The MLS. This data may not be complete. We recommend contacting the local school district to confirm school assignments for this home.

    Get a cash offer in 3 minutes
    Find out how much your home could sell for in as little as 3 minutes with a no-obligation cash offer.
    Estimated market value
    $1,283,200
    Get a cash offer in 3 minutes
    Find out how much your home could sell for in as little as 3 minutes with a no-obligation cash offer.
    Estimated market value
    $1,283,200