A Must See!! Best Deal on the Andover line, this gem of a home on a private Cul-de-Sac in the highly desirable Mount Vernon area. Every detail of this home has been thoughtfully renovated and meticulously maintained for over 20 years. Updates Galore! Gleaming Hardwood floors thruout. The stylishly remodeled kitchen features custom/cabinetry, quartz countertops and stainless steel appliances, new counter cooktop, wall oven and dishwasher. Adjacent to the kitchen is the Diningroom (or 3rd bdrm) w/french doors that lead out to your beautiful private deck & fenced in backyard area. Relax on 4 season SunPorch. The sunlit living room includes a wood-burning fireplace with a new elegant wood & stone mantle. 2 Recently Updated Full Baths. The finished lower level w/vinyl plank flooring, offers a great entertainment area and features additional living space. An additional Bedroom, plus a home office or gym?. All located near schools, I-495,I-93 & Rte 28.
Sold for $530,000
$530,000
10 Oakland Rd, Lawrence, MA 01843
3beds
2,468sqft
Single Family Residence
Built in 1963
5,566 Square Feet Lot
$573,300 Zestimate®
$215/sqft
$2,926 Estimated rent
Home value
$573,300
$545,000 - $602,000
$2,926/mo
Zestimate® history
Owner options
List your home for rent
$2,926/mo
Rent Zestimate®
Find your next renter with Zillow Rental Manager. Plus, with online applications, you can quickly screen prospective tenants – for free.
$2,926/mo
Rent Zestimate®
Refinance and save
$3,569/mo
Est. payment
Refinancing to a lower rate could help reduce your monthly payments and save thousands over the life of the loan.
$3,569/mo
Est. payment
Explore your selling options
Work with a Zillow partner agent
Leverage their expertise and Zillow's premium Showcase listings to get your home seen by more buyers.
Get startedList with your own agent
Get your home in front of millions of buyers by listing it on Zillow.
Learn how to do itSell it yourself
Take full control of how buyers see your home on Zillow by listing For Sale by Owner (FSBO).
List your homeWhat's special
Wood-burning fireplaceHome office or gymBeautiful private deckRemodeled kitchenPrivate cul-de-sacFinished lower levelGleaming hardwood floors
Zillow last checked:
Listing updated:
Listed by:
Donna Breen 617-645-2257,
REMAX Andrew Realty Services 781-395-7676
Bought with:
Jason Martinez
Realty ONE Group Nest
Source: MLS PIN,MLS#: 73309989
Facts & features
Interior
Bedrooms & bathrooms
- Bedrooms: 3
- Bathrooms: 2
- Full bathrooms: 2
Primary bedroom
- Features: Closet, Flooring - Hardwood
- Level: First
- Area: 210
- Dimensions: 14 x 15
Bedroom 2
- Features: Closet, Flooring - Hardwood
- Level: First
- Area: 182
- Dimensions: 13 x 14
Bedroom 3
- Level: First
Bathroom 1
- Level: First
Bathroom 2
- Level: Basement
Dining room
- Features: Flooring - Hardwood, French Doors, Exterior Access, Recessed Lighting, Archway
- Level: First
- Area: 168
- Dimensions: 12 x 14
Family room
- Features: Bathroom - Full, Walk-In Closet(s), Flooring - Vinyl, Window(s) - Bay/Bow/Box, Exterior Access
- Level: Basement
- Area: 360
- Dimensions: 18 x 20
Kitchen
- Features: Flooring - Hardwood, Window(s) - Bay/Bow/Box, Recessed Lighting, Stainless Steel Appliances, Archway
- Level: First
- Area: 156
- Dimensions: 12 x 13
Living room
- Features: Flooring - Hardwood, Window(s) - Bay/Bow/Box, Recessed Lighting
- Level: First
- Area: 224
- Dimensions: 14 x 16
Heating
- Electric Baseboard, Pellet Stove
Cooling
- Window Unit(s), Whole House Fan
Appliances
- Included: Electric Water Heater, Water Heater, Oven, Dishwasher, Disposal, Microwave, ENERGY STAR Qualified Refrigerator, ENERGY STAR Qualified Dryer, ENERGY STAR Qualified Dishwasher, ENERGY STAR Qualified Washer, Cooktop, Rangetop - ENERGY STAR
- Laundry: In Basement, Electric Dryer Hookup, Washer Hookup
Features
- Bonus Room, Internet Available - Broadband
- Flooring: Vinyl, Hardwood
- Doors: French Doors
- Windows: Insulated Windows
- Basement: Full,Finished
- Number of fireplaces: 1
- Fireplace features: Living Room
Interior area
- Total structure area: 2,468
- Total interior livable area: 2,468 sqft
Property
Parking
- Total spaces: 4
- Parking features: Paved Drive, Off Street, Paved
- Uncovered spaces: 4
Features
- Patio & porch: Deck, Enclosed
- Exterior features: Deck, Patio - Enclosed, Storage, Fenced Yard, Garden
- Fencing: Fenced/Enclosed,Fenced
Lot
- Size: 5,566 Square Feet
- Features: Cul-De-Sac
Details
- Parcel number: 4211671
- Zoning: sf
Construction
Type & style
- Home type: SingleFamily
- Architectural style: Ranch
- Property subtype: Single Family Residence
Materials
- Frame, Conventional (2x4-2x6)
- Foundation: Concrete Perimeter
- Roof: Shingle
Condition
- Year built: 1963
Utilities & green energy
- Electric: Circuit Breakers, 200+ Amp Service
- Sewer: Public Sewer
- Water: Public
- Utilities for property: for Electric Range, for Electric Oven, for Electric Dryer, Washer Hookup
Green energy
- Energy efficient items: Thermostat
Community & HOA
Community
- Features: Public Transportation, Shopping, Park, Medical Facility, House of Worship, Public School
- Subdivision: Mount Vernon
HOA
- Has HOA: No
Location
- Region: Lawrence
Financial & listing details
- Price per square foot: $215/sqft
- Tax assessed value: $378,700
- Annual tax amount: $3,503
- Date on market: 8/28/2026
- Listing terms: Seller W/Participate
- Exclusions: Tbd
Price history
| Date | Event | Price |
|---|---|---|
| 1/8/2025 | Sold | $530,000+1.9%$215/sqft |
Source: MLS PIN #73309989 Report a problem | ||
| 11/24/2024 | Contingent | $519,900$211/sqft |
Source: MLS PIN #73309989 Report a problem | ||
| 11/18/2024 | Price change | $519,900-5.3%$211/sqft |
Source: MLS PIN #73309989 Report a problem | ||
| 11/6/2024 | Listed for sale | $549,000+390.2%$222/sqft |
Source: MLS PIN #73309989 Report a problem | ||
| 10/30/1995 | Sold | $112,000-20%$45/sqft |
Source: Public Record Report a problem | ||
| 9/15/1989 | Sold | $140,000$57/sqft |
Source: Public Record Report a problem | ||
Public tax history
| Year | Property taxes | Tax assessment |
|---|---|---|
| 2025 | $3,747 +7% | $425,800 +12.4% |
| 2024 | $3,503 -5% | $378,700 +4.3% |
| 2023 | $3,688 | $363,000 |
| 2022 | $3,688 +9% | $363,000 +31.7% |
| 2021 | $3,383 +1.8% | $275,700 +3.1% |
| 2020 | $3,323 +2.6% | $267,300 +12.9% |
| 2019 | $3,239 +7.9% | $236,800 +12.9% |
| 2018 | $3,003 +1.2% | $209,700 +8.4% |
| 2017 | $2,968 +3.8% | $193,500 +4.9% |
| 2016 | $2,860 +2.6% | $184,400 |
| 2015 | $2,788 +2.1% | $184,400 +5.4% |
| 2014 | $2,730 +3.5% | $174,900 |
| 2013 | $2,637 +4.9% | $174,900 -0.6% |
| 2012 | $2,514 +0.6% | $175,900 -5.3% |
| 2011 | $2,499 +6% | $185,800 -1% |
| 2010 | $2,358 +4.4% | $187,600 -11.1% |
| 2009 | $2,259 +3.4% | $211,100 -3.3% |
| 2008 | $2,184 +7.7% | $218,200 -0.6% |
| 2007 | $2,027 +7.4% | $219,600 +3.1% |
| 2006 | $1,888 -4.6% | $213,100 +4.5% |
| 2005 | $1,978 +5.7% | $203,900 +31.2% |
| 2004 | $1,871 -0.3% | $155,400 |
| 2003 | $1,876 +18.2% | $155,400 +52.2% |
| 2002 | $1,587 +0.4% | $102,100 +1.2% |
| 2000 | $1,580 -14.4% | $100,900 +5.7% |
| 1997 | $1,846 | $95,500 |
Find assessor info on the county website
Neighborhood: 01843
Nearby homes
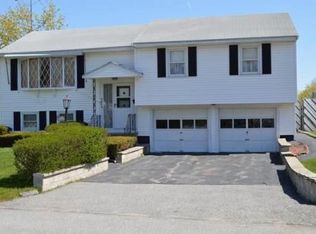
- $538,9003 bd1 ba1.2k sqft8 Oakland Rd, Lawrence, MA 01843Off Market
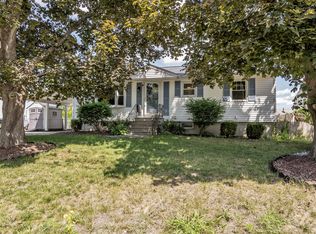
- $599,0003 bd2 ba1k sqft12 Oakland Rd, Lawrence, MA 01843For Sale

- $606,8003 bd2 ba1.3k sqft59 Crestwood Cir, Lawrence, MA 01843Off Market
- $529,1003 bd1 ba1.4k sqft6 Oakland Rd, Lawrence, MA 01843Off Market
- $536,6002 bd1 ba1k sqft57 Crestwood Cir, Lawrence, MA 01843Off Market
- $590,0003 bd1 ba1k sqft9 Oakland Rd, Lawrence, MA 01843Sold
- $536,9003 bd1 ba1k sqft14 Oakland Rd, Lawrence, MA 01843Off Market
- $521,5002 bd1 ba1k sqft11 Oakland Rd, Lawrence, MA 01843Off Market
Nearby schools
GreatSchools rating
- 4/10Robert Frost Middle SchoolGrades: K-4Distance: 1 mi
- 5/10Frost Middle SchoolGrades: 5-8Distance: 1 mi
- 1/10Lawrence High SchoolGrades: 9-12Distance: 2.2 mi
Schools provided by the listing agent
- Elementary: Robert Frost
- High: Lawrence Hs
Source: MLS PIN. This data may not be complete. We recommend contacting the local school district to confirm school assignments for this home.
Get a cash offer in 3 minutes
Find out how much your home could sell for in as little as 3 minutes with a no-obligation cash offer.
Estimated market value
$573,300
Get a cash offer in 3 minutes
Find out how much your home could sell for in as little as 3 minutes with a no-obligation cash offer.
Estimated market value
$573,300
- Massachusetts
- Essex County
- Lawrence
- 01843
- 10 Oakland Rd
