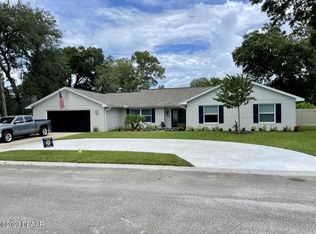
Welcome to 10 Oakmont Circle, nestled in the charming Tomoka Oaks Neighborhood of Ormond Beach. This masterfully updated POOL home offers a desirable floor plan with charming accents and elegant fixtures. Step into a spacious formal living and dining room adorned with luxury vinyl plank flooring that flows seamlessly throughout the home. The modern kitchen features floating shelf accents, custom solid wood cabinets, granite countertops, a beautiful tile backsplash, and a versatile concrete double sink. Centrally located, the kitchen connects the formal dining room to a cozy den that boasts a wood-burning fireplace and a stylish fandalier (fan chandelier). French doors from multiple rooms open to an outdoor retreat, featuring a large pool area with a covered lanai perfect for dining and entertaining. Additionally, a large built-on-site, hurricane-rated shed provides ample storage for all your outdoor equipment and pool toys. The home's split floor plan ensures privacy for the primary bedroom, which includes a spacious walk-in closet and an ensuite bath with a glass-enclosed shower. Three generously sized guest bedrooms share a well-appointed guest bathroom with a bathtub and pool access. The home also features many updated windows, enhancing its appeal and efficiency.
Conveniently located in central Ormond Beach, this home offers easy access to parks, playgrounds, shopping, and restaurants.
Schedule your showing today to make this your home sweet home!
All information recorded in the MLS is intended to be accurate but cannot be guaranteed.
Audio Visual Recording on Property
Closed
$485,000
10 Oakmont Cir, Ormond Beach, FL 32174
4beds
2,102sqft
Single Family Residence, Residential
Built in 1969
-- sqft lot
$516,100 Zestimate®
$231/sqft
$2,932 Estimated rent
Home value
$516,100
$490,000 - $542,000
$2,932/mo
Zestimate® history
Owner options
List your home for rent
$2,932/mo
Rent Zestimate®
Find your next renter with Zillow Rental Manager. Plus, with online applications, you can quickly screen prospective tenants – for free.
$2,932/mo
Rent Zestimate®
Refinance and save
$3,430/mo
Est. payment
Refinancing to a lower rate could help reduce your monthly payments and save thousands over the life of the loan.
$3,430/mo
Est. payment
Explore your selling options
Work with a Zillow partner agent
Leverage their expertise and Zillow's premium Showcase listings to get your home seen by more buyers.
Get startedList with your own agent
Get your home in front of millions of buyers by listing it on Zillow.
Learn how to do itSell it yourself
Take full control of how buyers see your home on Zillow by listing For Sale by Owner (FSBO).
List your homeWhat's special
Zillow last checked:
Listing updated:
Listed by:
Hilary Deininger 386-281-7040,
Keller Williams Realty Florida Partners,
Heather Winlock
Bought with:
Hilary Deininger, 3400859
Keller Williams Realty Florida Partners
Source: DBAMLS,MLS#: 1201392
Facts & features
Interior
Bedrooms & bathrooms
- Bedrooms: 4
- Bathrooms: 2
- Full bathrooms: 2
Bedroom 1
- Level: Main
- Area: 221 Square Feet
- Dimensions: 13.00 x 17.00
Bathroom 2
- Level: Main
- Area: 132 Square Feet
- Dimensions: 11.00 x 12.00
Bathroom 3
- Level: Main
- Area: 165 Square Feet
- Dimensions: 11.00 x 15.00
Bathroom 4
- Level: Main
- Area: 120 Square Feet
- Dimensions: 10.00 x 12.00
Dining room
- Level: Main
- Area: 121 Square Feet
- Dimensions: 11.00 x 11.00
Family room
- Level: Main
- Area: 280 Square Feet
- Dimensions: 14.00 x 20.00
Kitchen
- Level: Main
- Area: 132 Square Feet
- Dimensions: 11.00 x 12.00
Living room
- Level: Main
- Area: 286 Square Feet
- Dimensions: 13.00 x 22.00
Heating
- Central, Electric
Cooling
- Central Air, Electric
Appliances
- Included: Refrigerator, Microwave, Electric Water Heater, Electric Range, Electric Oven, Disposal, Dishwasher
- Laundry: In Unit
Features
- Breakfast Bar, Ceiling Fan(s), Primary Bathroom - Shower No Tub, Split Bedrooms, Walk-In Closet(s)
- Flooring: Vinyl
- Number of fireplaces: 1
- Fireplace features: Other
Interior area
- Total structure area: 2,123
- Total interior livable area: 2,102 sqft
Property
Parking
- Total spaces: 2
- Parking features: Attached, Garage, Garage Door Opener
- Attached garage spaces: 2
Features
- Levels: One
- Stories: 1
- Patio & porch: Covered, Rear Porch, Screened
- Pool features: In Ground, Screen Enclosure
Details
- Parcel number: 324210160070
- Zoning description: Single Family
Construction
Type & style
- Home type: SingleFamily
- Architectural style: Ranch
- Property subtype: Single Family Residence, Residential
Materials
- Brick, Frame
- Foundation: Slab
- Roof: Shingle
Condition
- Updated/Remodeled
- New construction: No
- Year built: 1969
Utilities & green energy
- Sewer: Public Sewer
- Water: Public
- Utilities for property: Electricity Connected, Sewer Connected, Water Connected
Community & HOA
Community
- Subdivision: Tomoka Oaks
HOA
- Has HOA: Yes
- HOA fee: $70 voluntary
Location
- Region: Ormond Beach
Financial & listing details
- Price per square foot: $231/sqft
- Tax assessed value: $429,106
- Annual tax amount: $2,185
- Date on market: 7/12/2024
- Listing terms: Cash,Conventional,FHA,USDA Loan,VA Loan
- Electric utility on property: Yes
Price history
| Date | Event | Price |
|---|---|---|
| 8/27/2024 | Sold | $485,000-2%$231/sqft |
Source:  DBAMLS #1201392 Report a problem DBAMLS #1201392 Report a problem | ||
| 8/10/2024 | Pending sale | $495,000$235/sqft |
Source: DBAMLS #1201392 Report a problem | ||
| 7/31/2024 | Listed for sale | $495,000$235/sqft |
Source: DBAMLS #1201392 Report a problem | ||
| 7/15/2024 | Pending sale | $495,000$235/sqft |
Source:  Stellar MLS #V4937313 Report a problem Stellar MLS #V4937313 Report a problem | ||
| 7/15/2024 | Contingent | $495,000$235/sqft |
Source: DBAMLS #1201392 Report a problem | ||
| 7/12/2024 | Listed for sale | $495,000+58.2%$235/sqft |
Source: DBAMLS #1201392 Report a problem | ||
| 9/28/2006 | Sold | $312,900+13.8%$149/sqft |
Source: Public Record Report a problem | ||
| 8/10/2004 | Sold | $275,000+99.3%$131/sqft |
Source: Public Record Report a problem | ||
| 6/8/1998 | Sold | $138,000$66/sqft |
Source: Public Record Report a problem | ||
Public tax history
| Year | Property taxes | Tax assessment |
|---|---|---|
| 2025 | $6,327 +192% | $429,106 +144.4% |
| 2024 | $2,167 +3.1% | $175,541 +3% |
| 2023 | $2,102 +3.6% | $170,429 +3% |
| 2022 | $2,029 | $165,465 +3% |
| 2021 | -- | $160,646 +1.4% |
| 2020 | $2,056 | $158,428 +2.3% |
| 2019 | $2,056 +2.1% | $154,866 +1.9% |
| 2018 | $2,014 -0.2% | $151,978 +2.1% |
| 2017 | $2,017 -1.5% | $148,852 +2.5% |
| 2016 | $2,048 -0.4% | $145,264 +0.7% |
| 2015 | $2,057 -2.3% | $144,254 +0.8% |
| 2014 | $2,106 | $143,109 +1.5% |
| 2013 | -- | $140,994 +1.7% |
| 2012 | -- | $138,637 -0.8% |
| 2011 | -- | $139,747 -12.7% |
| 2010 | -- | $160,057 -7.3% |
| 2009 | -- | $172,573 -30.2% |
| 2007 | -- | $247,166 +2.2% |
| 2006 | -- | $241,736 +23% |
| 2005 | -- | $196,474 +53.3% |
| 2004 | -- | $128,145 +1.9% |
| 2003 | -- | $125,756 +2.4% |
| 2002 | -- | $122,809 +1.6% |
| 2001 | -- | $120,875 +3% |
| 2000 | -- | $117,355 |
Find assessor info on the county website
Neighborhood: 32174
Nearby homes
- $483,0004 bd4 ba3.5k sqft8 Oakmont Cir, Ormond Beach, FL 32174Off Market

- $450,0004 bd2 ba2.4k sqft60 Oakmont Cir, Ormond Beach, FL 32174Off Market
- $450,7003 bd2 ba2.4k sqft65 Saint Andrews Ter, Ormond Beach, FL 32174Off Market
- $615,7003 bd3 ba2.5k sqft63 Saint Andrews Ter, Ormond Beach, FL 32174Off Market
- $512,8004 bd4 ba3k sqft6 Oakmont Cir, Ormond Beach, FL 32174Off Market
- $628,7005 bd5 ba3.2k sqft9 Oakmont Cir, Ormond Beach, FL 32174Off Market
- $490,2004 bd3 ba3.1k sqft62 Oakmont Cir, Ormond Beach, FL 32174Off Market
- $54,450-- bd-- ba-- sqft67 Saint Andrews Ter, Ormond Beach, FL 32174Off Market
Nearby schools
GreatSchools rating
- 7/10Tomoka Elementary SchoolGrades: PK-5Distance: 1.1 mi
- 5/10David C Hinson Sr Middle SchoolGrades: 6-8Distance: 3.4 mi
- 7/10Seabreeze High SchoolGrades: 9-12Distance: 4.3 mi
Get a cash offer in 3 minutes
Find out how much your home could sell for in as little as 3 minutes with a no-obligation cash offer.
Estimated market value
$516,100
Get a cash offer in 3 minutes
Find out how much your home could sell for in as little as 3 minutes with a no-obligation cash offer.
Estimated market value
$516,100
- Florida
- Volusia County
- Ormond Beach
- 32174
- 10 Oakmont Cir
Nearby cities
Nearby neighborhoods
Nearby zip codes
Other Ormond Beach Topics
