Nestled in the heart of Ken Caryl Valley, this single-family ranch has been practically rebuilt from the studs out, blending modern elegance with meticulous craftsmanship. Featuring a 2-car garage, three spacious bedrooms, three baths, and a dedicated study, the light and airy main level flows seamlessly to a finished full basement—perfect for flexible living.
Set on a corner lot that backs to a serene greenbelt and park, the professionally manicured landscaping offers natural privacy and picturesque views. Within walking distance, the community center features a pool, indoor and outdoor courts, clubhouse, gym and community garden. Enjoy comfort and convenience with a recently replaced and automated snow-melt driveway.
Pet lovers will adore the premium canine amenities: a custom dog-wash station, built-in dog door, and secure dog-run.
Inside, premium Marvin windows flood the home with daylight. The chef’s kitchen is exquisitely appointed with custom cabinetry, quartz countertops, and top-tier appliances. Hardwood floors flow throughout the main level, complemented by a cozy gas fireplace in the living area. A spa-inspired primary bath features a luxurious soaking tub and large shower with a bench.
Recent updates include a furnace and A/C unit installed within the last two years, energy-efficient concrete-tile roofing, durable cement board siding, and high-end finishes throughout.
Abundant open space, trails, parks, tennis/pickleball courts, proximity to schools, restaurants and shopping are why people fall in love with this community.
This home is truly move-in ready to support your lifestyle—whether that's dog-friendly outdoor living, entertaining in style, or working from home in comfort. Schedule your private showing today—it won’t last long!
Sold for $1,127,000
$1,127,000
10 Oakmont Lane, Littleton, CO 80127
3beds
3,269sqft
Single Family Residence
Built in 1984
9,355 Square Feet Lot
$1,108,700 Zestimate®
$345/sqft
$4,065 Estimated rent
Home value
$1,108,700
$1.04M - $1.19M
$4,065/mo
Zestimate® history
Owner options
List your home for rent
$4,065/mo
Rent Zestimate®
Find your next renter with Zillow Rental Manager. Plus, with online applications, you can quickly screen prospective tenants – for free.
$4,065/mo
Rent Zestimate®
Refinance and save
$6,650/mo
Est. payment
Refinancing to a lower rate could help reduce your monthly payments and save thousands over the life of the loan.
$6,650/mo
Est. payment
Explore your selling options
Work with a Zillow partner agent
Leverage their expertise and Zillow's premium Showcase listings to get your home seen by more buyers.
Get startedList with your own agent
Get your home in front of millions of buyers by listing it on Zillow.
Learn how to do itSell it yourself
Take full control of how buyers see your home on Zillow by listing For Sale by Owner (FSBO).
List your homeWhat's special
Zillow last checked:
Listing updated:
Listed by:
Annie Packard 720-255-3055 annie@anniepackard.com,
HomeSmart
Bought with:
Lori Perry, 100003108
eXp Realty, LLC
Source: REcolorado as distributed by MLS GRID,MLS#: 9824813
Facts & features
Interior
Bedrooms & bathrooms
- Bedrooms: 3
- Bathrooms: 3
- Full bathrooms: 1
- 3/4 bathrooms: 2
- Main level bathrooms: 2
- Main level bedrooms: 2
Bedroom
- Description: Bay Window
- Level: Main
Bedroom
- Description: 2nd Primary Or Private Guest Area
- Level: Basement
Bathroom
- Description: High End Tile
- Level: Main
Bathroom
- Description: Custom Tiled
- Level: Basement
Other
- Description: Hardwood Floors
- Level: Main
Other
- Description: Soaking Tub, Shower With Bench, Walk In Closet
- Level: Main
Bonus room
- Description: Storage Area
- Level: Basement
Dining room
- Description: Hardwood Floors, Upgraded Light Fixture
- Level: Main
Family room
- Description: Cozy For Tv Watching Game Playing
- Level: Basement
Great room
- Description: Custom Bookshelves
- Level: Main
Kitchen
- Description: Wow Custom With Upgraded Appliances Gas Stove
- Level: Main
Laundry
- Description: Washer, Dryer Included Large Utility Sink
- Level: Basement
Mud room
- Description: Dog Washing Station Off Garage
- Level: Main
Office
- Description: Could Be A Bedroom Has A Closet
- Level: Main
Heating
- Forced Air
Cooling
- Central Air
Appliances
- Included: Dishwasher, Disposal, Microwave, Range, Range Hood, Refrigerator, Washer
Features
- Ceiling Fan(s), Five Piece Bath, High Ceilings, Kitchen Island, No Stairs, Open Floorplan, Primary Suite, Quartz Counters, Radon Mitigation System, Smoke Free, Synthetic Counters, Vaulted Ceiling(s), Walk-In Closet(s)
- Flooring: Carpet, Tile, Wood
- Windows: Bay Window(s), Double Pane Windows, Window Coverings
- Basement: Finished,Full
- Number of fireplaces: 1
- Fireplace features: Gas Log, Great Room
Interior area
- Total structure area: 3,269
- Total interior livable area: 3,269 sqft
- Finished area above ground: 1,987
- Finished area below ground: 1,282
Property
Parking
- Total spaces: 2
- Parking features: Dry Walled, Exterior Access Door
- Attached garage spaces: 2
- Has uncovered spaces: Yes
Features
- Levels: One
- Stories: 1
- Patio & porch: Front Porch, Patio
- Exterior features: Dog Run, Garden
- Fencing: Full
Lot
- Size: 9,355 Square Feet
- Features: Corner Lot, Cul-De-Sac, Greenbelt, Landscaped, Master Planned, Open Space, Sprinklers In Front, Sprinklers In Rear
Details
- Parcel number: 166359
- Zoning: P-D
- Special conditions: Standard
Construction
Type & style
- Home type: SingleFamily
- Architectural style: Bungalow
- Property subtype: Single Family Residence
Materials
- Cement Siding
- Foundation: Slab
- Roof: Concrete
Condition
- Updated/Remodeled
- Year built: 1984
Utilities & green energy
- Sewer: Public Sewer
- Water: Public
Community & HOA
Community
- Security: Carbon Monoxide Detector(s), Radon Detector, Smoke Detector(s)
- Subdivision: Ken Caryl
HOA
- Has HOA: Yes
- Amenities included: Clubhouse, Fitness Center, Garden Area, Park, Playground, Pool, Tennis Court(s), Trail(s)
- Services included: Reserve Fund, Recycling, Trash
- HOA fee: $78 monthly
- HOA name: Ken Caryl Master Association
- HOA phone: 303-979-1876
Location
- Region: Littleton
Financial & listing details
- Price per square foot: $345/sqft
- Tax assessed value: $1,101,031
- Annual tax amount: $5,872
- Date on market: 6/28/2025
- Listing terms: Cash,Conventional,Jumbo
- Exclusions: Ceiling Fan In The Primary Suite, 2 Wall Cabinets In Primary Bathroom And One By Dog Wash In The Mudd Room, Hat Rack In Study
- Ownership: Individual
- Road surface type: Paved
Price history
| Date | Event | Price |
|---|---|---|
| 10/23/2025 | Sold | $1,127,000+5.3%$345/sqft |
Source:  REcolorado as distributed by MLS GRID #9824813 Report a problem REcolorado as distributed by MLS GRID #9824813 Report a problem | ||
| 7/1/2025 | Contingent | $1,070,000$327/sqft |
Source:  HomeSmart #9824813 Report a problem HomeSmart #9824813 Report a problem | ||
| 7/1/2025 | Pending sale | $1,070,000$327/sqft |
Source: REcolorado as distributed by MLS GRID #9824813 Report a problem | ||
| 6/27/2025 | Listed for sale | $1,070,000+177.9%$327/sqft |
Source: REcolorado as distributed by MLS GRID #9824813 Report a problem | ||
| 10/11/2012 | Listing removed | $2,000$1/sqft |
Source: Real Estate Rental and Sales, Inc. Report a problem | ||
| 9/27/2012 | Listed for rent | $2,000$1/sqft |
Source: Real Estate Rental and Sales, Inc. Report a problem | ||
| 9/10/2012 | Sold | $385,000-7.6%$118/sqft |
Source: Public Record Report a problem | ||
| 7/18/2012 | Price change | $416,500-2%$127/sqft |
Source: Coldwell Banker Residential Brokerage - Southwest Metro at Highlands Ranch #1086907 Report a problem | ||
| 4/27/2012 | Price change | $425,000-2.1%$130/sqft |
Source: Coldwell Banker Residential Brokerage - Southwest Metro at Highlands Ranch #1086907 Report a problem | ||
| 2/25/2012 | Price change | $434,000-1.1%$133/sqft |
Source: Coldwell Banker Residential Brokerage - Southwestmetro #1086907 Report a problem | ||
| 9/29/2011 | Listed for sale | $439,000+2.6%$134/sqft |
Source: Coldwell Banker Residential Brokerage - Southwestmetro #1086907 Report a problem | ||
| 8/5/2005 | Sold | $428,000$131/sqft |
Source: Public Record Report a problem | ||
Public tax history
| Year | Property taxes | Tax assessment |
|---|---|---|
| 2025 | $5,872 -3.1% | $68,814 +8.7% |
| 2024 | $6,059 +10.1% | $63,298 |
| 2023 | $5,506 -1.5% | $63,298 +25.8% |
| 2022 | $5,590 +13.3% | $50,297 -2.8% |
| 2021 | $4,936 | $51,745 +12.9% |
| 2020 | $4,936 +1.2% | $45,838 |
| 2019 | $4,877 +5.1% | $45,838 +8.8% |
| 2018 | $4,640 | $42,113 |
| 2017 | $4,640 +4.8% | $42,113 +4.1% |
| 2016 | $4,428 +100% | $40,461 |
| 2015 | $2,214 -37.8% | $40,461 +30.7% |
| 2014 | $3,558 -3.5% | $30,965 -12.2% |
| 2013 | $3,688 +1.8% | $35,267 +3.1% |
| 2012 | $3,624 +0.8% | $34,215 |
| 2011 | $3,597 +0.2% | $34,215 +0.2% |
| 2010 | $3,589 +5.5% | $34,130 |
| 2009 | $3,400 +2.9% | $34,130 +5.9% |
| 2008 | $3,303 +1.4% | $32,230 -4.8% |
| 2007 | $3,258 +2% | $33,870 +9.1% |
| 2006 | $3,195 +6.1% | $31,050 +8.2% |
| 2005 | $3,010 +9% | $28,700 |
| 2004 | $2,761 -7.2% | $28,700 -5.3% |
| 2003 | $2,975 -6.1% | $30,320 +1.9% |
| 2002 | $3,166 +21.7% | $29,750 +31.5% |
| 2001 | $2,601 -4% | $22,630 |
| 2000 | $2,711 | $22,630 |
Find assessor info on the county website
Neighborhood: 80127
Nearby homes
- $1,127,2504 bd4 ba3.3k sqft8 Oakmont Ln, Littleton, CO 80127Sold

- $1,083,4004 bd4 ba3k sqft6 Oakmont Ln, Littleton, CO 80127Off Market
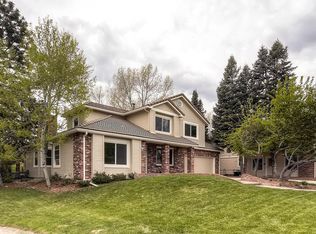
- $1,153,7005 bd4 ba3.9k sqft7 Oakmont Ln, Littleton, CO 80127Off Market
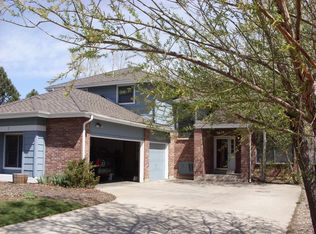
- $992,6004 bd3 ba2.5k sqft18 Mesa Oak, Littleton, CO 80127Off Market
- $1,080,0004 bd3 ba3k sqft20 Mesa Oak, Littleton, CO 80127Sold
- $921,9003 bd2 ba2.3k sqft3 Mountain Oak, Littleton, CO 80127Off Market
- $1,045,7004 bd3 ba3.7k sqft5 Oakmont Ln, Littleton, CO 80127Off Market
- $1,107,1004 bd3 ba2.8k sqft16 Mesa Oak, Littleton, CO 80127Off Market
Nearby schools
GreatSchools rating
- 7/10Bradford Primary SchoolGrades: K-4Distance: 0.4 mi
- 7/10Bradford Intermediate SchoolGrades: 5-8Distance: 0.9 mi
- 9/10Chatfield High SchoolGrades: 9-12Distance: 1.6 mi
Schools provided by the listing agent
- Elementary: Bradford
- Middle: Bradford
- High: Chatfield
- District: Jefferson County R-1
Source: REcolorado as distributed by MLS GRID. This data may not be complete. We recommend contacting the local school district to confirm school assignments for this home.
Get a cash offer in 3 minutes
Find out how much your home could sell for in as little as 3 minutes with a no-obligation cash offer.
Estimated market value
$1,108,700
Get a cash offer in 3 minutes
Find out how much your home could sell for in as little as 3 minutes with a no-obligation cash offer.
Estimated market value
$1,108,700
- Colorado
- Jefferson County
- Littleton
- 80127
- 10 Oakmont Lane
Nearby cities
Nearby neighborhoods
Nearby zip codes
Other Littleton Topics
