CLASSIC MID-CENTURY MODERN RANCH on a beautiful 3/4-acre lot: This is a dream come true for a lover of the MCM style, or for anyone who wants to be surrounded by windows, sunlight, and mature trees. Located on a quiet, oversized lot in an extremely convenient location, this 4-bedroom 2-bath home offers you a wonderful open layout, family room with walnut paneling and wet bar, ensuite that opens onto the wrap-around deck, main-floor laundry, 3 wood-burning fireplaces, and huge spaces in the lower level. The home has been well-maintained and is ready for a refresh. Call us to schedule your visit.
Sold
$263,000
10 Oakside Dr, Battle Creek, MI 49015
4beds
2,908sqft
Single Family Residence
Built in 1955
0.79 Acres Lot
$302,600 Zestimate®
$90/sqft
$2,465 Estimated rent
Home value
$302,600
$284,000 - $321,000
$2,465/mo
Zestimate® history
Owner options
List your home for rent
$2,465/mo
Rent Zestimate®
Find your next renter with Zillow Rental Manager. Plus, with online applications, you can quickly screen prospective tenants – for free.
$2,465/mo
Rent Zestimate®
Refinance and save
$1,761/mo
Est. payment
Refinancing to a lower rate could help reduce your monthly payments and save thousands over the life of the loan.
$1,761/mo
Est. payment
Explore your selling options
Work with a Zillow partner agent
Leverage their expertise and Zillow's premium Showcase listings to get your home seen by more buyers.
Get startedList with your own agent
Get your home in front of millions of buyers by listing it on Zillow.
Learn how to do itSell it yourself
Take full control of how buyers see your home on Zillow by listing For Sale by Owner (FSBO).
List your homeWhat's special
Zillow last checked:
Listing updated:
Listed by:
Talia M Champlin 269-209-3498,
RE/MAX Perrett Associates
Bought with:
Lisa Downey, 6501451087
RE/MAX Perrett Associates
Source: MichRIC,MLS#: 24024448
Facts & features
Interior
Bedrooms & bathrooms
- Bedrooms: 4
- Bathrooms: 2
- Full bathrooms: 2
- Main level bedrooms: 4
Heating
- Forced Air
Cooling
- Central Air
Appliances
- Included: Dishwasher, Disposal, Dryer, Range, Refrigerator, Washer, Water Softener Owned
- Laundry: Main Level
Features
- Wet Bar
- Windows: Storms, Screens
- Basement: Full
- Number of fireplaces: 3
- Fireplace features: Family Room, Living Room, Recreation Room
Interior area
- Total structure area: 2,058
- Total interior livable area: 2,908 sqft
- Finished area below ground: 850
Property
Parking
- Total spaces: 3
- Parking features: Detached, Carport
- Garage spaces: 3
- Has carport: Yes
Features
- Stories: 1
Lot
- Size: 0.79 Acres
- Dimensions: 150 x 230
Details
- Parcel number: 520990025130
- Zoning description: R1A
Construction
Type & style
- Home type: SingleFamily
- Architectural style: Ranch
- Property subtype: Single Family Residence
Materials
- Wood Siding
- Roof: Composition
Condition
- New construction: No
- Year built: 1955
Utilities & green energy
- Sewer: Public Sewer
- Water: Well
- Utilities for property: Cable Available
Community & HOA
Location
- Region: Battle Creek
Financial & listing details
- Price per square foot: $90/sqft
- Tax assessed value: $110,189
- Annual tax amount: $5,109
- Date on market: 5/16/2024
- Listing terms: Cash,Conventional
- Road surface type: Paved
Price history
| Date | Event | Price |
|---|---|---|
| 6/24/2024 | Sold | $263,000-2.6%$90/sqft |
Source:  MichRIC #24024448 Report a problem MichRIC #24024448 Report a problem | ||
| 5/16/2024 | Pending sale | $270,000$93/sqft |
Source: MichRIC #24024448 Report a problem | ||
| 5/16/2024 | Listed for sale | $270,000$93/sqft |
Source: MichRIC #24024448 Report a problem | ||
Public tax history
| Year | Property taxes | Tax assessment |
|---|---|---|
| 2025 | $5,650 +10.6% | $149,900 +5.7% |
| 2024 | $5,109 | $141,782 +18.9% |
| 2023 | -- | $119,220 +14.2% |
| 2022 | -- | $104,411 +4.6% |
| 2021 | -- | $99,853 +4.6% |
| 2020 | -- | $95,418 -6.5% |
| 2018 | $4,605 +3.7% | $102,099 +0.6% |
| 2017 | $4,439 | $101,535 +3.3% |
| 2016 | $4,439 +7.5% | $98,286 +4.6% |
| 2015 | $4,130 | $93,958 +1.8% |
| 2014 | $4,130 | $92,327 +1% |
| 2013 | -- | $91,368 -9.9% |
| 2011 | -- | $101,421 -12.8% |
| 2010 | -- | $116,315 +7.6% |
| 2009 | -- | $108,071 |
| 2008 | -- | $108,071 -2.8% |
| 2006 | -- | $111,222 +11% |
| 2005 | -- | $100,242 +5.3% |
| 2004 | -- | $95,168 +7.5% |
| 2003 | -- | $88,549 |
Find assessor info on the county website
Neighborhood: 49015
Nearby homes
- $306,8004 bd3 ba3.4k sqft39 Langley Rd E, Battle Creek, MI 49015Off Market
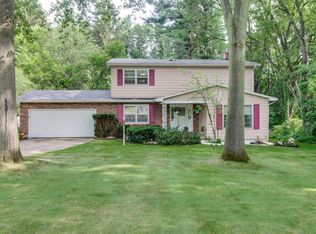
- $249,4002 bd2 ba1.9k sqft13 Oakside Dr, Battle Creek, MI 49015Off Market
- $305,4004 bd3 ba1.8k sqft37 Langley Rd E, Battle Creek, MI 49015Off Market
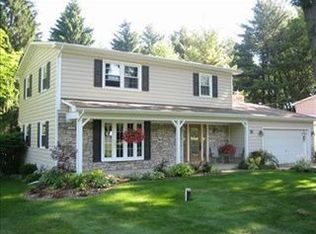
- $260,0004 bd2 ba2.5k sqft168 E Hamilton Ln, Battle Creek, MI 49015Sold
- $207,5002 bd1 ba1.2k sqft69 Langley Rd E, Battle Creek, MI 49015Off Market
- $218,1003 bd1 ba1.3k sqft170 E Hamilton Ln, Battle Creek, MI 49015Off Market
- $296,7004 bd3 ba2.5k sqft164 E Hamilton Ln, Battle Creek, MI 49015Off Market
- $264,9003 bd1 ba1.8k sqft56 Langley Rd E, Battle Creek, MI 49015Off Market
Nearby schools
GreatSchools rating
- 5/10Minges Brook SchoolGrades: PK-4Distance: 0.4 mi
- 6/10Lakeview Middle SchoolGrades: 5-8Distance: 2.5 mi
- 7/10Lakeview High SchoolGrades: 9-12Distance: 2.5 mi
Schools provided by the listing agent
- Elementary: Minges Brook Elementary School
- Middle: Lakeview Middle School
- High: Lakeview High School
Source: MichRIC. This data may not be complete. We recommend contacting the local school district to confirm school assignments for this home.
Get a cash offer in 3 minutes
Find out how much your home could sell for in as little as 3 minutes with a no-obligation cash offer.
Estimated market value
$302,600
Get a cash offer in 3 minutes
Find out how much your home could sell for in as little as 3 minutes with a no-obligation cash offer.
Estimated market value
$302,600
- Michigan
- Calhoun County
- Battle Creek
- 49015
- 10 Oakside Dr
Nearby cities
Nearby neighborhoods
Nearby zip codes
Other Battle Creek Topics
