Skip main navigation
Off market
Street View
  • $599,800

    10 Oakwood Dr, Beacon Falls, CT 06403

    4beds
    2,264sqft
    SingleFamily
    Built in 2012
    1.03 Acres Lot
    $599,800 Zestimate®
    $265/sqft
    $3,601 Estimated rent

    Home value

    $599,800

    $570,000 - $630,000

    $3,601/mo

    Zestimate® history
    Loading
    Loading...

    Owner options

    List your home for rent

    $3,601/mo

    Rent Zestimate®

    Find your next renter with Zillow Rental Manager. Plus, with online applications, you can quickly screen prospective tenants – for free.

    Learn more

    $3,601/mo

    Rent Zestimate®

    Refinance and save

    $3,600/mo

    Est. payment

    Refinancing to a lower rate could help reduce your monthly payments and save thousands over the life of the loan.

    See today's rates

    $3,600/mo

    Est. payment

    Explore your selling options

    Work with a Zillow partner agent

    Leverage their expertise and Zillow's premium Showcase listings to get your home seen by more buyers.

    Get started

    List with your own agent

    Get your home in front of millions of buyers by listing it on Zillow.

    Learn how to do it

    Sell it yourself

    Take full control of how buyers see your home on Zillow by listing For Sale by Owner (FSBO).

    List your home

    What's special

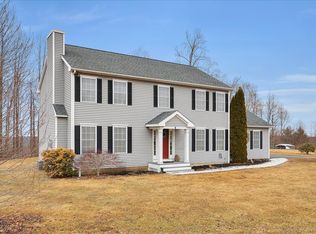
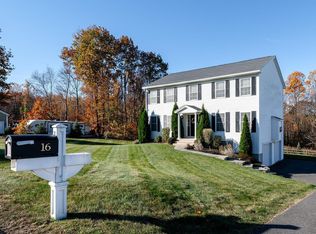
    TAKE AN AMAZING TOUR OF THIS HOME USING THE BUTTON OR LINK PROVIDED! Extremely well-kept 2012 Colonial rests in a quiet cul-de-sac neighborhood of high-quality homes. Featuring 4 large bedrooms, 2.5 baths plus main level office/den and generous storage, you'll find lots of practicality designed into its 2,267 square feet! Open, bright floor plan w/ gleaming hardwood and great flow make this tastefully appointed home perfect for easy daily living and splendid entertaining. Spacious kitchen boasts stainless appliances including gas stove w/ double oven, center island w/ breakfast bar, granite countertops, and tasteful glass tile backsplash. Eat-in dining area leads to deck w/ amazing views, while formal dining room is plenty big to host holiday meals with loved ones. Charming gas fireplace in the living room makes for cozy winter nights, and barn doors leading to the office/den lend a homey, rustic touch to the entire space. Upstairs, Master offers tray ceiling, spacious walk-in closet, spa-like master bath w/ stone accents in shower. Additional 3 bedrooms are good size with nice closet space. See included floor plan in photo set for all room sizes! Walk-out basement can be finished living space, and attic with pull-down leads to even more storage. There's efficient propane heat and cooking, and public water supply. Level yard is perfect for pets and safe play! Convenient Route 8/84/63/69/42 commute. Acclaimed Region 16 Schools and FABULOUS NEIGHBORHOOD make this one a WINNER!

    This property is off market, which means it's not currently listed for sale or rent on Zillow. This may be different from what's available on other websites or public sources.
    Facts & features

    Interior

    Bedrooms & bathrooms
    • Bedrooms: 4
    • Bathrooms: 3
    • Full bathrooms: 2
    • 1/2 bathrooms: 1
    Heating
    • Forced air, Propane / Butane
    Cooling
    • Central
    Appliances
    • Included: Dishwasher, Microwave, Range / Oven
    Features
    • Open Floor Plan
    • Flooring: Carpet, Hardwood
    Interior area
    • Total interior livable area: 2,264 sqft

    Property

    Parking
    • Total spaces: 2
    • Parking features: Garage - Attached
    Features
    • Exterior features: Vinyl
    Lot
    • Size: 1.03 Acres
    Details
    • Parcel number: BEACM012B002L00264

    Construction

    Type & style
    • Home type: SingleFamily
    • Architectural style: Colonial
    Materials
    • Frame
    • Roof: Other
    Condition
    • Year built: 2012

    Utilities & green energy

    • Water: Public Water Connected

    Community & HOA

    Location
    • Region: Beacon Falls

    Financial & listing details

    • Price per square foot: $265/sqft
    • Tax assessed value: $272,630
    • Annual tax amount: $8,304

    Price history

    DateEventPrice
    5/28/2019Sold$379,900$168/sqft
    Source: Smart MLS #170171048 Report a problem
    3/26/2019Pending sale$379,900$168/sqft
    Source: Coldwell Banker Residential Brokerage - Oxford Regional Office #170171048 Report a problem
    3/9/2019Price change$379,900-2.6%$168/sqft
    Source: Coldwell Banker Residential Brokerage - Oxford Regional Office #170171048 Report a problem
    1/22/2019Price change$389,900-2.5%$172/sqft
    Source: Coldwell Banker Residential Brokerage - Oxford Regional Office #170171048 Report a problem
    12/20/2018Listed for sale$399,900+14.3%$177/sqft
    Source: Coldwell Banker Residential Brokerage #170150611 Report a problem
    12/30/2014Sold$349,900+16.7%$155/sqft
    Source: Smart MLS #99058614 Report a problem
    1/1/2014Listing removed$299,900$132/sqft
    Source: Carey & Guarrera Real Estate Associates, Inc #V989798 Report a problem
    9/6/2013Listed for sale$299,900-21.1%$132/sqft
    Source: Carey & Guarrera Real Estate Associates, Inc #V989798 Report a problem
    3/30/2013Listing removed$379,900+10.9%$168/sqft
    Source: Real Estate Two #B993365 Report a problem
    12/6/2012Sold$342,500-9.8%$151/sqft
    Source: Public Record Report a problem
    10/3/2012Listed for sale$379,900+2.7%$168/sqft
    Source: REAL ESTATE TWO #B993365 Report a problem
    2/12/2012Listing removed$369,900$163/sqft
    Source: William Raveis Real Estate #98511411 Report a problem
    8/15/2011Listed for sale$369,900$163/sqft
    Source: William Raveis Real Estate #98511411 Report a problem

    Public tax history

    YearProperty taxesTax assessment
    2025$8,304 +2.1%$272,630
    2024$8,133 +1%$272,630
    2023$8,053 +4.3%$272,630
    2022$7,718 +0.1%$272,630 +23.5%
    2021$7,707 -2.8%$220,840
    2020$7,928 $220,840
    2019$7,928 $220,840
    2018$7,928 $220,840
    2017$7,928 +1.3%$220,840 -5.8%
    2015$7,827 +2.8%$234,330
    2014$7,616 +1.9%$234,330
    2013$7,475 +310.7%$234,330 +300.5%
    2012$1,820 -9.9%$58,510 -24.3%
    2011$2,019 +2%$77,340
    2010$1,980 +5.7%$77,340
    2009$1,874 -2%$77,340
    2008$1,913 +9.1%$77,340
    2007$1,754 +24.3%$77,340 +86.7%
    2006$1,411 $41,430
    Find assessor info on the county website

    Neighborhood: 06403

    Nearby schools

    GreatSchools rating
    Schools provided by the listing agent
    • Elementary: Laurel Ledge
    • High: Woodland Regional

    Source: The MLS. This data may not be complete. We recommend contacting the local school district to confirm school assignments for this home.

    Get pre-qualified for a loan
    At Zillow Home Loans, we can pre-qualify you in as little as 5 minutes with no impact to your credit score.

    An equal housing lender. NMLS #10287.

    Sell for more on Zillow
    Get a Zillow Showcase℠ listing at no additional cost and you could sell for .
    $599,800
    2% more
    +$11,996
    With Zillow Showcase(estimated)
    $611,796