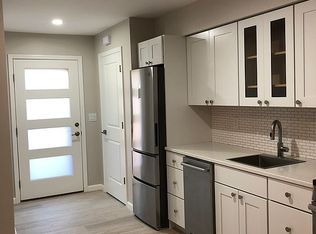
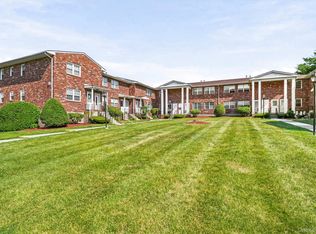
Welcome to easy living at Oakwood Terrace, a co-op community located in New Windsor, NY! This spacious 2-bedroom, 1-bath corner unit offers comfort, convenience, and great value in one desirable package. Step inside to find a generously sized living room filled with natural light, seamlessly flowing out to your own private deck—perfect for relaxing or enjoying your morning coffee! The spacious kitchen provides a functional layout, ample cabinetry storage and opens to a spacious area for dining. Both bedrooms are well-proportioned and the primary has 2 large double closets. The bathroom has been fully renovated and is bright and easy to maintain! In addition, life at Oakwood offers a community pool, laundry facilities and a private, lockable storage closet.The monthly maintenance fee covers property taxes, master insurance, common area and grounds maintenance, snow removal, garbage collection, pool access, and water/sewer—making budgeting simple and predictable!
Whether you are downsizing or a 1st time buyer this special co-op is waiting for you! Opportunity is knocking-come on in!
For sale
$175,000
10 Oakwood Terrace #94, New Windsor, NY 12553
2beds
1,100sqft
Stock Cooperative, Residential
Built in 1966
-- sqft lot
$-- Zestimate®
$159/sqft
$-- HOA
What's special
Community poolSpacious area for diningPrivate deckAmple cabinetry storage
- 1 day |
- 265 |
- 21 |
Zillow last checked:
Listing updated:
Listed by:
RE/MAX Benchmark Realty Group 845-565-0004,
Suzanne M Sweeney 914-213-3149
Source: OneKey® MLS as distributed by MLS GRID,MLS#: 1039106
Facts & features
Interior
Bedrooms & bathrooms
- Bedrooms: 2
- Bathrooms: 1
- Full bathrooms: 1
Primary bedroom
- Level: Second
Bedroom 2
- Level: Second
Bathroom 1
- Level: Second
Bathroom 1
- Level: Second
Dining room
- Level: Second
Kitchen
- Level: Second
Living room
- Level: Second
Heating
- Electric, Radiant
Cooling
- Wall/Window Unit(s)
Appliances
- Included: Dishwasher, Electric Range, Electric Water Heater, Range, Refrigerator
- Laundry: Laundry Room
Features
- Ceiling Fan(s), Entrance Foyer, His and Hers Closets, Open Kitchen, Pantry, Primary Bathroom, Recessed Lighting
- Attic: None
- Has fireplace: No
- Common walls with other units/homes: End Unit
Interior area
- Total structure area: 1,100
- Total interior livable area: 1,100 sqft
Property
Parking
- Parking features: Off Street, Private
Features
- Levels: One
- Exterior features: Balcony, Lighting, Mailbox
- Pool features: Community, Fenced, In Ground
Details
- Special conditions: None
Construction
Type & style
- Home type: Cooperative
- Property subtype: Stock Cooperative, Residential
- Attached to another structure: Yes
Materials
- Brick, Frame
Condition
- Actual
- Year built: 1966
Utilities & green energy
- Sewer: Public Sewer
- Water: Public
- Utilities for property: Cable Available, Electricity Connected, Sewer Connected, Trash Collection Private, Underground Utilities, Water Connected
Community & HOA
Community
- Features: Pool, Sidewalks
- Subdivision: Oakwood
HOA
- Has HOA: No
- Amenities included: Landscaping, Maintenance Grounds, Pool, Trash
- Services included: Common Area Maintenance, Maintenance Grounds, Pool Service, Sewer, Snow Removal, Trash, Water
- HOA name: Oakwood
Location
- Region: New Windsor
Financial & listing details
- Price per square foot: $159/sqft
- Date on market: 8/18/2026
- Cumulative days on market: 2 days
- Listing agreement: Exclusive Right To Sell
- Electric utility on property: Yes
Estimated market value
Not available
Estimated sales range
Not available
Not available
Price history
| Date | Event | Price |
|---|---|---|
| 8/18/2026 | Listed for sale | $175,000$159/sqft |
Source:  OneKey® MLS as distributed by MLS GRID #1039106 Report a problem OneKey® MLS as distributed by MLS GRID #1039106 Report a problem | ||
Public tax history
Tax history is unavailable.
Monthly payment
Climate risks
Neighborhood: 12553
Nearby schools
GreatSchools rating
- 4/10Vails Gate High Tech Magnet SchoolGrades: K-5Distance: 1.1 mi
- 3/10Heritage Middle SchoolGrades: 6-8Distance: 1.2 mi
- 3/10Newburgh Free Academy Main CampusGrades: 9-12Distance: 3 mi
Schools provided by the listing agent
- Elementary: Newburgh
- Middle: Newburgh
- High: Newburgh Free Academy
Source: OneKey® MLS as distributed by MLS GRID. This data may not be complete. We recommend contacting the local school district to confirm school assignments for this home.
- $12,269,900-- bd1 ba520 sqft10 Oakwood Ter, New Windsor, NY 12553Off Market
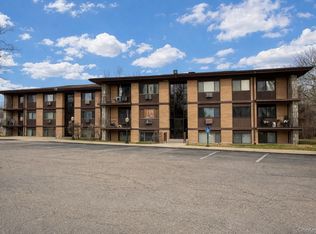
- $180,0002 bd1 ba950 sqft10 Oakwood Ter APT 88, New Windsor, NY 12553Sold
- $144,5001 bd1 ba850 sqft10 Oakwood Ter APT 87, New Windsor, NY 12553For Sale

- $158,0001 bd1 ba800 sqft10 Oakwood Ter APT 27, New Windsor, NY 12553Sold
- $---- bd-- ba-- sqft10 Oakwood Ter #36, New Windsor, NY 12553Off Market
- $---- bd-- ba-- sqft10 Oakwood Ter APT 91, New Windsor, NY 12553Off Market
- $205,9002 bd2 ba1.2k sqft10 Oakwood Ter APT 38, New Windsor, NY 12553Pending
- $134,9001 bd1 ba960 sqft10 Oakwood Ter APT 110, New Windsor, NY 12553Pending
A local agent can set up tours, give advice and negotiate with sellers.
Similar homes
- $189,9002 bd1 ba950 sqft10 Oakwood Terrace #107, New Windsor, NY 12553For Sale

 MLS ID #1006931, Celina I Rofer, Listing by: Howard Hanna Rand Realty. OneKey® MLS as distributed by MLS GRID
 - $144,5001 bd1 ba850 sqft10 Oakwood Terrace #87, New Windsor, NY 12553For SaleMLS ID #970208, Suzanne M Sweeney, Listing by: RE/MAX Benchmark Realty Group. OneKey® MLS as distributed by MLS GRID
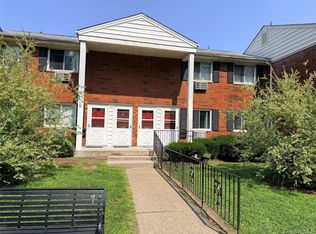
- $175,0002 bd1 ba750 sqft42 Manor Drive #42, Cornwall, NY 12518For Sale
 MLS ID #1029986, Donna Brunell, Listing by: RE/MAX Benchmark Realty Group. OneKey® MLS as distributed by MLS GRID
 - $249,9992 bd2 ba1.1k sqft276 Temple Hill Road #1509, New Windsor, NY 12553For Sale
 MLS ID #1020479, Stephanie Dolan, Listing by: HomeSmart Homes & Estates. OneKey® MLS as distributed by MLS GRID
 - $169,9001 bd1 ba827 sqft20 Pierces Road #30, Newburgh, NY 12550For SaleMLS ID #1024829, Sammy Zambrano, Listing by: Keller Williams Realty. OneKey® MLS as distributed by MLS GRID
- $134,9001 bd1 ba960 sqft10 Oakwood Terrace #65, New Windsor, NY 12553For SaleMLS ID #994640, Jennifer Lucas, Listing by: Keller Williams Realty. OneKey® MLS as distributed by MLS GRID
- $245,5003 bd2 ba1.2k sqft27 Lexington Lane, New Windsor, NY 12553For SaleMLS ID #969049, Sean McPhail, Listing by: Next Level Property Management. OneKey® MLS as distributed by MLS GRID
- $259,0002 bd1 ba830 sqft3 Colonial Road #97, Beacon, NY 12508For SaleMLS ID #1039378, Michele Rios, Listing by: BHHS Hudson Valley Properties. OneKey® MLS as distributed by MLS GRID
- $219,0002 bd1 ba1k sqft440 Carpenter Avenue #16, Newburgh, NY 12550For SaleMLS ID #1033780, Anthony Pedrick, Listing by: HomeSmart Homes & Estates. OneKey® MLS as distributed by MLS GRID
- $219,0001 bd1 ba610 sqft4 COLONIAL Road #106, Beacon, NY 12508For SaleMLS ID #1038978, Nancy Rosaler, Listing by: BHHS Hudson Valley Properties. OneKey® MLS as distributed by MLS GRID
- $175,9001 bd1 ba800 sqft81 Sterling Street #81, Beacon, NY 12508For SaleMLS ID #954957, Stephanie Bogdan, Listing by: Corcoran Country Living. OneKey® MLS as distributed by MLS GRID
- $219,9002 bd1 ba880 sqft508 Parr Meadow Drive #5H, Newburgh, NY 12550For SaleMLS ID #1038972, Rafik Dimian, Listing by: Voro LLC. OneKey® MLS as distributed by MLS GRID
- $169,9002 bd1 ba1k sqft1840 Crompond Road #7D4, Peekskill, NY 10566For SaleMLS ID #1017475, Michelle Drenga, Listing by: Weichert Realtor Future Vision. OneKey® MLS as distributed by MLS GRID
- $179,9992 bd2 ba646 sqft46 Hasbrouck Street, Newburgh, NY 12550For SaleMLS ID #961301, Michael LaVan, Listing by: Hudson Valley Home Connection. OneKey® MLS as distributed by MLS GRID
- $180,0003 bd1 ba1.1k sqft163 N Miller Street, Newburgh, NY 12550For SaleMLS ID #967825, Sarah Beckham Hooff, Listing by: ReAttached. OneKey® MLS as distributed by MLS GRID
- $218,0002 bd2 ba911 sqft44 Johnes Street #207J, Newburgh, NY 12550For SaleMLS ID #1027750, Sarah Beckham Hooff, Listing by: ReAttached. OneKey® MLS as distributed by MLS GRID
- $220,0002 bd1 ba920 sqft1006 Parr Meadow Drive #10E, Newburgh, NY 12550For SaleMLS ID #1034791, Ramanjit Dhanoa, Listing by: eXp Realty. OneKey® MLS as distributed by MLS GRID
- $199,0002 bd1 ba900 sqft6 Bush Avenue, Newburgh, NY 12550For SaleMLS ID #998478, Antonio E. Sanchez, Listing by: Harbor Gray Real Estate LLC. OneKey® MLS as distributed by MLS GRID
- $170,0001 bd1 ba889 sqft1840 Crompond Road #6C3, Peekskill, NY 10566For SaleMLS ID #1026343, Maria Campanelli, Listing by: BHHS River Towns Real Estate. OneKey® MLS as distributed by MLS GRID
- $169,0003 bd2 ba1.3k sqft217 Brittany Terrace #217, Rock Tavern, NY 12575For SaleMLS ID #988319, Sandra Spector, Listing by: Howard Hanna Rand Realty. OneKey® MLS as distributed by MLS GRID
