This charming, classic Colonial has been thoughtfully updated and has the outdoor space you dream of! Spacious dining and living rooms with lofty ceilings, crown molding and elegant trim, flow through wide doorways to a smartly remodeled kitchen, featuring high-end appliances, a center island for easy food prep, sophisticated bar with leathered granite counter and cozy radiant floor heat. The oversized sliders lead to the expansive deck and fenced yard, with leafy shade in summer and built-in firepit, for parties or repose. Upstairs hosts 3 bedrooms, full bath, versatile sunporch, and a walk-up attic for future expansion options. Head to the basement for the finished bonus room, another full bath, laundry and storage area boasting new utilities. Top this with a 1-car garage and private driveway parking on an idyllic dead-end street convenient to myriad amenities and a commuter’s dream, just 0.4 miles to the Shawmut T. Don’t miss this rare opportunity in a prime Dorchester location!
Sold for $860,000
$860,000
10 Odonnell Ter, Dorchester, MA 02122
3beds
1,463sqft
Single Family Residence
Built in 1918
2,815 Square Feet Lot
$824,200 Zestimate®
$588/sqft
$3,779 Estimated rent
Home value
$824,200
$783,000 - $865,000
$3,779/mo
Zestimate® history
Owner options
List your home for rent
$3,779/mo
Rent Zestimate®
Find your next renter with Zillow Rental Manager. Plus, with online applications, you can quickly screen prospective tenants – for free.
$3,779/mo
Rent Zestimate®
Refinance and save
$5,417/mo
Est. payment
Refinancing to a lower rate could help reduce your monthly payments and save thousands over the life of the loan.
$5,417/mo
Est. payment
Explore your selling options
Work with a Zillow partner agent
Leverage their expertise and Zillow's premium Showcase listings to get your home seen by more buyers.
Get startedList with your own agent
Get your home in front of millions of buyers by listing it on Zillow.
Learn how to do itSell it yourself
Take full control of how buyers see your home on Zillow by listing For Sale by Owner (FSBO).
List your homeWhat's special
Expansive deckLaundry and storage areaSmartly remodeled kitchenVersatile sunporchIdyllic dead-end streetCozy radiant floor heatLeafy shade in summer
Zillow last checked:
Listing updated:
Listed by:
Leslie Will 781-820-5724,
Coldwell Banker Realty - Milton 617-696-4430
Bought with:
Joseph Fallon
Modern Nest Group
Source: MLS PIN,MLS#: 73524152
Facts & features
Interior
Bedrooms & bathrooms
- Bedrooms: 3
- Bathrooms: 3
- Full bathrooms: 2
- 1/2 bathrooms: 1
Primary bedroom
- Features: Flooring - Hardwood, Lighting - Overhead
- Level: Second
Bedroom 2
- Features: Flooring - Hardwood, Lighting - Overhead
- Level: Second
Bedroom 3
- Features: Flooring - Hardwood, Lighting - Overhead
- Level: Second
Primary bathroom
- Features: No
Bathroom 1
- Features: Bathroom - Half, Ceiling Fan(s), Flooring - Stone/Ceramic Tile, Remodeled, Lighting - Overhead, Pedestal Sink
- Level: First
Bathroom 2
- Features: Bathroom - Full, Bathroom - Tiled With Tub & Shower, Ceiling Fan(s), Flooring - Hardwood, Lighting - Sconce, Lighting - Overhead
- Level: Second
Bathroom 3
- Features: Bathroom - Full, Bathroom - With Shower Stall, Ceiling Fan(s), Flooring - Laminate, Lighting - Overhead
- Level: Basement
Dining room
- Features: Flooring - Hardwood, Window(s) - Stained Glass, Open Floorplan, Lighting - Overhead, Crown Molding
- Level: First
Kitchen
- Features: Flooring - Stone/Ceramic Tile, Countertops - Stone/Granite/Solid, Kitchen Island, Cabinets - Upgraded, Deck - Exterior, Exterior Access, Open Floorplan, Recessed Lighting, Remodeled, Slider, Stainless Steel Appliances, Gas Stove, Lighting - Pendant
- Level: First
Living room
- Features: Flooring - Hardwood, Window(s) - Bay/Bow/Box, Open Floorplan, Lighting - Overhead, Crown Molding, Decorative Molding
- Level: First
Heating
- Steam, Radiant, Space Heater, Natural Gas
Cooling
- Window Unit(s)
Appliances
- Included: Gas Water Heater, Tankless Water Heater, Range, Dishwasher, Disposal, Refrigerator, Freezer, Washer, Dryer, Range Hood
- Laundry: In Basement, Electric Dryer Hookup, Washer Hookup
Features
- Ceiling Fan(s), Recessed Lighting, Mud Room, Sun Room, Bonus Room, Walk-up Attic, Wired for Sound
- Flooring: Tile, Hardwood, Pine, Engineered Hardwood, Flooring - Hardwood, Flooring - Engineered Hardwood
- Basement: Full,Partially Finished,Sump Pump
- Has fireplace: No
Interior area
- Total structure area: 1,463
- Total interior livable area: 1,463 sqft
- Finished area above ground: 1,263
- Finished area below ground: 200
Property
Parking
- Total spaces: 3
- Parking features: Detached, Storage, Garage Faces Side, Paved Drive, Off Street, Tandem
- Garage spaces: 1
- Uncovered spaces: 2
Features
- Patio & porch: Deck - Composite
- Exterior features: Deck - Composite, Rain Gutters, Fenced Yard, Garden
- Fencing: Fenced/Enclosed,Fenced
- Waterfront features: Bay, 1 to 2 Mile To Beach, Beach Ownership(Public)
Lot
- Size: 2,815 Square Feet
- Features: Level
Details
- Parcel number: 1600961000,1303420
- Zoning: 101
Construction
Type & style
- Home type: SingleFamily
- Architectural style: Colonial
- Property subtype: Single Family Residence
Materials
- Frame
- Foundation: Stone
- Roof: Shingle
Condition
- Year built: 1918
Utilities & green energy
- Electric: 100 Amp Service
- Sewer: Public Sewer
- Water: Public
- Utilities for property: for Gas Range, for Gas Oven, for Electric Dryer, Washer Hookup
Community & HOA
Community
- Features: Public Transportation, Shopping, Park, Walk/Jog Trails, Bike Path, Marina, Private School, Public School, T-Station, University
HOA
- Has HOA: No
Location
- Region: Dorchester
Financial & listing details
- Price per square foot: $588/sqft
- Tax assessed value: $605,400
- Annual tax amount: $3,172
- Date on market: 9/7/2026
- Exclusions: See Attachment In Mls
Price history
| Date | Event | Price |
|---|---|---|
| 7/1/2026 | Sold | $860,000+2.5%$588/sqft |
Source: MLS PIN #73524152 Report a problem | ||
| 6/17/2026 | Pending sale | $839,000$573/sqft |
Source: MLS PIN #73524152 Report a problem | ||
| 6/3/2026 | Contingent | $839,000$573/sqft |
Source: MLS PIN #73524152 Report a problem | ||
| 5/26/2026 | Listed for sale | $839,000+29.1%$573/sqft |
Source: MLS PIN #73524152 Report a problem | ||
| 6/2/2021 | Sold | $650,000+97.6%$444/sqft |
Source: Public Record Report a problem | ||
| 4/1/2005 | Sold | $329,000+163.2%$225/sqft |
Source: Public Record Report a problem | ||
| 2/12/1998 | Sold | $125,000$85/sqft |
Source: Public Record Report a problem | ||
Public tax history
| Year | Property taxes | Tax assessment |
|---|---|---|
| 2025 | $6,677 +11.5% | $576,600 +5% |
| 2024 | $5,986 +6.6% | $549,200 +5% |
| 2023 | $5,615 -1.3% | $522,800 |
| 2022 | $5,688 +9.5% | $522,800 +7.4% |
| 2021 | $5,195 +7.9% | $486,900 +6.8% |
| 2020 | $4,814 +8.6% | $455,900 +8.4% |
| 2019 | $4,431 +7.6% | $420,400 +7% |
| 2018 | $4,117 +312.3% | $392,800 +3% |
| 2017 | $999 -75% | $381,200 +5% |
| 2016 | $3,994 +7.1% | $363,100 +17.9% |
| 2015 | $3,729 +3.2% | $307,900 +12% |
| 2013 | $3,612 +3.9% | $274,900 +3.1% |
| 2012 | $3,476 +5.4% | $266,600 +3.4% |
| 2011 | $3,299 +6.3% | $257,900 -1.3% |
| 2010 | $3,104 +16.3% | $261,300 +4% |
| 2009 | $2,670 -12.7% | $251,200 -9.9% |
| 2008 | $3,060 -9.3% | $278,900 -9.2% |
| 2007 | $3,374 | $307,000 |
Find assessor info on the county website
Neighborhood: South Dorchester
Nearby homes
- $663,4004 bd2 ba1.2k sqft12 Odonnell Ter, Dorchester, MA 02122Off Market

- $695,4004 bd1 ba1.4k sqft8 Odonnell Ter, Dorchester, MA 02122Off Market

- $819,5003 bd2 ba1.2k sqft6 Odonnell Ter, Dorchester, MA 02122Off Market
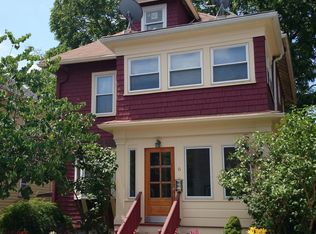
- $1,212,8006 bd2 ba3.1k sqft11 Elm Lawn St, Dorchester, MA 02122Off Market
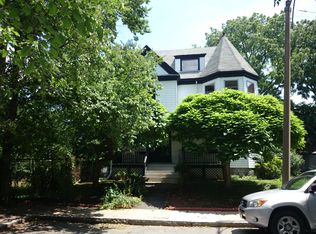
- $687,3004 bd1 ba1.4k sqft9 Odonnell Ter, Dorchester, MA 02122Off Market
- $665,9004 bd1 ba1.2k sqft11 Odonnell Ter, Dorchester, MA 02122Off Market
- $992,9005 bd3 ba2.4k sqft9 Elm Lawn St, Dorchester, MA 02122Off Market
- $668,5003 bd1 ba1.2k sqft7 Odonnell Ter, Boston, MA 02122Off Market
Nearby schools
GreatSchools rating
- NAHenderson Inclusion Elementary SchoolGrades: PK-1Distance: 0.1 mi
- 6/10Murphy K-8 SchoolGrades: PK-8Distance: 0.6 mi
- 2/10Community Academy Of Science And HealthGrades: 9-12Distance: 0.4 mi
Get a cash offer in 3 minutes
Find out how much your home could sell for in as little as 3 minutes with a no-obligation cash offer.
Estimated market value
$824,200
Get a cash offer in 3 minutes
Find out how much your home could sell for in as little as 3 minutes with a no-obligation cash offer.
Estimated market value
$824,200
- Massachusetts
- Suffolk County
- Boston
- 02122
- South Dorchester
- 10 Odonnell Ter
