10 Okeena Drive- A Luxury Custom-Built Estate in Exclusive Gated Community Discover unparalleled craftsmanship and timeless elegance in this exceptional 5-acre luxury custom home, nestled within a prestigious gated community in Jackson, TN. Built in 1983-1984 by master craftsmen Kenneth Grissom and Jamie Jaynes, this distinguished residence showcases superior construction and meticulous attention to detail that discerning luxury buyers demand. Offered As Is, Where Is — Includes a comprehensive 2-Year Warranty — a rare opportunity to acquire a true legacy property of exceptional quality. Premium Construction & Timeless Durability This home was built to the highest standards with 2x6 exterior framing, 6-inch insulation, and a continuous foundation. These features deliver outstanding structural integrity, very low utility bills, and superior energy efficiency that luxury homeowners truly appreciate. The striking new 3-year-old metal shake roof carries a 50-year warranty and offers excellent resistance to wind and hail. Elegant copper accents on the porch roofs, bay window, and all gutters add lasting beauty and durability, while tempered glass windows with beveled details and custom plantation shutters complete the premium exterior. Exquisite Interior Craftsmanship Step inside to soaring 9-foot ceilings with dramatic vaulted sections, extensive custom crown molding, wide baseboards, wainscoting, and a beautifully crafted staircase with handcrafted balusters. The signature flooring features custom-laid, hand-finished 3/4-inch Honduras mahogany wide-plank hardwood — an extraordinary foundation of warmth and luxury — complemented by Tuscan limestone and slate in key areas. Four fireplaces create inviting focal points throughout the home (two wood-burning with gas logs and two natural gas units), framed by two handcrafted custom mantles. The gourmet kitchen offers rich wood cabinetry, a spacious island, and premium finishes ideal for both everyday living and elegant entertaining. Additional highlights include: Five bedrooms and 4.5 baths, including two primary suites with luxurious granite, marble, or Tuscan limestone baths. Downstairs In-Law Suite with a large bedroom/sitting area, extensive bath, generous closets, kitchenette, dining area, and washer & dryer hookup. Stunning upstairs gathering room featuring a soaring beamed cathedral ceiling and exquisite Tiffany-style lighting. Solid wood doors with designer hardware, an artist-painted Tennessee history mural in the dining room, motorized skylights, and abundant storage with two large floored attics (one with walk-up stairs). Smart Luxury Features & Outdoor Living Modern comforts abound with three high-efficiency HVAC systems (two nearly new) equipped with Halo air purifiers, a 22 kW Generac whole-house generator (recently serviced), and an updated security system. Outside, a private brick-walled courtyard with 8-foot walls and custom redwood gates provides the perfect setting for sophisticated entertaining. The estate-style grounds span 5 wooded acres with mature trees, a beautiful circular drive, extensive sprinkler system, and impressive custom wrought iron lighting throughout — including dramatic post lanterns that operate on timers. This is luxury living at its finest — where quality craftsmanship meets effortless elegance in one of Jackson's most sought-after gated communities. Schedule your private tour today and experience firsthand why 10 Okeena Drive stands apart from ordinary luxury listings. Where quality craftsmanship meets timeless luxury living.
Sold for $1,200,000
Zestimate®
$1,200,000
10 Okeena Dr, Jackson, TN 38305
5beds
5,629sqft
Single Family Residence
Built in 1984
5.3 Acres Lot
$1,200,000 Zestimate®
$213/sqft
$4,712 Estimated rent
Home value
$1,200,000
$1.14M - $1.26M
$4,712/mo
Zestimate® history
Owner options
List your home for rent
$4,712/mo
Rent Zestimate®
Find your next renter with Zillow Rental Manager. Plus, with online applications, you can quickly screen prospective tenants – for free.
$4,712/mo
Rent Zestimate®
Refinance and save
$5,593/mo
Est. payment
Refinancing to a lower rate could help reduce your monthly payments and save thousands over the life of the loan.
$5,593/mo
Est. payment
Explore your selling options
Work with a Zillow partner agent
Leverage their expertise and Zillow's premium Showcase listings to get your home seen by more buyers.
Get startedList with your own agent
Get your home in front of millions of buyers by listing it on Zillow.
Learn how to do itSell it yourself
Take full control of how buyers see your home on Zillow by listing For Sale by Owner (FSBO).
List your homeWhat's special
Continuous foundationExtensive sprinkler systemTwo handcrafted custom mantlesBeautiful circular driveCustom plantation shuttersExtensive custom crown moldingWide baseboards
Zillow last checked:
Listing updated:
Listed by:
Hal McIver,
McIver Land & Realty
Bought with:
Janessa Anderson, 332435
Haltom Real Estate Group
Source: CWTAR,MLS#: 2602329
Facts & features
Interior
Bedrooms & bathrooms
- Bedrooms: 5
- Bathrooms: 5
- Full bathrooms: 4
- 1/2 bathrooms: 1
- Main level bathrooms: 1
- Main level bedrooms: 1
Primary bedroom
- Level: Main
- Area: 588
- Dimensions: 21.0 x 28.0
Primary bedroom
- Level: Upper
- Area: 285
- Dimensions: 15.0 x 19.0
Bedroom
- Level: Upper
- Area: 132
- Dimensions: 12.0 x 11.0
Bedroom
- Level: Upper
- Area: 180
- Dimensions: 15.0 x 12.0
Bedroom
- Level: Upper
- Area: 195
- Dimensions: 15.0 x 13.0
Den
- Level: Main
- Area: 391
- Dimensions: 23.0 x 17.0
Dining room
- Level: Main
- Area: 195
- Dimensions: 15.0 x 13.0
Foyer
- Level: Main
- Area: 169
- Dimensions: 13.0 x 13.0
Great room
- Level: Upper
- Area: 432
- Dimensions: 24.0 x 18.0
Kitchen
- Level: Main
- Area: 336
- Dimensions: 24.0 x 14.0
Living room
- Level: Main
- Area: 375
- Dimensions: 15.0 x 25.0
Sun room
- Level: Main
- Area: 336
- Dimensions: 28.0 x 12.0
Sun room
- Level: Main
- Area: 156
- Dimensions: 12.0 x 13.0
Heating
- Central
Appliances
- Laundry: Laundry Room, Main Level, Multiple Locations, Upper Level
Features
- Beamed Ceilings, Cathedral Ceiling(s), Ceiling Fan(s), Ceramic Tile Shower, Commode Room, Crown Molding, Double Vanity, Eat-in Kitchen, Entrance Foyer, Granite Counters, In-Law Floorplan, Kitchen Island, Pantry, Master Downstairs, Soaking Tub, Sound System, Vaulted Ceiling(s), Walk-In Closet(s)
- Flooring: Ceramic Tile, Hardwood, Slate, Terrazzo
- Has basement: No
- Has fireplace: Yes
- Fireplace features: Gas Log, Masonry
Interior area
- Total structure area: 5,720
- Total interior livable area: 5,629 sqft
Property
Parking
- Total spaces: 7
- Parking features: Circular Driveway, Garage Door Opener, Open
- Attached garage spaces: 2
- Uncovered spaces: 5
Features
- Levels: Two
- Patio & porch: Front Porch, Glass Enclosed, Patio
- Exterior features: Courtyard, Outdoor Grill
- Fencing: Brick,Privacy
- Has view: Yes
- View description: Other
Lot
- Size: 5.3 Acres
- Dimensions: 5.3 acres
- Features: Rolling Slope, Secluded, Sprinklers In Front, Wooded
Details
- Additional structures: Storage, Workshop
- Parcel number: 045 025.06
- Zoning description: SF
- Special conditions: Standard
- Other equipment: Air Purifier, Call Listing Agent, Generator
Construction
Type & style
- Home type: SingleFamily
- Property subtype: Single Family Residence
Materials
- Brick
- Foundation: Combination, Raised, Slab
- Roof: Metal
Condition
- false
- New construction: No
- Year built: 1984
Details
- Builder name: Kenneth Grissom
- Warranty included: Yes
Utilities & green energy
- Sewer: Septic Tank
- Water: Well
- Utilities for property: Cable Available, Phone Available
Community & HOA
Community
- Security: Security System, Smoke Detector(s)
- Subdivision: Okeena Vista
HOA
- Has HOA: Yes
Location
- Region: Jackson
Financial & listing details
- Price per square foot: $213/sqft
- Tax assessed value: $689,100
- Annual tax amount: $3,227
- Date on market: 5/19/2026
- Road surface type: Asphalt
Price history
| Date | Event | Price |
|---|---|---|
| 6/29/2026 | Sold | $1,200,000$213/sqft |
Source:  CWTAR #2602329 Report a problem CWTAR #2602329 Report a problem | ||
| 5/22/2026 | Listed for sale | $1,200,000$213/sqft |
Source: United Country #41087-502765 Report a problem | ||
| 5/21/2026 | Pending sale | $1,200,000$213/sqft |
Source: CWTAR #2602329 Report a problem | ||
| 5/19/2026 | Listed for sale | $1,200,000+4700%$213/sqft |
Source: CWTAR #2602329 Report a problem | ||
| 5/28/1997 | Sold | $25,000$4/sqft |
Source: Agent Provided Report a problem | ||
Public tax history
| Year | Property taxes | Tax assessment |
|---|---|---|
| 2025 | $3,228 | $172,275 |
| 2024 | $3,228 | $172,275 |
| 2023 | $3,228 -0.7% | $172,275 -0.7% |
| 2022 | $3,251 +5.8% | $173,525 +32.7% |
| 2021 | $3,073 | $130,775 |
| 2020 | $3,073 | $130,775 |
| 2019 | $3,073 | $130,775 |
| 2018 | $3,073 +0.6% | $130,775 +4.9% |
| 2017 | $3,055 | $124,675 |
| 2016 | $3,055 +14% | $124,675 |
| 2015 | $2,681 | $124,675 |
| 2014 | $2,681 | $124,675 |
| 2013 | -- | $124,675 -5.1% |
| 2012 | $2,824 | $131,341 |
| 2011 | $2,824 | $131,341 |
| 2010 | -- | $131,341 |
| 2009 | -- | $131,341 +5.9% |
| 2008 | $2,864 | $123,967 |
| 2007 | $2,864 | $123,967 |
| 2006 | $2,864 +52.1% | $123,967 +52.1% |
| 2005 | $1,882 -6.1% | $81,488 |
| 2004 | $2,005 +5.2% | $81,488 +5.2% |
| 2002 | $1,906 | $77,495 |
| 2001 | -- | $77,495 -75% |
| 2000 | -- | $309,981 |
Find assessor info on the county website
Neighborhood: 38305
Nearby homes
- $744,200-- bd2 ba3.8k sqft14 Okeena Dr, Jackson, TN 38305Off Market
- $859,0003 bd2 ba2k sqft1 Okeena Dr, Jackson, TN 38305Off Market
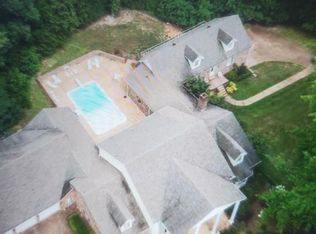
- $892,3008 bd7 ba8.2k sqft1 Okeena Cv, Jackson, TN 38305Off Market
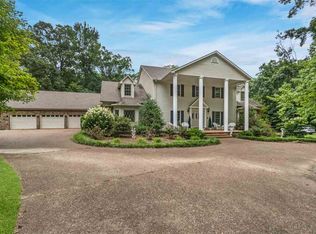
- $2,100,0004 bd6 ba7k sqft11 Okeena Dr, Jackson, TN 38305Sold
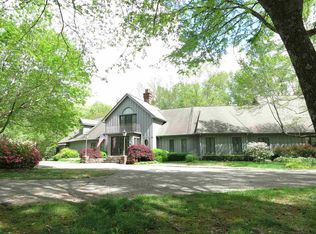
- $503,600-- bd4 ba6k sqft11 Okeena Dr, Jackson, TN 38305Off Market
- $913,5004 bd5 ba5.1k sqft9 Okeena Dr, Jackson, TN 38305Off Market
- $1,074,500-- bd3 ba5.5k sqft18 Okeena Dr, Jackson, TN 38305Off Market
- $1,128,0004 bd5 ba6.3k sqft2 Okeena Cv, Jackson, TN 38305Off Market
Nearby schools
GreatSchools rating
- 8/10Pope SchoolGrades: K-6Distance: 3.6 mi
- 6/10Northeast Middle SchoolGrades: 6-8Distance: 7.2 mi
- 3/10North Side High SchoolGrades: 9-12Distance: 4.4 mi
Schools provided by the listing agent
- District: Jackson Madison Consolidated District
Source: CWTAR. This data may not be complete. We recommend contacting the local school district to confirm school assignments for this home.


Get pre-qualified for a loan
At Zillow Home Loans, we can pre-qualify you in as little as 5 minutes with no impact to your credit score.An equal housing lender. NMLS #10287.
- Tennessee
- Madison County
- Jackson
- 38305
- 10 Okeena Dr
Nearby cities
Nearby zip codes
Other Jackson Topics
