Nestled in the heart of Newtown, this stunning home spans an impressive 8000 sqft across four levels, providing an exceptional living experience. With a perfect blend of comfort, style, & convenience, this residence offers unparalleled luxury. The spacious layout is ideal for both relaxation & entertainment, making it perfect for multi-generational living. The modern kitchen is a culinary haven, equipped w/high-end appls & incredible pantry space. Multiple dining areas, great rm, sunroom, library, & various living spaces provide endless entertainment options. Luxurious main-level primary bedroom w/stunning views, an en suite bathroom, custom closets, & loft/craft area, offering a peaceful retreat. Four additional guest rms including separate au pair/in-law suite. The fully finished lower level features a 2nd fully equipped kitchen, a living rm, movie theater, game rm, gym, office, & sound/recording rm. Outside, an oasis awaits w/an in-ground pool, spa, gardens, tennis/pickleball court, basketball court, beer garden, pizza oven, camp area with fire pit, & pond w/waterfall. Whether hosting grand parties or enjoying quiet evenings by the pool, this property is designed for enjoyment. The meticulously manicured gardens, complete w/specimen trees & extensive stone/masonry work create a serene & picturesque landscape. Located mins from town center in sought-after neighborhood w/easy access to shopping, dining, & entertainment while enjoying the privacy of a cul de sac setting. WOW!
Sold for $1,845,000
$1,845,000
10 Old Castle Drive, Newtown, CT 06470
5beds
7,899sqft
Single Family Residence
Built in 1988
2.84 Acres Lot
$2,001,600 Zestimate®
$234/sqft
$7,619 Estimated rent
Home value
$2,001,600
$1.82M - $2.20M
$7,619/mo
Zestimate® history
Owner options
List your home for rent
$7,619/mo
Rent Zestimate®
Find your next renter with Zillow Rental Manager. Plus, with online applications, you can quickly screen prospective tenants – for free.
$7,619/mo
Rent Zestimate®
Refinance and save
$10,398/mo
Est. payment
Refinancing to a lower rate could help reduce your monthly payments and save thousands over the life of the loan.
$10,398/mo
Est. payment
Explore your selling options
Work with a Zillow partner agent
Leverage their expertise and Zillow's premium Showcase listings to get your home seen by more buyers.
Get startedList with your own agent
Get your home in front of millions of buyers by listing it on Zillow.
Learn how to do itSell it yourself
Take full control of how buyers see your home on Zillow by listing For Sale by Owner (FSBO).
List your homeWhat's special
Zillow last checked:
Listing updated:
Listed by:
Liz Newnham 203-994-4123,
William Pitt Sotheby's Int'l 203-796-7700
Bought with:
Patricia Cooper, RES.0750264
William Raveis Real Estate
Source: Smart MLS,MLS#: 24021534
Facts & features
Interior
Bedrooms & bathrooms
- Bedrooms: 5
- Bathrooms: 6
- Full bathrooms: 5
- 1/2 bathrooms: 1
Rooms
- Room types: Exercise Room, Gym, Laundry, Music Room, Sitting Room
Primary bedroom
- Features: 2 Story Window(s), Skylight, Vaulted Ceiling(s), Full Bath, Walk-In Closet(s), Hardwood Floor
- Level: Main
Bedroom
- Features: Vaulted Ceiling(s), Full Bath, Walk-In Closet(s), Hardwood Floor
- Level: Upper
Bedroom
- Features: Hardwood Floor
- Level: Upper
Bedroom
- Features: Hardwood Floor
- Level: Upper
Bedroom
- Features: Bedroom Suite, Ceiling Fan(s), Full Bath, Walk-In Closet(s), Hardwood Floor
- Level: Upper
Dining room
- Features: Vaulted Ceiling(s), Tile Floor
- Level: Main
Dining room
- Features: Tile Floor
- Level: Main
Great room
- Features: Bay/Bow Window, 2 Story Window(s), Gas Log Fireplace, Hardwood Floor
- Level: Main
Kitchen
- Features: Vaulted Ceiling(s), Granite Counters, Pantry, Tile Floor
- Level: Main
Kitchen
- Features: Granite Counters, Dining Area, Sliders, Tile Floor
- Level: Lower
Library
- Features: Bookcases, French Doors, Hardwood Floor
- Level: Main
Living room
- Features: Fireplace, Hardwood Floor
- Level: Main
Media room
- Features: Wall/Wall Carpet
- Level: Lower
Rec play room
- Features: Full Bath, Sliders, Tile Floor
- Level: Lower
Sun room
- Features: Skylight, Ceiling Fan(s), Tile Floor
- Level: Main
Heating
- Forced Air, Zoned, Oil, Propane
Cooling
- Central Air, Ductless
Appliances
- Included: Gas Range, Refrigerator, Subzero, Dishwasher, Washer, Dryer, Wine Cooler, Water Heater
- Laundry: Main Level
Features
- Sound System, Central Vacuum, Open Floorplan, Entrance Foyer
- Doors: French Doors
- Basement: Full,Heated,Finished,Cooled,Liveable Space
- Attic: Access Via Hatch
- Number of fireplaces: 3
Interior area
- Total structure area: 7,899
- Total interior livable area: 7,899 sqft
- Finished area above ground: 5,817
- Finished area below ground: 2,082
Property
Parking
- Total spaces: 4
- Parking features: Attached, Garage Door Opener
- Attached garage spaces: 4
Features
- Patio & porch: Patio
- Exterior features: Rain Gutters, Lighting, Outdoor Grill, Tennis Court(s), Garden, Stone Wall
- Has private pool: Yes
- Pool features: Gunite, Heated, Pool/Spa Combo, In Ground
Lot
- Size: 2.84 Acres
- Features: Subdivided, Borders Open Space, Level, Sloped, Cul-De-Sac, Landscaped
Details
- Additional structures: Shed(s)
- Parcel number: 204534
- Zoning: R-1
Construction
Type & style
- Home type: SingleFamily
- Architectural style: Colonial
- Property subtype: Single Family Residence
Materials
- Brick, Wood Siding
- Foundation: Concrete Perimeter
- Roof: Asphalt
Condition
- New construction: No
- Year built: 1988
Utilities & green energy
- Sewer: Septic Tank
- Water: Public
- Utilities for property: Cable Available
Green energy
- Energy efficient items: Thermostat
Community & HOA
Community
- Features: Basketball Court, Golf, Health Club, Lake, Library, Medical Facilities, Park, Private School(s)
- Security: Security System
- Subdivision: Castle Estates
HOA
- Has HOA: No
Location
- Region: Newtown
Financial & listing details
- Price per square foot: $234/sqft
- Tax assessed value: $844,380
- Annual tax amount: $22,773
- Date on market: 10/19/2024
- Exclusions: Per Inclusion/Exclusion Rider
Price history
| Date | Event | Price |
|---|---|---|
| 11/26/2024 | Sold | $1,845,000-0.8%$234/sqft |
Source:  Smart MLS #24021534 Report a problem Smart MLS #24021534 Report a problem | ||
| 10/19/2024 | Listed for sale | $1,860,000$235/sqft |
Source: Smart MLS #24021534 Report a problem | ||
| 8/16/2024 | Listing removed | $1,860,000$235/sqft |
Source: Smart MLS #24021534 Report a problem | ||
| 6/4/2024 | Listed for sale | $1,860,000+69.1%$235/sqft |
Source: Smart MLS #24021534 Report a problem | ||
| 6/30/2016 | Sold | $1,100,000+378.3%$139/sqft |
Source: Smart MLS #99111076 Report a problem | ||
| 11/13/1991 | Sold | $230,000-45.9%$29/sqft |
Source: Public Record Report a problem | ||
| 3/1/1991 | Sold | $425,000$54/sqft |
Source: Public Record Report a problem | ||
Public tax history
| Year | Property taxes | Tax assessment |
|---|---|---|
| 2025 | $24,267 +6.6% | $844,380 |
| 2024 | $22,773 +2.8% | $844,380 |
| 2023 | $22,157 -2.9% | $844,380 +28.3% |
| 2022 | $22,817 +0.1% | $658,120 |
| 2021 | $22,804 -0.3% | $658,120 |
| 2020 | $22,876 0% | $658,120 |
| 2019 | $22,883 +1.5% | $658,120 |
| 2018 | $22,534 -1.6% | $658,120 -2.7% |
| 2017 | $22,911 +0.8% | $676,430 |
| 2016 | $22,728 | $676,430 |
Find assessor info on the county website
Neighborhood: 06470
Nearby homes
- $1,042,4003 bd3 ba3.2k sqft6 Old Castle Dr, Newtown, CT 06470Off Market
- $1,425,0004 bd6 ba6.8k sqft7 Old Castle Dr, Newtown, CT 06470Sold

- $1,062,5004 bd3 ba3.7k sqft12 Old Castle Dr, Newtown, CT 06470Off Market
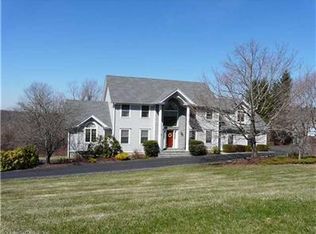
- $1,303,0004 bd3 ba3k sqft3 Cornfield Rdg, Newtown, CT 06470Off Market
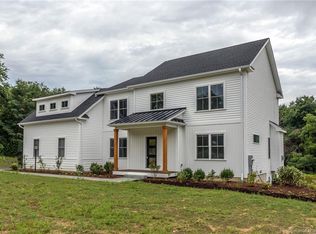
- $1,284,7004 bd3 ba3.7k sqft9 Old Castle Dr, Newtown, CT 06470Off Market
- $1,265,1004 bd4 ba4.2k sqft5 Cornfield Rdg, Newtown, CT 06470Off Market
- $1,139,8004 bd4 ba3.5k sqft5 Cornfield Ridge Rd, Newtown, CT 06470Off Market
- $908,7003 bd3 ba2.7k sqft2 Old Castle Dr, Newtown, CT 06470Off Market
Nearby schools
GreatSchools rating
- 7/10Reed Intermediate SchoolGrades: 5-6Distance: 1.5 mi
- 7/10Newtown Middle SchoolGrades: 7-8Distance: 0.9 mi
- 9/10Newtown High SchoolGrades: 9-12Distance: 2.4 mi
Schools provided by the listing agent
- Middle: Newtown,Reed
- High: Newtown
Source: Smart MLS. This data may not be complete. We recommend contacting the local school district to confirm school assignments for this home.


Get pre-qualified for a loan
At Zillow Home Loans, we can pre-qualify you in as little as 5 minutes with no impact to your credit score.An equal housing lender. NMLS #10287.
Sell for more on Zillow
Get a Zillow Showcase℠ listing at no additional cost and you could sell for .
$2,001,600
2% more
+$40,032
With Zillow Showcase(estimated)
$2,041,632
- Connecticut
- Fairfield County
- Newtown
- 06470
- 10 Old Castle Drive
Nearby cities
Nearby neighborhoods
Nearby zip codes
Other Newtown Topics
