Tucked inside the gated Fairways at Whitworth, this stately home blends timeless design with thoughtful updates and a comfortable flow that makes every day feel a little more special. The main-level primary suite offers a quiet retreat with a spa-inspired bath featuring heated floors and generous closet space. The open, light-filled living areas showcase 10-foot ceilings, hardwood flooring, and elegant architectural details that invite both relaxed living and easy entertaining. The chef’s kitchen sits at the heart of the home with a large center island, abundant storage, and seamless connection to the dining and gathering spaces. Upstairs, you’ll find fresh paint, new carpet, and exceptional storage throughout—plus the opportunity to finish one of the attic spaces for even more versatility. A bonus room offers a perfect spot for movie nights, a playroom, or a quiet retreat. Out back, enjoy your morning coffee or evening glass of wine on the covered porch, complete with skylights and charming herringbone brick underfoot—a cozy outdoor living space to be enjoyed year-round. Additional highlights include a two-car garage, irrigation system, and a low-maintenance, level lot that’s ideal for lock-and-leave living.
Closed
$1,874,999
10 Old Club Ct, Nashville, TN 37215
4beds
5,414sqft
Single Family Residence, Residential
Built in 1999
0.45 Acres Lot
$1,870,400 Zestimate®
$346/sqft
$7,924 Estimated rent
Home value
$1,870,400
$1.78M - $1.96M
$7,924/mo
Zestimate® history
Owner options
List your home for rent
$7,924/mo
Rent Zestimate®
Find your next renter with Zillow Rental Manager. Plus, with online applications, you can quickly screen prospective tenants – for free.
$7,924/mo
Rent Zestimate®
Refinance and save
$9,211/mo
Est. payment
Refinancing to a lower rate could help reduce your monthly payments and save thousands over the life of the loan.
$9,211/mo
Est. payment
Explore your selling options
Work with a Zillow partner agent
Leverage their expertise and Zillow's premium Showcase listings to get your home seen by more buyers.
Get startedList with your own agent
Get your home in front of millions of buyers by listing it on Zillow.
Learn how to do itSell it yourself
Take full control of how buyers see your home on Zillow by listing For Sale by Owner (FSBO).
List your homeWhat's special
Zillow last checked:
Listing updated:
Listed by:
Starling Davis 615-485-6047,
Fridrich & Clark Realty
Bought with:
Mary Joyce, 347789
Compass Tennessee, LLC
Source: RealTracs MLS as distributed by MLS GRID,MLS#: 3058896
Facts & features
Interior
Bedrooms & bathrooms
- Bedrooms: 4
- Bathrooms: 5
- Full bathrooms: 3
- 1/2 bathrooms: 2
- Main level bedrooms: 2
Bedroom 1
- Features: Suite
- Level: Suite
- Area: 300 Square Feet
- Dimensions: 20x15
Bedroom 2
- Features: Walk-In Closet(s)
- Level: Walk-In Closet(s)
- Area: 240 Square Feet
- Dimensions: 16x15
Bedroom 3
- Features: Bath
- Level: Bath
- Area: 210 Square Feet
- Dimensions: 15x14
Bedroom 4
- Features: Bath
- Level: Bath
- Area: 210 Square Feet
- Dimensions: 15x14
Primary bathroom
- Features: Double Vanity
- Level: Double Vanity
Den
- Features: Separate
- Level: Separate
- Area: 420 Square Feet
- Dimensions: 21x20
Dining room
- Features: Formal
- Level: Formal
- Area: 270 Square Feet
- Dimensions: 18x15
Other
- Features: Other
- Level: Other
- Area: 266 Square Feet
- Dimensions: 19x14
Kitchen
- Features: Pantry
- Level: Pantry
- Area: 320 Square Feet
- Dimensions: 20x16
Living room
- Features: Separate
- Level: Separate
- Area: 240 Square Feet
- Dimensions: 16x15
Other
- Features: Breakfast Room
- Level: Breakfast Room
- Area: 224 Square Feet
- Dimensions: 16x14
Other
- Features: Utility Room
- Level: Utility Room
- Area: 80 Square Feet
- Dimensions: 10x8
Recreation room
- Features: Second Floor
- Level: Second Floor
- Area: 552 Square Feet
- Dimensions: 24x23
Heating
- Central
Cooling
- Central Air
Appliances
- Included: Double Oven, Cooktop, Dishwasher, Disposal, Microwave, Refrigerator
Features
- Bookcases, Built-in Features, Ceiling Fan(s), Entrance Foyer, Extra Closets, Pantry, Walk-In Closet(s), Wet Bar
- Flooring: Carpet, Wood, Tile
- Basement: Crawl Space
- Number of fireplaces: 1
- Fireplace features: Gas
Interior area
- Total structure area: 5,414
- Total interior livable area: 5,414 sqft
- Finished area above ground: 5,414
Property
Parking
- Total spaces: 2
- Parking features: Attached
- Attached garage spaces: 2
Features
- Levels: Two
- Stories: 2
Lot
- Size: 0.45 Acres
- Dimensions: 100 x 167
- Features: Corner Lot
- Topography: Corner Lot
Details
- Parcel number: 104140H08600CO
- Special conditions: Standard
Construction
Type & style
- Home type: SingleFamily
- Property subtype: Single Family Residence, Residential
Materials
- Brick
Condition
- New construction: No
- Year built: 1999
Utilities & green energy
- Sewer: Public Sewer
- Water: Public
- Utilities for property: Water Available
Community & HOA
Community
- Subdivision: Whitworth/Fairways
HOA
- Has HOA: Yes
- HOA fee: $425 monthly
Location
- Region: Nashville
Financial & listing details
- Price per square foot: $346/sqft
- Tax assessed value: $2,259,200
- Annual tax amount: $12,951
- Date on market: 12/5/2025
Price history
| Date | Event | Price |
|---|---|---|
| 1/22/2026 | Sold | $1,874,999-6.2%$346/sqft |
Source:  RealTracs MLS as distributed by MLS GRID #3058896 Report a problem RealTracs MLS as distributed by MLS GRID #3058896 Report a problem | ||
| 12/19/2025 | Contingent | $1,999,000$369/sqft |
Source: RealTracs MLS as distributed by MLS GRID #3058896 Report a problem | ||
| 12/5/2025 | Price change | $1,999,000-7%$369/sqft |
Source: RealTracs MLS as distributed by MLS GRID #3058896 Report a problem | ||
| 10/16/2025 | Listed for sale | $2,149,000-10.5%$397/sqft |
Source: RealTracs MLS as distributed by MLS GRID #3017427 Report a problem | ||
| 4/27/2022 | Sold | $2,400,000+11.6%$443/sqft |
Source: RealTracs MLS as distributed by MLS GRID #2366754 Report a problem | ||
| 3/24/2022 | Contingent | $2,150,000$397/sqft |
Source: RealTracs MLS as distributed by MLS GRID #2366754 Report a problem | ||
| 3/23/2022 | Listed for sale | $2,150,000+1227.2%$397/sqft |
Source: RealTracs MLS as distributed by MLS GRID #2366754 Report a problem | ||
| 11/15/1996 | Sold | $162,000+20%$30/sqft |
Source: Public Record Report a problem | ||
| 1/23/1995 | Sold | $135,000$25/sqft |
Source: Public Record Report a problem | ||
Public tax history
| Year | Property taxes | Tax assessment |
|---|---|---|
| 2025 | $15,893 +22.7% | $564,800 +41.9% |
| 2024 | $12,951 | $398,000 |
| 2023 | $12,951 | $398,000 |
| 2022 | $12,951 -1% | $398,000 |
| 2021 | $13,086 -4.5% | $398,000 +22.6% |
| 2020 | $13,699 +33.8% | $324,550 |
| 2019 | $10,240 | $324,550 |
| 2018 | $10,240 | $324,550 |
| 2017 | $10,240 | $324,550 +30.5% |
| 2016 | $10,240 -8.8% | $248,750 |
| 2015 | $11,234 | $248,750 |
| 2014 | $11,234 | $248,750 |
| 2013 | -- | $248,750 +9.6% |
| 2012 | -- | $226,975 |
| 2011 | -- | $226,975 |
| 2010 | -- | $226,975 |
| 2009 | -- | $226,975 -14.1% |
| 2008 | -- | $264,225 |
| 2007 | -- | $264,225 |
| 2006 | -- | -- |
| 2005 | -- | -- |
| 2004 | -- | -- |
| 2003 | -- | -- |
| 2002 | -- | -- |
| 2001 | -- | -- |
| 2000 | -- | -- |
Find assessor info on the county website
Neighborhood: Whitworth
Nearby homes
- $2,541,0004 bd4 ba5.7k sqft14 Old Club Ct, Nashville, TN 37215Off Market
- $2,315,6004 bd6 ba5.6k sqft1 Old Club Ln, Nashville, TN 37215Off Market
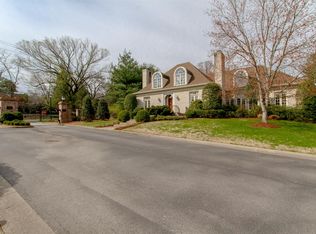
- $526,0002 bd3 ba1.6k sqft3023 Woodlawn Dr, Nashville, TN 37215Sold

- $469,3002 bd2 ba1.6k sqft3021 Woodlawn Dr, Nashville, TN 37215Off Market
- $450,0002 bd2 ba1.5k sqft3059U Woodlawn Dr, Nashville, TN 37215Sold
- $480,6002 bd2 ba1.7k sqft3019 Woodlawn Dr, Nashville, TN 37215Off Market
- $2,245,2005 bd6 ba5.1k sqft5 Old Club Ln, Nashville, TN 37215Off Market
- $390,0002 bd2 ba1.5k sqft3025 Woodlawn Dr, Nashville, TN 37215Sold
Nearby schools
GreatSchools rating
- 7/10Eakin Elementary SchoolGrades: K-5Distance: 1.1 mi
- 8/10West End Middle SchoolGrades: 6-8Distance: 0.6 mi
- 6/10Hillsboro High SchoolGrades: 9-12Distance: 1.4 mi
Schools provided by the listing agent
- Elementary: Eakin Elementary
- Middle: West End Middle School
- High: Hillsboro Comp High School
Source: RealTracs MLS as distributed by MLS GRID. This data may not be complete. We recommend contacting the local school district to confirm school assignments for this home.
Get a cash offer in 3 minutes
Find out how much your home could sell for in as little as 3 minutes with a no-obligation cash offer.
Estimated market value
$1,870,400
Get a cash offer in 3 minutes
Find out how much your home could sell for in as little as 3 minutes with a no-obligation cash offer.
Estimated market value
$1,870,400
- Tennessee
- Davidson County
- Nashville
- 37215
- Whitworth
- 10 Old Club Ct
Nearby cities
Nearby neighborhoods
Nearby zip codes
Other Nashville Topics
