Skip main navigation
Sold for $575,000
Street View
  • $575,000

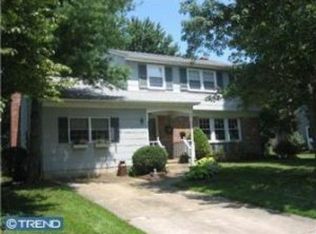
    10 Old Colony Ln, Marlton, NJ 08053

    4beds
    2,122sqft
    Single Family Residence
    Built in 1964
    0.25 Acres Lot
    $588,200 Zestimate®
    $271/sqft
    $3,994 Estimated rent

    Home value

    $588,200

    $535,000 - $647,000

    $3,994/mo

    Zestimate® history
    Loading
    Loading...

    Owner options

    List your home for rent

    $3,994/mo

    Rent Zestimate®

    Find your next renter with Zillow Rental Manager. Plus, with online applications, you can quickly screen prospective tenants – for free.

    Learn more

    $3,994/mo

    Rent Zestimate®

    Refinance and save

    $4,008/mo

    Est. payment

    Refinancing to a lower rate could help reduce your monthly payments and save thousands over the life of the loan.

    See today's rates

    $4,008/mo

    Est. payment

    Explore your selling options

    Work with a Zillow partner agent

    Leverage their expertise and Zillow's premium Showcase listings to get your home seen by more buyers.

    Get started

    List with your own agent

    Get your home in front of millions of buyers by listing it on Zillow.

    Learn how to do it

    Sell it yourself

    Take full control of how buyers see your home on Zillow by listing For Sale by Owner (FSBO).

    List your home

    What's special

    Partially finished basementNewer hvac systemRefinished hardwood floorsBeautifully landscaped yardFresh interior paintTree-lined neighborhoodNewer roof
    Welcome to 10 Old Colony Lane in Marlton — a beautifully maintained 4-bedroom, 2.5-bath home offering 2,122 square feet of comfortable living space. Located in the quiet, tree-lined neighborhood of Woodstream, this home features fresh interior paint, a newer roof, and solar panels for energy efficiency. This beautiful home offers a newer HVAC system and refinished hardwood floors throughout the entire home. The spacious layout includes a partially finished basement perfect for a home office, gym, or extra living area. Enjoy the outdoors in the beautifully landscaped yard, ideal for relaxing or entertaining. The kitchen and living spaces are bright and inviting, flowing seamlessly for everyday living. The 2-car garage provides ample storage and convenience. 10 Old Colony also offers a very large screened in back porch with tile floors to enjoy summer nights. Whether you're looking for more space, comfort, or convenience, this move-in-ready home offers both charm and function. Don't miss the opportunity to make 10 Old Colony Lane your new address — schedule your private tour today!

    Zillow last checked:

    Listing updated:

    Listed by:

    Jeremiah F Kobelka 609-251-4888,

    Real Broker, LLC,

    Listing Team: The Jfkliving Team, Co-Listing Agent: Seth A Vancour 609-288-0566,

    Real Broker, LLC

    Bought with:

    Morshad Hossain, RS352850

    Redfin Corporation

    Source: Bright MLS,MLS#: NJBL2090488MLS Logo

    Facts & features

    Interior

    Bedrooms & bathrooms
    • Bedrooms: 4
    • Bathrooms: 3
    • Full bathrooms: 2
    • 1/2 bathrooms: 1
    • Main level bathrooms: 1
    Primary bedroom
    • Features: Ceiling Fan(s), Flooring - HardWood, Window Treatments
    • Level: Upper
    • Area: 255 Square Feet
    • Dimensions: 17 x 15
    Bedroom 2
    • Features: Ceiling Fan(s), Flooring - HardWood, Window Treatments
    • Level: Upper
    • Area: 130 Square Feet
    • Dimensions: 13 x 10
    Bedroom 4
    • Features: Ceiling Fan(s), Flooring - HardWood, Window Treatments
    • Level: Upper
    • Area: 90 Square Feet
    • Dimensions: 9 x 10
    Bathroom 3
    • Features: Ceiling Fan(s), Flooring - HardWood, Window Treatments
    • Level: Upper
    • Area: 100 Square Feet
    • Dimensions: 10 x 10
    Basement
    • Features: Basement - Partially Finished
    • Level: Lower
    • Area: 475 Square Feet
    • Dimensions: 25 x 19
    Bonus room
    • Level: Lower
    Dining room
    • Features: Flooring - HardWood
    • Level: Main
    • Area: 156 Square Feet
    • Dimensions: 12 x 13
    Family room
    • Features: Flooring - Carpet, Fireplace - Gas, Skylight(s)
    • Level: Main
    • Area: 234 Square Feet
    • Dimensions: 18 x 13
    Kitchen
    • Features: Granite Counters, Eat-in Kitchen, Kitchen - Gas Cooking, Pantry, Window Treatments
    • Level: Main
    • Area: 195 Square Feet
    • Dimensions: 15 x 13
    Laundry
    • Features: Flooring - Vinyl
    • Level: Main
    • Area: 72 Square Feet
    • Dimensions: 12 x 6
    Living room
    • Features: Flooring - HardWood
    • Level: Main
    • Area: 247 Square Feet
    • Dimensions: 19 x 13
    Heating
    • Heat Pump, Natural Gas
    Cooling
    • Central Air, Electric
    Appliances
    • Included: Gas Water Heater
    • Laundry: Main Level, Laundry Room
    Features
    • Basement: Full,Partially Finished
    • Has fireplace: No
    Interior area
    • Total structure area: 2,122
    • Total interior livable area: 2,122 sqft
    • Finished area above ground: 2,122
    • Finished area below ground: 0

    Property

    Parking
    • Total spaces: 2
    • Parking features: Storage, Garage Faces Front, Inside Entrance, Attached, Driveway
    • Attached garage spaces: 2
    • Has uncovered spaces: Yes
    Accessibility
    • Accessibility features: None
    Features
    • Levels: Two
    • Stories: 2
    • Pool features: None
    Lot
    • Size: 0.25 Acres
    Details
    • Additional structures: Above Grade, Below Grade
    • Parcel number: 1300003 0400026
    • Zoning: MD
    • Special conditions: Standard

    Construction

    Type & style
    • Home type: SingleFamily
    • Architectural style: Colonial
    • Property subtype: Single Family Residence
    Materials
    • Vinyl Siding, Brick
    • Foundation: Block, Slab
    Condition
    • New construction: No
    • Year built: 1964

    Utilities & green energy

    • Electric: 150 Amps
    • Sewer: Public Sewer
    • Water: Public

    Community & neighborhood

    Location
    • Region: Marlton
    • Subdivision: Woodstream
    • Municipality: EVESHAM TWP

    Other

    Other facts
    • Listing agreement: Exclusive Agency
    • Ownership: Fee Simple

    Price history

    DateEventPrice
    9/4/2025Sold$575,000+6.5%$271/sqft
    Source: Bright MLS #NJBL2090488 Report a problem
    7/28/2025Pending sale$540,000$254/sqft
    Source: Bright MLS #NJBL2090488 Report a problem
    7/18/2025Contingent$540,000$254/sqft
    Source: Bright MLS #NJBL2090488 Report a problem
    7/10/2025Listed for sale$540,000+42.1%$254/sqft
    Source: Bright MLS #NJBL2090488 Report a problem
    9/3/2021Sold$380,000$179/sqft
    Source: Bright MLS #NJBL2004802 Report a problem
    8/20/2021Pending sale$380,000$179/sqft
    Source: Bright MLS #NJBL2004802 Report a problem
    8/16/2021Contingent$380,000+8.6%$179/sqft
    Source: Bright MLS #NJBL2004802 Report a problem
    8/12/2021Listed for sale$350,000$165/sqft
    Source: Bright MLS #NJBL2004802 Report a problem

    Public tax history

    YearProperty taxesTax assessment
    2025$9,422 +6.3%$275,900
    2024$8,865 $275,900
    2023-- $275,900
    2022$8,217 +2.5%$275,900
    2021$8,019 +2.2%$275,900
    2020$7,845 +1.5%$275,900
    2019$7,732 +1.2%$275,900
    2018$7,638 +2.6%$275,900
    2017$7,445 -1.5%$275,900
    2016$7,560 +2.9%$275,900
    2015$7,344 +1.4%$275,900
    2014$7,242 +0.4%$275,900
    2013$7,215 $275,900 +84.9%
    2003-- $149,200

    Find assessor info on the county website

    Neighborhood: Marlton

    Nearby schools

    GreatSchools rating
    Schools provided by the listing agent
    • District: Evesham Township

    Source: Bright MLS. This data may not be complete. We recommend contacting the local school district to confirm school assignments for this home.

    Get a cash offer in 3 minutes
    Find out how much your home could sell for in as little as 3 minutes with a no-obligation cash offer.
    Estimated market value
    $588,200
    Get a cash offer in 3 minutes
    Find out how much your home could sell for in as little as 3 minutes with a no-obligation cash offer.
    Estimated market value
    $588,200