Skip main navigation
Off market
  • $282,800

    10 Old Forge Ct, Little Rock, AR 72227

    3beds
    2,112sqft
    SingleFamily
    Built in 1984
    0.27 Acres Lot
    $282,800 Zestimate®
    $134/sqft
    $1,984 Estimated rent

    Home value

    $282,800

    $263,000 - $300,000

    $1,984/mo

    Zestimate® history
    Loading
    Loading...

    Owner options

    List your home for rent

    $1,984/mo

    Rent Zestimate®

    Find your next renter with Zillow Rental Manager. Plus, with online applications, you can quickly screen prospective tenants – for free.

    Learn more

    $1,984/mo

    Rent Zestimate®

    Refinance and save

    $1,763/mo

    Est. payment

    Refinancing to a lower rate could help reduce your monthly payments and save thousands over the life of the loan.

    See today's rates

    $1,763/mo

    Est. payment

    Explore your selling options

    Work with a Zillow partner agent

    Leverage their expertise and Zillow's premium Showcase listings to get your home seen by more buyers.

    Get started

    List with your own agent

    Get your home in front of millions of buyers by listing it on Zillow.

    Learn how to do it

    Sell it yourself

    Take full control of how buyers see your home on Zillow by listing For Sale by Owner (FSBO).

    List your home

    What's special

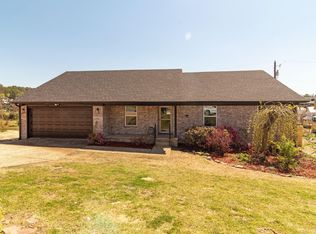
    One level home with open floorplan located on large corner lot. 2 living areas. Greatroom with fireplace. Large sunroom with wall of windows, vaulted ceiling and wall of built-ins. Split BR plan. Formal dining room. Kitchen has travertine back splash with stained cabinetry that opens to cozy breakfast room. Screened porch offers great place for outdoor entertaining. Storage building has pegboard for tool storage. Tiered gardens. New tile floors, tub surround & shower in baths. Security and sprinkler system.

    This property is off market, which means it's not currently listed for sale or rent on Zillow. This may be different from what's available on other websites or public sources.
    Facts & features

    Interior

    Bedrooms & bathrooms
    • Bedrooms: 3
    • Bathrooms: 2
    • Full bathrooms: 2
    Heating
    • Other
    Cooling
    • Central
    Features
    • Flooring: Tile, Carpet
    • Basement: Outside Access/Walk-Out
    • Has fireplace: Yes
    Interior area
    • Total interior livable area: 2,112 sqft

    Property

    Parking
    • Parking features: Garage - Attached
    Features
    • Exterior features: Other
    Lot
    • Size: 0.27 Acres
    Details
    • Parcel number: 43L0890008300

    Construction

    Type & style
    • Home type: SingleFamily
    Materials
    • Foundation: Slab
    • Roof: Asphalt
    Condition
    • Year built: 1984

    Utilities & green energy

    • Utilities for property: Sewer-Public, Water-Public, Elec-Municipal (+Entergy), Gas-Natural

    Community & neighborhood

    Location
    • Region: Little Rock

    HOA & financial

    HOA
    • Has HOA: Yes
    • HOA fee: $36 monthly

    Other

    Other facts
    • Class: Residential
    • Sale/Rent: For Sale
    • BEDROOMS: 3 Bedrooms Same Level, Master Bedroom/Main Lv, Guest Bedroom/Main Lv, All Bedrooms Down, Guest Bedroom Apart, Master Bedroom Apart, Master Bed. Sitting Area
    • EXT. FEATURES: Porch, Outside Storage Area, Screened Porch, Guttering, Lawn Sprinkler
    • FLOORS: Carpet, Tile, Other (see remarks), Parquet
    • LOT: Sloped, Level, In Subdivision, Corner Lot
    • OTHER ROOMS: Laundry, Other (see remarks), Great Room, Sun Room
    • PARKING: Garage, Two Car, Auto Door Opener
    • ROAD SURFACE: Paved
    • STORIES: One Story
    • UTILITIES: Sewer-Public, Water-Public, Elec-Municipal (+Entergy), Gas-Natural
    • Inside City Limits: Yes
    • DINING: Separate Dining Room, Separate Breakfast Rm, Breakfast Bar
    • INTERIORS: Washer Connection, Ceiling Fan(s), Water Heater-Gas, Walk-In Closet(s), Breakfast Bar, Walk-in Shower, Built-Ins, Window Treatments, Security System
    • WALLS/ CEILINGS: Vault Ceiling
    • FOUNDATION: Crawl Space
    • WARRANTY: Normal Wrkng Ordr, As O&A
    • ROOF: Architectural Shingle
    • STYLE: Traditional
    • EXTERIOR: Brick & Frame Combo
    • FIREPLACE: Woodburning-Prefab., Gas Starter
    • BASEMENT: Outside Access/Walk-Out
    • HEAT & AIR: Central Cool-Electric, Central Heat-Electric
    • KITCHEN EQUIP: Electric Range, Dishwasher, Disposal
    • Status: Take Backups

    Price history

    DateEventPrice
    6/6/2018Sold$179,500-1.4%$85/sqft
    Source: CARMLS #18012682 Report a problem
    5/3/2018Price change$182,000-2.7%$86/sqft
    Source: Jon Underhill Real Estate #18012682 Report a problem
    4/25/2018Listed for sale$187,000+152.3%$89/sqft
    Source: Jon Underhill Real Estate #18012682 Report a problem
    5/29/2015Sold$74,125-58.1%$35/sqft
    Source: Agent Provided Report a problem
    7/14/2009Sold$177,000$84/sqft
    Source: Public Record Report a problem

    Public tax history

    YearProperty taxesTax assessment
    2024$2,100 +42.2%$37,140 +36.7%
    2023$1,477 -33.6%$27,166 -26.9%
    2022$2,225 -0.8%$37,140
    2021$2,243 +0.8%$37,140
    2020$2,225 -14.4%$37,140
    2019$2,600 +15.6%$37,140
    2018$2,250 $37,140
    2017$2,250 $37,140 -2.6%
    2016$2,250 -15.9%$38,140
    2015$2,674 +0%$38,140 +0%
    2014$2,673 +1.3%$38,135 +1.3%
    2013$2,638 $37,635 -1.3%
    2012-- $38,140 +6.4%
    2011-- $35,845
    2010-- $35,845
    2009-- $35,845 +1.2%
    2008-- $35,428
    2007-- $35,428 +21.1%
    2005-- $29,260
    2004-- $29,260 +18.7%
    2003-- $24,644
    2002-- $24,644
    2001-- $24,644

    Find assessor info on the county website

    Neighborhood: Reservoir

    Nearby schools

    GreatSchools rating
    Get pre-qualified for a loan
    At Zillow Home Loans, we can pre-qualify you in as little as 5 minutes with no impact to your credit score.

    An equal housing lender. NMLS #10287.

    Sell for more on Zillow
    Get a Zillow Showcase℠ listing at no additional cost and you could sell for .
    $282,800
    2% more
    +$5,656
    With Zillow Showcase(estimated)
    $288,456