Skip main navigation
Closed
Street View
  • $2,013,000

    10 Old Hart Rd, Barrington Hills, IL 60010

    5beds
    11,681sqft
    Single Family Residence
    Built in 1998
    6.01 Acres Lot
    $-- Zestimate®
    $172/sqft
    $4,978 Estimated rent

    Home value

    Not available

    Estimated sales range

    Not available

    $4,978/mo

    Zestimate® history
    Loading
    Loading...

    Owner options

    List your home for rent

    $4,978/mo

    Rent Zestimate®

    Find your next renter with Zillow Rental Manager. Plus, with online applications, you can quickly screen prospective tenants – for free.

    Learn more

    $4,978/mo

    Rent Zestimate®

    Refinance and save

    $12,872/mo

    Est. payment

    Refinancing to a lower rate could help reduce your monthly payments and save thousands over the life of the loan.

    See today's rates

    $12,872/mo

    Est. payment

    Explore your selling options

    Work with a Zillow partner agent

    Leverage their expertise and Zillow's premium Showcase listings to get your home seen by more buyers.

    Get started

    List with your own agent

    Get your home in front of millions of buyers by listing it on Zillow.

    Learn how to do it

    Sell it yourself

    Take full control of how buyers see your home on Zillow by listing For Sale by Owner (FSBO).

    List your home

    What's special

    Dual gated entrancesPrivate sandy beachSix breathtaking acresPrivate gatesMeandering walkwaysOutdoor horse wash stallWhole-house water filtration
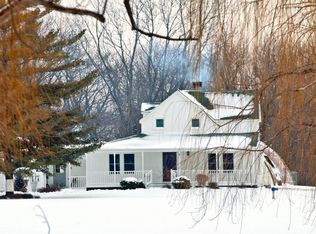
    This extraordinary resort-style estate is set behind private gates on six breathtaking acres in Barrington Hills. As you arrive through dual gated entrances and follow the circular paver driveway, the estate unfolds with a sense of privacy and grandeur. The grounds are truly exceptional, centered around a picturesque stocked lake with a private sandy beach, a lakeside firepit with custom stone seating, and an in-ground pool surrounded by expansive paver patios. Designed for both entertaining and relaxation, outdoor living spaces include a striking two-sided stone fireplace beneath a pergola, a screened gazebo, and elevated gathering areas overlooking rolling hills and a beautifully maintained riding arena. Lush gardens, meandering walkways, and thoughtfully designed landscaping create a setting that feels both peaceful and impressive. A comprehensive 2021-2022 renovation transformed the home, elevating it with all-new cabinetry, new flooring throughout, 21 new windows, fresh drywall, updated electrical, new copper plumbing, and a new roof. The exterior has been professionally inspected and enhanced, while the interior has been freshly painted, creating a clean and refined aesthetic throughout. The estate is fully equipped for equestrian living, offering two fenced pastures with an automatic watering system, a run-in shed, an outdoor horse wash stall, and multiple fenced access points. Four multi-zone HVAC systems, three water heaters, whole-house water filtration, and a newly installed security system ensure effortless living at scale. The location offers an ideal balance between tranquil natural surroundings and everyday convenience, with nearby nature preserves and riding trails, as well as close proximity to Barrington Schools, village shops, the Metra station, and O'Hare International Airport. Ideally positioned near a private Country Club, this estate offers a lifestyle of privacy, recreation, and convenience in one exceptional offering. Welcome home!

    Zillow last checked:

    Listing updated:

    Listed by:

    Kathy Svendson 708-217-6023,

    Baird & Warner,

    Kimberly Osko 224-388-6920,

    Baird & Warner

    Bought with:

    Lori Rowe

    Coldwell Banker Realty

    Source: MRED as distributed by MLS GRID,MLS#: 12609677MLS Logo

    Facts & features

    Interior

    Bedrooms & bathrooms
    • Bedrooms: 5
    • Bathrooms: 9
    • Full bathrooms: 6
    • 1/2 bathrooms: 3
    Rooms
    • Room types: Great Room, Recreation Room, Play Room, Game Room, Exercise Room, Balcony/Porch/Lanai, Bedroom 6, Deck, Library, Office
    Primary bedroom
    • Features: Window Treatments (All, Curtains/Drapes, Plantation Shutters), Bathroom (Full, Curbless/Roll in Shower, 60 Inch Diameter Clear Floor Space, Double Sink, Tub & Separate Shwr)
    • Level: Main
    • Area: 575 Square Feet
    • Dimensions: 25X23
    Bedroom 2
    • Features: Window Treatments (All, Blinds)
    • Level: Second
    • Area: 204 Square Feet
    • Dimensions: 17X12
    Bedroom 3
    • Features: Window Treatments (All, Plantation Shutters)
    • Level: Second
    • Area: 210 Square Feet
    • Dimensions: 15X14
    Bedroom 4
    • Features: Window Treatments (All, Plantation Shutters)
    • Level: Second
    • Area: 210 Square Feet
    • Dimensions: 15X14
    Bedroom 6
    • Level: Basement
    • Area: 475 Square Feet
    • Dimensions: 19X25
    Balcony porch lanai
    • Level: Third
    • Area: 80 Square Feet
    • Dimensions: 4X20
    Deck
    • Level: Main
    • Area: 336 Square Feet
    • Dimensions: 21X16
    Dining room
    • Features: Window Treatments (All, Plantation Shutters)
    • Level: Main
    • Area: 340 Square Feet
    • Dimensions: 20X17
    Exercise room
    • Level: Basement
    • Area: 350 Square Feet
    • Dimensions: 25X14
    Family room
    • Features: Window Treatments (All, Window Treatments)
    • Level: Main
    • Area: 345 Square Feet
    • Dimensions: 23X15
    Game room
    • Features: Window Treatments (All)
    • Level: Basement
    • Area: 600 Square Feet
    • Dimensions: 30X20
    Great room
    • Features: Window Treatments (All, Plantation Shutters)
    • Level: Main
    • Area: 696 Square Feet
    • Dimensions: 29X24
    Kitchen
    • Features: Kitchen (Eating Area-Table Space, Island, Pantry-Walk-in, Breakfast Room, Custom Cabinetry, Granite Counters, Hearth Room, Pantry, Updated Kitchen), Window Treatments (All, Curtains/Drapes, Skylight(s))
    • Level: Main
    • Area: 240 Square Feet
    • Dimensions: 16X15
    Laundry
    • Level: Second
    • Area: 90 Square Feet
    • Dimensions: 10X9
    Library
    • Level: Second
    • Area: 240 Square Feet
    • Dimensions: 10X24
    Office
    • Features: Window Treatments (All, Plantation Shutters)
    • Level: Main
    • Area: 204 Square Feet
    • Dimensions: 17X12
    Play room
    • Level: Second
    • Area: 540 Square Feet
    • Dimensions: 36X15
    Recreation room
    • Features: Window Treatments (All, Plantation Shutters)
    • Level: Basement
    • Area: 600 Square Feet
    • Dimensions: 25X24
    Heating
    • Natural Gas, Sep Heating Systems - 2+, Radiant Floor
    Cooling
    • Central Air, Zoned
    Appliances
    • Included: Double Oven, Microwave, Dishwasher, Refrigerator, Washer, Dryer, Stainless Steel Appliance(s), Water Softener Owned, Humidifier, Multiple Water Heaters, Gas Water Heater
    • Laundry: Upper Level, In Unit, Multiple Locations, Sink
    Features
    • Vaulted Ceiling(s), Steam Room, Sauna, Wet Bar, Elevator, 1st Floor Bedroom, 1st Floor Full Bath, Built-in Features, Walk-In Closet(s), Bookcases, Workshop
    • Windows: Screens, Skylight(s)
    • Basement: Partially Finished,Full,Walk-Out Access
    • Attic: Finished,Full,Interior Stair
    • Number of fireplaces: 4
    • Fireplace features: Double Sided, Wood Burning, Attached Fireplace Doors/Screen, Gas Starter, Includes Accessories, More than one, Family Room, Master Bedroom, Basement, Hearth Room
    Interior area
    • Total structure area: 15,733
    • Total interior livable area: 11,681 sqft
    • Finished area below ground: 3,647

    Property

    Parking
    • Total spaces: 3
    • Parking features: Brick Driveway, Side Driveway, Garage Door Opener, Garage, Yes, Garage Owned, Attached
    • Attached garage spaces: 3
    • Has uncovered spaces: Yes
    Accessibility
    • Accessibility features: Hall Width 36 Inches or More, Roll-In Shower, Wheelchair Adaptable, Accessible Elevator Installed, Disability Access
    Features
    • Stories: 3
    • Patio & porch: Deck, Patio
    • Exterior features: Balcony, Fire Pit, Lighting
    • Pool features: In Ground
    • Fencing: Fenced,Partial
    • Has view: Yes
    • View description: Water, Back of Property
    • Has water view: Yes
    • Water view: Water,Back of Property
    • Waterfront features: Beach Access, Lake Front, Lake Privileges, Waterfront
    Lot
    • Size: 6.01 Acres
    • Dimensions: 815 x 305 x 480 x 160 x 172 x 150 x 80 x 37
    • Features: Corner Lot, Landscaped, Water Rights, Pasture
    Details
    • Additional structures: Gazebo, Outbuilding, Pergola, Poultry Coop, Outdoor Riding Ring, Storage
    • Parcel number: 13353010210000
    • Special conditions: List Broker Must Accompany
    • Other equipment: Water-Softener Owned, Central Vacuum, Ceiling Fan(s)
    • Horse amenities: Paddocks

    Construction

    Type & style
    • Home type: SingleFamily
    • Architectural style: Traditional
    • Property subtype: Single Family Residence
    Materials
    • Brick, Synthetic Stucco
    • Foundation: Concrete Perimeter
    • Roof: Asphalt
    Condition
    • New construction: No
    • Year built: 1998
    • Major remodel year: 2021
    Details
    • Builder model: Custom Waterfront Estate

    Utilities & green energy

    • Electric: 200+ Amp Service
    • Sewer: Septic Tank
    • Water: Well
    • Utilities for property: Cable Available

    Community & HOA

    Community
    • Features: Pool, Horse-Riding Area, Lake, Water Rights, Gated
    • Security: Security System, Carbon Monoxide Detector(s), Closed Circuit Camera(s)
    HOA
    • Services included: None
    Location
    • Region: Barrington Hills

    Financial & listing details

    • Price per square foot: $172/sqft
    • Tax assessed value: $1,810,936
    • Annual tax amount: $48,175
    • Date on market: 4/3/2026
    • Listing terms: Cash
    • Ownership: Fee Simple
    • Has irrigation water rights: Yes

    Price history

    DateEventPrice
    6/29/2026Sold$2,013,000-10.5%$172/sqft
    Source: MRED as distributed by MLS GRID #12609677 Report a problem
    6/25/2026Pending sale$2,249,000$193/sqft
    Source: MRED as distributed by MLS GRID #12609677 Report a problem
    5/20/2026Listing removed$2,249,000$193/sqft
    Source: MRED as distributed by MLS GRID #12609677 Report a problem
    5/1/2026Contingent$2,249,000$193/sqft
    Source: MRED as distributed by MLS GRID #12609677 Report a problem
    4/3/2026Listed for sale$2,249,000$193/sqft
    Source: MRED as distributed by MLS GRID #12609677 Report a problem
    4/3/2026Listing removed$2,249,000$193/sqft
    Source: MRED as distributed by MLS GRID #12573941 Report a problem
    3/30/2026Contingent$2,249,000$193/sqft
    Source: MRED as distributed by MLS GRID #12573941 Report a problem
    3/30/2026Pending sale$2,249,000$193/sqft
    Source: MRED as distributed by MLS GRID #12573941 Report a problem
    3/19/2026Listed for sale$2,249,000-4.3%$193/sqft
    Source: MRED as distributed by MLS GRID #12573941 Report a problem
    12/1/2025Listing removed$2,349,000$201/sqft
    Source: MRED as distributed by MLS GRID #12317259 Report a problem
    5/30/2025Price change$2,349,000-6%$201/sqft
    Source: MRED as distributed by MLS GRID #12317259 Report a problem
    5/6/2025Listed for sale$2,499,900+2.1%$214/sqft
    Source: MRED as distributed by MLS GRID #12317259 Report a problem
    2/23/2025Listing removed$2,449,000$210/sqft
    Source: MRED as distributed by MLS GRID #11986947 Report a problem
    9/24/2024Price change$2,449,000-5.8%$210/sqft
    Source: MRED as distributed by MLS GRID #11986947 Report a problem
    5/23/2024Price change$2,599,000-7.1%$222/sqft
    Source: MRED as distributed by MLS GRID #11986947 Report a problem
    5/4/2024Price change$2,799,000-3.5%$240/sqft
    Source: MRED as distributed by MLS GRID #11986947 Report a problem
    2/23/2024Listed for sale$2,900,000+297.3%$248/sqft
    Source: MRED as distributed by MLS GRID #11986947 Report a problem
    1/3/2022Sold$730,000-8.6%$62/sqft
    Source: Public Record Report a problem
    2/11/2021Listing removed--
    Source: Local MLS Report a problem
    1/5/2021Contingent$799,000$68/sqft
    Source: MRED as distributed by MLS GRID #10573971 Report a problem
    11/9/2020Pending sale$799,000$68/sqft
    Source: Baird & Warner #10573971 Report a problem
    10/12/2020Listed for sale$799,000$68/sqft
    Source: Baird & Warner #10573971 Report a problem
    6/23/2020Pending sale$799,000$68/sqft
    Source: Baird & Warner #10573971 Report a problem
    5/27/2020Listed for sale$799,000$68/sqft
    Source: Baird & Warner #10573971 Report a problem
    3/8/2020Pending sale$799,000+57%$68/sqft
    Source: Baird & Warner #10573971 Report a problem
    6/8/1995Sold$509,000$44/sqft
    Source: Public Record Report a problem

    Public tax history

    YearProperty taxesTax assessment
    2024$48,175 +0.4%$640,041 +6%
    2023$47,971 +126.6%$603,585 +5.5%
    2022$21,169 +0.7%$572,118 +131.1%
    2021$21,012 -36.7%$247,519 -36.2%
    2020$33,175 -13.3%$388,214 -15.7%
    2019$38,269 -22.7%$460,488 -25.6%
    2018$49,506 $618,702 +2.1%
    2017$49,506 +4.3%$606,273 +3.9%
    2016$47,488 -1.5%$583,403 +6.6%
    2015$48,218 -0.1%$547,180 +3%
    2014$48,262 +2.8%$531,330 -1.7%
    2012$46,959 +14%$540,464 -0.8%
    2011$41,182 +4.1%$544,880 -3.7%
    2010$39,544 -1.9%$565,928 -6.4%
    2009$40,317 +6.9%$604,624
    2008$37,715 +2.4%$604,624 +4.9%
    2006$36,817 +16.8%$576,217
    2005$31,533 +4.6%--
    2003$30,148 -14.4%--
    2002$35,231 +102.4%--
    2001$17,406 -41.1%$519,378 +4.4%
    2000$29,533 $497,440
    Find assessor info on the county website

    Neighborhood: 60010

    Nearby schools

    GreatSchools rating
    Schools provided by the listing agent
    • Elementary: Countryside Elementary School
    • Middle: Barrington Middle School-Prairie
    • High: Barrington High School
    • District: 220

    Source: MRED as distributed by MLS GRID. This data may not be complete. We recommend contacting the local school district to confirm school assignments for this home.