Welcome to luxury living surrounded by the Jack Nicklaus designed Saint Andrew's Golf Course, known as the "birthplace of golf in America". The Saint Andrew's residential community is a private, sought-after, beautifully landscaped and gated community offering many amenities starting with the Carnegie Clubhouse, a top of the line and sprawling fitness center, a newly restored outdoor pool, tennis, pickle-ball and basketball courts, as well as access to the golf club's dining facilities for unit owners and guests.
This 3-level unit spans over 3,300 square feet with many special features and highlights including: hardwood floors on the main and upper levels, pass-through kitchen with breakfast nook, built-in shelving in the living room, a wet-bar, two fireplaces and laundry rooms, an attached single-car garage, a deck off the dining room, and a fully finished lower level basement with a family/recreation room, bathroom, bedroom and walk-out access to a covered patio.
A breathtaking, spectacular community to call home, just 25 minutes from Manhattan, close to Westchester's major roadways, shopping malls and restaurants and yet somehow, it feels worlds away.
Sold for $1,350,000
$1,350,000
10 Old Jackson Avenue #48, Hastings-on-Hudson, NY 10706
4beds
3,303sqft
Condominium, Residential
Built in 1983
-- sqft lot
$1,366,100 Zestimate®
$409/sqft
$7,802 Estimated rent
Home value
$1,366,100
$1.23M - $1.52M
$7,802/mo
Zestimate® history
Owner options
List your home for rent
$7,802/mo
Rent Zestimate®
Find your next renter with Zillow Rental Manager. Plus, with online applications, you can quickly screen prospective tenants – for free.
$7,802/mo
Rent Zestimate®
Refinance and save
$11,015/mo
Est. payment
Refinancing to a lower rate could help reduce your monthly payments and save thousands over the life of the loan.
$11,015/mo
Est. payment
Explore your selling options
Work with a Zillow partner agent
Leverage their expertise and Zillow's premium Showcase listings to get your home seen by more buyers.
Get startedList with your own agent
Get your home in front of millions of buyers by listing it on Zillow.
Learn how to do itSell it yourself
Take full control of how buyers see your home on Zillow by listing For Sale by Owner (FSBO).
List your homeWhat's special
Zillow last checked:
Listing updated:
Listed by:
Julie McKinnon 917-763-8754,
Compass Greater NY, LLC 914-327-2777
Bought with:
Elizabeth C. Ritchie, 10301220503
Julia B Fee Sothebys Int. Rlty
Source: OneKey® MLS as distributed by MLS GRID,MLS#: 968324
Facts & features
Interior
Bedrooms & bathrooms
- Bedrooms: 4
- Bathrooms: 4
- Full bathrooms: 3
- 1/2 bathrooms: 1
Other
- Description: Living Room, Dining Room, Kitchen, Powder Room, Deck and Garage
- Level: First
Other
- Description: Primary Bedroom, Primary En-suite Bathroom, Bedroom 2, Bedroom, 3, Hallway Bathroom
- Level: Second
Other
- Description: Family / Recreation Room, Bedroom 4, Bathroom, Second laundry room, Covered patio
- Level: Lower
Heating
- Forced Air, Natural Gas
Cooling
- Central Air
Appliances
- Included: Cooktop, Dishwasher, Dryer, Microwave, Oven, Refrigerator, Washer
- Laundry: In Basement, In Hall, In Unit, Multiple Locations
Features
- Built-in Features, Central Vacuum, Wet Bar
- Flooring: Carpet, Hardwood
- Basement: Finished,Full,See Remarks,Walk-Out Access
- Attic: Scuttle
- Number of fireplaces: 2
- Common walls with other units/homes: Center,No One Above,No One Below
Interior area
- Total structure area: 3,303
- Total interior livable area: 3,303 sqft
Property
Parking
- Total spaces: 2
- Parking features: Attached, Driveway, Garage
- Garage spaces: 1
- Has uncovered spaces: Yes
Features
- Levels: Three Or More
- Patio & porch: Deck
- Pool features: Community, Fenced, In Ground, Outdoor Pool
Lot
- Size: 436 Square Feet
Details
- Parcel number: 268900850000351000000120048
- Special conditions: None
Construction
Type & style
- Home type: Condo
- Property subtype: Condominium, Residential
- Attached to another structure: Yes
Materials
- Shake Siding, Wood Siding
Condition
- Year built: 1983
Utilities & green energy
- Sewer: Public Sewer
- Water: Public
- Utilities for property: Electricity Available, Natural Gas Available, Trash Collection Public
Community & HOA
Community
- Security: Fire Sprinkler System, Gated Community, Security System
HOA
- Has HOA: Yes
- Amenities included: Basketball Court, Fitness Center, Gated, Landscaping, Maintenance Grounds, Pool, Snow Removal, Tennis Court(s)
- Services included: Common Area Maintenance, Maintenance Structure, Maintenance Grounds, Pool Service, Snow Removal
- HOA fee: $1,985 monthly
- HOA name: St Andrews Homeowners Association
Location
- Region: Hastings On Hudson
Financial & listing details
- Price per square foot: $409/sqft
- Tax assessed value: $557,600
- Annual tax amount: $16,489
- Date on market: 3/13/2026
- Cumulative days on market: 10 days
- Listing agreement: Exclusive Right To Sell
- Inclusions: ping-pong table, garage shelves and possibly the Yamaha piano
- Electric utility on property: Yes
Price history
| Date | Event | Price |
|---|---|---|
| 6/10/2026 | Sold | $1,350,000+17.4%$409/sqft |
Source:  OneKey® MLS as distributed by MLS GRID #968324 Report a problem OneKey® MLS as distributed by MLS GRID #968324 Report a problem | ||
| 3/23/2026 | Pending sale | $1,150,000$348/sqft |
Source: OneKey® MLS as distributed by MLS GRID #968324 Report a problem | ||
| 3/13/2026 | Listed for sale | $1,150,000+32.9%$348/sqft |
Source: OneKey® MLS as distributed by MLS GRID #968324 Report a problem | ||
| 7/25/2016 | Sold | $865,000-33.5%$262/sqft |
Source: OneKey® MLS as distributed by MLS GRID #H4619020 Report a problem | ||
| 11/8/2007 | Sold | $1,300,000$394/sqft |
Source: Agent Provided Report a problem | ||
Public tax history
Tax history is unavailable.
Neighborhood: 10706
Nearby homes
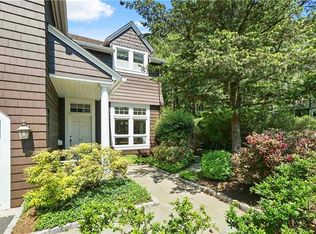
- $--3 bd3 ba2.5k sqft10 Old Jackson Ave, Hastings On Hudson, NY 10706Off Market
- $1,884,9005 bd5 ba4.8k sqft10 Old Jackson #53, Hastings On Hudson, NY 10706Off Market
- $1,374,300-- bd-- ba-- sqft10 Old Jackson Ave #7, Hastings - on - Hudson, NY 10706Off Market
- $844,9003 bd2 ba1.3k sqft11 Old Jackson Ave, Hastings On Hudson, NY 10706Off Market
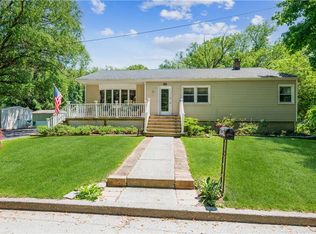
- $1,091,900-- bd2 ba1.5k sqft15 Old Jackson Ave, Hastings On Hudson, NY 10706Off Market
- $982,300-- bd-- ba-- sqft150 Jackson Ave, Hastings On Hudson, NY 10706Off Market
- $944,5004 bd2 ba2.1k sqft17 Old Jackson Ave, Hastings On Hudson, NY 10706Off Market
- $999,0003 bd3 ba2.2k sqft23 Old Jackson Ave, Hastings On Hudson, NY 10706Sold
Nearby schools
GreatSchools rating
- 10/10Ardsley Middle SchoolGrades: 5-8Distance: 1 mi
- 10/10Ardsley High SchoolGrades: 9-12Distance: 2.4 mi
- 9/10Concord Road Elementary SchoolGrades: K-4Distance: 2.2 mi
Schools provided by the listing agent
- Elementary: Concord Road Elementary School
- Middle: Ardsley Middle School
- High: Ardsley High School
Source: OneKey® MLS as distributed by MLS GRID. This data may not be complete. We recommend contacting the local school district to confirm school assignments for this home.
Get a cash offer in 3 minutes
Find out how much your home could sell for in as little as 3 minutes with a no-obligation cash offer.
Estimated market value
$1,366,100
Get a cash offer in 3 minutes
Find out how much your home could sell for in as little as 3 minutes with a no-obligation cash offer.
Estimated market value
$1,366,100
- New York
- Westchester County
- Hastings on Hudson
- 10706
- 10 Old Jackson Avenue Unit 48
Nearby cities
Nearby neighborhoods
Nearby zip codes
Other Hastings on Hudson Topics
- Apartments for Rent in 10706
- Houses for Sale in 10706
- Houses for Rent in 10706
- 10706 Real Estate
- Hastings on Hudson Condos
- Houses for Sale in Hastings on Hudson
- Newest Listings in Hastings on Hudson
- Hastings on Hudson Home Values
- Hastings on Hudson Real Estate Agents
- Hastings on Hudson Refinance
- Hastings on Hudson Mortgage Rates
