Set on a beautifully maintained property, this handsome shingle style Colonial presents an exceptional blend of craftsmanship, comfort, and modern convenience. Designed with spacious, light filled interiors and refined architectural details, the home offers an effortless lifestyle both indoors and out. With four bedrooms and three and one half baths, the floor plan is both functional and inviting, while a charming bunk room adds a unique and memorable space for guests, recreation, hobbies, or creative pursuits.
Recent upgrades include a new roof, freshly painted interior and exterior, geothermal heating system, and whole house generator. The spacious chef's kitchen, butler's pantry, custom cabinetry, extensive millwork, wraparound porch, irrigation system, and expansive outdoor entertaining areas reflect a high level of care and quality. A designated pool site and close proximity to the village, train, shopping, dining, recreation, and major highways further enhance the appeal.
A beautifully maintained residence offering timeless style, modern efficiency, and exceptional convenience in a sought after setting.
Sold for $2,070,000
$2,070,000
10 Old Katonah Drive, Katonah, NY 10536
4beds
3,700sqft
Single Family Residence, Residential
Built in 2003
1.31 Acres Lot
$2,093,600 Zestimate®
$559/sqft
$7,567 Estimated rent
Home value
$2,093,600
$1.91M - $2.30M
$7,567/mo
Zestimate® history
Owner options
List your home for rent
$7,567/mo
Rent Zestimate®
Find your next renter with Zillow Rental Manager. Plus, with online applications, you can quickly screen prospective tenants – for free.
$7,567/mo
Rent Zestimate®
Refinance and save
$13,900/mo
Est. payment
Refinancing to a lower rate could help reduce your monthly payments and save thousands over the life of the loan.
$13,900/mo
Est. payment
Explore your selling options
Work with a Zillow partner agent
Leverage their expertise and Zillow's premium Showcase listings to get your home seen by more buyers.
Get startedList with your own agent
Get your home in front of millions of buyers by listing it on Zillow.
Learn how to do itSell it yourself
Take full control of how buyers see your home on Zillow by listing For Sale by Owner (FSBO).
List your homeWhat's special
Zillow last checked:
Listing updated:
Listed by:
Lindsay J. Matthews 914-318-1394,
Houlihan Lawrence Inc. 914-234-9099
Bought with:
Rita Carrozza, 40CA0533936
Houlihan Lawrence Inc.
Source: OneKey® MLS as distributed by MLS GRID,MLS#: 1006266
Facts & features
Interior
Bedrooms & bathrooms
- Bedrooms: 4
- Bathrooms: 4
- Full bathrooms: 3
- 1/2 bathrooms: 1
Bathroom 2
- Description: Primary bedroom, 2 walk in closets, en suite bathroom, Guest room, office , hall bath, en-suite guest room, bunk room
Other
- Description: Double height entry hall, study, formal dining room, dry bar, powder room, kitchen, breakfast room, TV room, laundry room, walk in pantry, 2 car garage
- Level: First
Basement
- Description: unfinished walk-out.
Heating
- Geothermal
Cooling
- Geothermal
Appliances
- Included: Dryer, Gas Cooktop, Geothermal Water Heater
- Laundry: Laundry Room
Features
- Built-in Features, Cathedral Ceiling(s), Chefs Kitchen, Dry Bar, Eat-in Kitchen, Formal Dining, High Ceilings, His and Hers Closets, Pantry, Primary Bathroom
- Flooring: Wood
- Basement: Unfinished,Walk-Out Access
- Attic: Unfinished
- Number of fireplaces: 1
Interior area
- Total structure area: 4,270
- Total interior livable area: 3,700 sqft
Property
Parking
- Total spaces: 2
- Parking features: Driveway, Garage, Private
- Garage spaces: 2
- Has uncovered spaces: Yes
Features
- Fencing: None
Lot
- Size: 1.31 Acres
- Features: Back Yard, Front Yard, Landscaped, Near Public Transit, Near School, Near Shops
Details
- Parcel number: 20000490070000100000024
- Special conditions: None
Construction
Type & style
- Home type: SingleFamily
- Architectural style: Colonial
- Property subtype: Single Family Residence, Residential
Materials
- Frame, Shingle Siding
- Foundation: Concrete Perimeter
Condition
- Year built: 2003
Utilities & green energy
- Sewer: Septic Tank
- Water: Well
- Utilities for property: Trash Collection Private
Community & HOA
HOA
- Has HOA: No
- HOA name: Boulder Pines
Location
- Region: Katonah
Financial & listing details
- Price per square foot: $559/sqft
- Tax assessed value: $124,545
- Annual tax amount: $34,892
- Date on market: 6/4/2026
- Cumulative days on market: 15 days
- Listing agreement: Exclusive Right To Sell
Price history
| Date | Event | Price |
|---|---|---|
| 7/17/2026 | Sold | $2,070,000+15%$559/sqft |
Source:  OneKey® MLS as distributed by MLS GRID #1006266 Report a problem OneKey® MLS as distributed by MLS GRID #1006266 Report a problem | ||
| 6/22/2026 | Pending sale | $1,800,000$486/sqft |
Source: OneKey® MLS as distributed by MLS GRID #1006266 Report a problem | ||
| 6/20/2026 | Listing removed | $1,800,000$486/sqft |
Source: OneKey® MLS as distributed by MLS GRID #1006266 Report a problem | ||
| 6/4/2026 | Listed for sale | $1,800,000+50%$486/sqft |
Source: OneKey® MLS as distributed by MLS GRID #1006266 Report a problem | ||
| 12/26/2019 | Sold | $1,200,000-5.9%$324/sqft |
Source: OneKey® MLS as distributed by MLS GRID #H4975406 Report a problem | ||
| 10/25/2019 | Pending sale | $1,275,000$345/sqft |
Source: William Raveis Real Estate #4975406 Report a problem | ||
| 8/29/2019 | Listed for sale | $1,275,000+2.1%$345/sqft |
Source: William Raveis Real Estate #4975406 Report a problem | ||
| 12/31/2014 | Sold | $1,248,500-0.1%$337/sqft |
Source: OneKey® MLS as distributed by MLS GRID #H4437385 Report a problem | ||
| 10/16/2014 | Listed for sale | $1,250,000-3.3%$338/sqft |
Source: Houlihan Lawrence #4437385 Report a problem | ||
| 8/25/2004 | Sold | $1,293,152$350/sqft |
Source: Public Record Report a problem | ||
Public tax history
| Year | Property taxes | Tax assessment |
|---|---|---|
| 2025 | -- | $124,540 0% |
| 2024 | -- | $124,545 |
| 2023 | -- | $124,545 |
| 2022 | -- | $124,545 |
| 2021 | -- | $124,545 |
| 2020 | -- | $124,545 +6% |
| 2019 | -- | $117,530 |
| 2018 | -- | $117,530 |
| 2017 | -- | $117,530 |
| 2016 | -- | $117,530 |
| 2015 | -- | $117,530 +9.3% |
| 2014 | -- | $107,500 -9.3% |
| 2013 | -- | $118,500 |
| 2012 | -- | $118,500 |
| 2011 | -- | $118,500 |
| 2010 | -- | $118,500 -10.6% |
| 2009 | -- | $132,500 |
| 2008 | -- | $132,500 |
| 2007 | -- | $132,500 |
| 2006 | -- | $132,500 |
| 2005 | -- | $132,500 |
Find assessor info on the county website
Neighborhood: 10536
Nearby homes
- $2,046,500-- bd-- ba-- sqft12 Old Katonah Dr, Katonah, NY 10536Off Market
- $1,823,800-- bd-- ba-- sqft8 Old Katonah Dr, Katonah, NY 10536Off Market
- $1,606,300-- bd-- ba-- sqft7 Old Katonah Dr, Katonah, NY 10536Off Market
- $1,174,3004 bd3 ba2.3k sqft174 Goldens Bridge Rd, Katonah, NY 10536Off Market
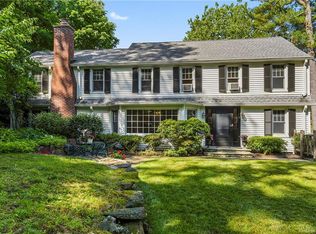
- $1,923,8004 bd5 ba4.7k sqft14 Old Katonah Dr, Katonah, NY 10536Off Market
- $2,141,6004 bd4 ba6k sqft6 Old Katonah Dr, Katonah, NY 10536Off Market
- $2,008,600-- bd-- ba-- sqft11 Old Katonah Dr, Katonah, NY 10536Off Market
- $1,352,2003 bd4 ba3.6k sqft176 Goldens Bridge Rd, Katonah, NY 10536Off Market
Nearby schools
GreatSchools rating
- 10/10Katonah Elementary SchoolGrades: K-5Distance: 1.7 mi
- 7/10John Jay Middle SchoolGrades: 6-8Distance: 3.7 mi
- 10/10John Jay High SchoolGrades: 9-12Distance: 3.6 mi
Schools provided by the listing agent
- Elementary: Katonah Elementary School
- Middle: John Jay Middle School
- High: John Jay High School
Source: OneKey® MLS as distributed by MLS GRID. This data may not be complete. We recommend contacting the local school district to confirm school assignments for this home.
- New York
- Westchester County
- Katonah
- 10536
- 10 Old Katonah Drive
Nearby cities
Nearby zip codes
Other Katonah Topics
