Introducing this beautiful Cape Cod style home located in the picturesque coastal seaside Mattapoisett. Situated on a corner lot with immediate curb appeal. Mattapoisett offers beautiful beaches, quaint Village, town wharf, boating and golf opportunities, great restaurants and close to all amenities and highway access. Blending charm, comfort and convenience, you will enjoy this 3 bedroom, 1.5 baths, eat-in kitchen, spacious dining room, living room with fire place, first floor bedroom, two bedrooms on second level, wood floors, newer furnace and oil tank, partially finished lower level, two car garage, sun room and large back yard for entertaining. This home is a pleasure to show! Title V IS BUYER'S RESPONSIBILITY
Pending
$699,000
10 Old Mattapoisett Neck Rd, Mattapoisett, MA 02739
3beds
1,638sqft
Single Family Residence
Built in 1965
0.31 Acres Lot
$666,400 Zestimate®
$427/sqft
$-- HOA
What's special
Two car garageEat-in kitchenFirst floor bedroomPartially finished lower levelSun roomWood floorsSpacious dining room
- 62 days
- 69
- 1
Zillow last checked:
Listing updated:
Listed by:
Joanne Mecke 508-789-4310,
Conway - Mattapoisett 508-758-4944
Source: MLS PIN,MLS#: 73514986
Facts & features
Interior
Bedrooms & bathrooms
- Bedrooms: 3
- Bathrooms: 2
- Full bathrooms: 1
- 1/2 bathrooms: 1
- Main level bedrooms: 1
Primary bedroom
- Features: Closet, Flooring - Wood
- Level: Second
Bedroom 2
- Features: Closet, Flooring - Wood, Window(s) - Bay/Bow/Box
- Level: Main,First
Bedroom 3
- Features: Closet, Flooring - Wood
- Level: Second
Bathroom 1
- Features: Bathroom - Half
- Level: First
Bathroom 2
- Features: Bathroom - Full, Bathroom - Tiled With Tub & Shower, Flooring - Stone/Ceramic Tile
- Level: Second
Dining room
- Features: Flooring - Wood
- Level: First
Kitchen
- Features: Ceiling Fan(s), Balcony / Deck, Exterior Access
- Level: Main,First
Living room
- Features: Flooring - Wood, Exterior Access
- Level: Main,First
Heating
- Oil
Cooling
- None
Appliances
- Included: Range, Dishwasher, Freezer, Washer, Dryer
- Laundry: In Basement
Features
- Flooring: Wood
- Basement: Full,Partially Finished,Interior Entry,Bulkhead,Sump Pump
- Number of fireplaces: 1
- Fireplace features: Living Room
Interior area
- Total structure area: 1,638
- Total interior livable area: 1,638 sqft
- Finished area above ground: 1,638
Property
Parking
- Total spaces: 6
- Parking features: Detached, Paved Drive, Off Street
- Garage spaces: 2
- Uncovered spaces: 4
Lot
- Size: 0.31 Acres
- Features: Corner Lot, Flood Plain, Level
Details
- Parcel number: 1086737
- Zoning: RR3
Construction
Type & style
- Home type: SingleFamily
- Architectural style: Cape
- Property subtype: Single Family Residence
Materials
- Frame
- Foundation: Concrete Perimeter
- Roof: Shingle
Condition
- Year built: 1965
Utilities & green energy
- Electric: 200+ Amp Service
- Sewer: Private Sewer
- Water: Public
Community & HOA
Community
- Features: Shopping, Park, Walk/Jog Trails, Stable(s), Golf, Bike Path, Conservation Area, Highway Access
HOA
- Has HOA: No
Location
- Region: Mattapoisett
Financial & listing details
- Price per square foot: $427/sqft
- Tax assessed value: $546,200
- Annual tax amount: $5,275
- Date on market: 7/10/2026
Estimated market value
$666,400
$633,000 - $700,000
$3,182/mo
Price history
| Date | Event | Price |
|---|---|---|
| 6/29/2026 | Pending sale | $699,000$427/sqft |
Source: MLS PIN #73514986 Report a problem | ||
| 6/15/2026 | Contingent | $699,000$427/sqft |
Source: MLS PIN #73514986 Report a problem | ||
| 5/20/2026 | Price change | $699,000-1.5%$427/sqft |
Source: MLS PIN #73514986 Report a problem | ||
| 5/7/2026 | Listed for sale | $709,900$433/sqft |
Source: MLS PIN #73514986 Report a problem | ||
Public tax history
| Year | Property taxes | Tax assessment |
|---|---|---|
| 2025 | $5,275 +3% | $490,200 +0.6% |
| 2024 | $5,120 +0.5% | $487,200 +7.5% |
| 2023 | $5,097 +3.2% | $453,100 +13.7% |
| 2022 | $4,940 +11.7% | $398,400 +16.8% |
| 2021 | $4,421 +5.3% | $341,100 +9.6% |
| 2020 | $4,199 +2.1% | $311,300 |
| 2019 | $4,112 +10.7% | $311,300 +9.2% |
| 2018 | $3,713 -2% | $285,200 -1.6% |
| 2017 | $3,788 +6.3% | $289,800 +7.4% |
| 2016 | $3,563 +0.3% | $269,900 -1.3% |
| 2015 | $3,554 -1.4% | $273,400 -3.5% |
| 2014 | $3,605 +3.6% | $283,400 |
| 2013 | $3,480 +3.6% | $283,400 |
| 2012 | $3,358 -0.6% | $283,400 -5.5% |
| 2011 | $3,377 +5.2% | $299,900 -3.4% |
| 2010 | $3,209 +1.8% | $310,300 -6.7% |
| 2009 | $3,153 -12.5% | $332,600 -9.5% |
| 2008 | $3,602 +0.4% | $367,600 -3.9% |
| 2007 | $3,589 -0.3% | $382,600 -1.8% |
| 2006 | $3,598 +10.8% | $389,800 +13.1% |
| 2005 | $3,248 +12.5% | $344,800 +47.5% |
| 2004 | $2,886 +9.1% | $233,700 +6.9% |
| 2003 | $2,646 +4.3% | $218,700 +29% |
| 2001 | $2,536 +4.9% | $169,500 |
| 2000 | $2,417 | $169,500 |
Find assessor info on the county website
Monthly payment
Est. payment
Payment breakdown
Explore the cost of this home by adjusting the details. Changes won't be saved.Climate risks
Neighborhood: 02739
Nearby schools
Schools provided by the listing agent
- Elementary: Oldhammcenter
- Middle: Orrjhs
- High: Orrhs
Source: MLS PIN. This data may not be complete. We recommend contacting the local school district to confirm school assignments for this home.
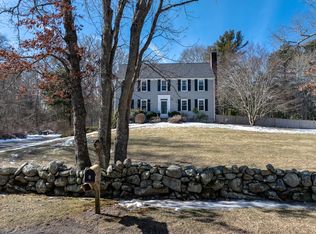
- $778,6003 bd2 ba2.6k sqft8 Old Mattapoisett Neck Rd, Mattapoisett, MA 02739Off Market
- $660,9003 bd2 ba1.6k sqft4 W Hill Rd, Mattapoisett, MA 02739Off Market
- $764,8003 bd2 ba2.1k sqft3 Olivers Ln, Mattapoisett, MA 02739Off Market
- $925,0004 bd3 ba2.4k sqft6 Old Mattapoisett Neck Rd, Mattapoisett, MA 02739Sold
Similar homes
- $775,0003 bd2 ba2.2k sqft65 Acushnet Rd, Mattapoisett, MA 02739For Sale
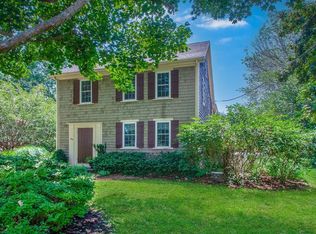 MLS ID #73562538, Sandy Dawson Galavotti, Dawson Real Estate. MLS PIN
 - $750,0004 bd3 ba1.8k sqft23 Crystal Spring Rd, Mattapoisett, MA 02739For Sale
 MLS ID #73536218, Terence R. Boyle, LandVest, Inc.. MLS PIN
 - $850,0003 bd2 ba1.9k sqft6 Snow Fields Rd, Mattapoisett, MA 02739For Sale
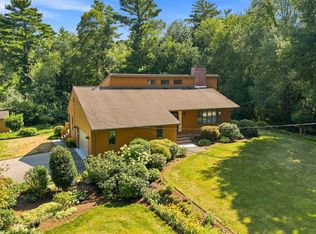 MLS ID #73568630, Philip Rebello, Keller Williams South Watuppa. MLS PIN
 - $700,0003 bd3 ba1.9k sqft53 Eleanor St, Dartmouth, MA 02747For Sale
 MLS ID #73575333, Brendan Henry, Redfin Corp.. MLS PIN
 - $679,0004 bd2 ba1.8k sqft15 Melissa Avenue, Mashpee, MA 02649For Sale
 MLS ID #22603695, Stacey L Ricci, Sotheby's International Realty, Inc.. CCIMLS
 - $694,9003 bd2 ba1.5k sqft191 James Circle, Mashpee, MA 02649For SaleMLS ID #22602358, Robert Frangieh, The Realty Cape Cod, LLC. CCIMLS
