Skip main navigation
Off market
  • Price Unknown

    10 Old Mill Ln, Niagara On The Lake, ON L0S 1J1

    4beds
    2,700sqft
    Townhouse
    Built in 2012
    3,552 Square Feet Lot
    $-- Zestimate®
    C$--/sqft
    C$3,541 Estimated rent

    Home value

    Not available

    Estimated sales range

    Not available

    Not available

    Loading
    Loading...

    Owner options

    List your home for rent

    C$3,541/mo

    Rent Zestimate®

    Find your next renter with Zillow Rental Manager. Plus, with online applications, you can quickly screen prospective tenants – for free.

    Learn more

    C$3,541/mo

    Rent Zestimate®

    Refinance and save

    Refinancing to a lower rate could help reduce your monthly payments and save thousands over the life of the loan.

    See today's rates

    Explore your selling options

    Work with a Zillow partner agent

    Leverage their expertise and Zillow's premium Showcase listings to get your home seen by more buyers.

    Get started

    List with your own agent

    Get your home in front of millions of buyers by listing it on Zillow.

    Learn how to do it

    Sell it yourself

    Take full control of how buyers see your home on Zillow by listing For Sale by Owner (FSBO).

    List your home

    What's special

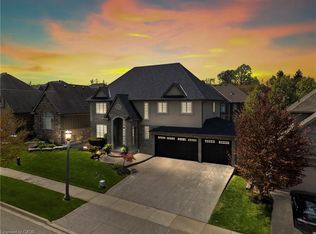
    LUXURIOUS "FREEHOLD" TOWNHOME - An exclusive street of exquisite Award Winning Townhomes. Located in the quaint & quiet "Settlement at St. Davids", Niagara-on-the-Lake. The Settlement backs onto St. Davids Golf Course. Walk there with your cart. This stunning 4-Bdrm, 4-bathrm home will exceed your expectations. Premium finishes & architectural details used throughout. Professionally landscaped front & rear yards. Over 2,700 Sq/Ft plus the full partially finished basement; Spacious 2-car garage w/ Epoxy Fleck Protective Floor Coating. Interlocking Stone driveway. Only 8 custom-built Rinaldi Homes on this street. INSIDE - pay particular attention to the fine cabinetry; the built-ins; the upgraded Leather Finish Solid Granite counter-tops & back-splashes; the rich brushed Oak Plank Flooring throughout plus the hard surface Porcelain & Ceramic tile flooring in the foyer, bathrooms & laundry room. An eye-catching floor-to-ceiling Stone wall surrounding an upgraded 'Top of the Line' Gas Fireplace with raised hearth & flanked by custom built-in Oak cabinets. 2-walkouts to the covered patio & beautiful fenced yard with a Bubble Rock Water Feature & a custom-built outdoor privacy structure. Huge Master Bdrm with sitting area & a walkout to a Balcony. Spacious Walk-in Closet with custom Closet Organizer. Big Ensuite w/double sinks & a large European glass shower stall. Second bedroom has 2-double closets & large windows. 3rd & 4th 'Jack and Jill' bedrooms are very spacious, each room has separate entrances to individual Bathroom Vanity sinks. There is also a Toilet and Bathtub with shower. The Basement has a finished area at the bottom of the staircase. The rest of the basement is divided into spacious rooms with 2" X 4" studded walls. PLEASE NOTE: THE SELLERS PREFER A LONG CLOSING OR A RENT BACK UNTIL THE FALL. CALL FOR DETAILS. Wonderful location and only minutes away from all the Amenities you require. There's also Quick & Easy access to the Q.E.W. & to 2 - U.S. Borders.

    This property is not currently displayed as for sale or rent on Zillow. This may be different from what's on other websites or public sources.

    Facts & features

    Interior

    Bedrooms & bathrooms
    • Bedrooms: 4
    • Bathrooms: 4
    • Full bathrooms: 3
    • 1/2 bathrooms: 1
    Appliances
    • Laundry: In-Suite
    Features
    • Central Vacuum, Sump Pump, Auto Garage Door Remote(s), Separate Hydro Meters
    • Basement: Other
    • Fireplace features: Natural Gas
    Interior area
    • Total interior livable area: 2,700 sqft

    Property

    Lot
    • Size: 3,552 Square Feet
    • Topography: Flat site
    Details
    • Additional structures: Other, Fence - Full
    • Parcel number: 463740487

    Construction

    Type & style
    • Home type: Townhouse
    • Architectural style: 2 Storey
    Condition
    • Year built: 2012

    Utilities & green energy

    • Sewer: Sewer (Municipal)

    Community & HOA

    Community
    • Security: Alarm System, Monitored
    Location
    • Region: Niagara On The Lake

    Price history

    DateEventPrice
    2/17/2023Price changeC$1,390,000-4.1%C$515/sqft
    Source: Cornerstone Association of REALTORS® - Hamilton-Burlington #H4153960 Report a problem
    1/12/2023Price changeC$1,450,000+22.9%C$537/sqft
    Source: Cornerstone Association of REALTORS® - Hamilton-Burlington #H4153960 Report a problem
    1/15/2021Listed for saleC$1,179,888C$437/sqft
    Source: Re/Max Edge Realty Inc., Brokerage #40053921 Report a problem

    Public tax history

    Tax history is unavailable.

    Neighborhood: L0S

    Nearby schools

    GreatSchools rating
    Schools provided by the listing agent
    • Elementary: St. Davids Public School

    Source: The MLS. This data may not be complete. We recommend contacting the local school district to confirm school assignments for this home.