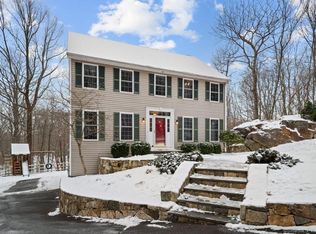
Nestled on a picturesque cul-de-sac in one of Newtown's most desirable neighborhoods, this exceptional Colonial is set on a beautifully landscaped and private lot. Relax or entertain on the stunning stone patio featuring a built-in fire pit, creating the perfect outdoor retreat. Step inside to discover an impressive floor plan offering four spacious bedrooms, a versatile bonus room on the upper level, and 3.5 bathrooms. The primary suite features an elegant tray ceiling with a ceiling fan, a luxurious en-suite bath with a walk-in shower, and generous closet space. The beautifully appointed eat-in kitchen boasts granite countertops, double ovens, and a sun-filled dining area. Host memorable holiday gatherings in the oversized dining room, relax in the inviting living room with a cozy fireplace, or work from home in the private office. The convenience of dual staircases enhances both functionality and flow throughout the home. Additional highlights include hardwood and tile flooring, a spectacular family room with a floor-to-ceiling brick fireplace, a bright and spacious home office, and an attached three-car garage.The private setting offers the best of both worlds peaceful seclusion within a neighborhood setting and an unbeatable location just minutes from shopping, restaurants, parks, and major commuter routes. An exceptional opportunity to own a remarkable home in one of Newtown's most sought after neighborhoods.
Under contract
$949,000
10 Old Purdy Station Road, Newtown, CT 06470
4beds
4,223sqft
Single Family Residence
Built in 1993
2.29 Acres Lot
$965,000 Zestimate®
$225/sqft
$-- HOA
What's special
Private officeAttached three-car garageOversized dining roomHardwood and tile flooringFour spacious bedroomsGenerous closet spacePicturesque cul-de-sac
- 58 days
- 111
- 0
Likely to sell faster than
Zillow last checked:
Listing updated:
Listed by:
Christine Fairchild (203)470-0489,
Coldwell Banker Realty 203-426-5679
Source: Smart MLS,MLS#: 24191189
Facts & features
Interior
Bedrooms & bathrooms
- Bedrooms: 4
- Bathrooms: 4
- Full bathrooms: 3
- 1/2 bathrooms: 1
Primary bedroom
- Features: Ceiling Fan(s), Full Bath, Stall Shower, Walk-In Closet(s), Hardwood Floor
- Level: Upper
- Area: 351.85 Square Feet
- Dimensions: 15.5 x 22.7
Bedroom
- Features: Vaulted Ceiling(s), Hardwood Floor
- Level: Upper
- Area: 195.19 Square Feet
- Dimensions: 14.9 x 13.1
Bedroom
- Features: Hardwood Floor
- Level: Upper
- Area: 152.95 Square Feet
- Dimensions: 11.5 x 13.3
Bedroom
- Features: Hardwood Floor
- Level: Upper
- Area: 137.76 Square Feet
- Dimensions: 11.2 x 12.3
Dining room
- Features: Hardwood Floor
- Level: Main
- Area: 259 Square Feet
- Dimensions: 14 x 18.5
Great room
- Features: Skylight, Vaulted Ceiling(s), Built-in Features, Fireplace, Hardwood Floor
- Level: Main
- Area: 484.38 Square Feet
- Dimensions: 20.7 x 23.4
Kitchen
- Features: Breakfast Bar, Built-in Features, Granite Counters, Dining Area, Kitchen Island, Hardwood Floor
- Level: Main
- Area: 303.8 Square Feet
- Dimensions: 15.5 x 19.6
Kitchen
- Features: Granite Counters, Kitchen Island, Pantry, Tile Floor
- Level: Main
- Area: 270.28 Square Feet
- Dimensions: 11.6 x 23.3
Living room
- Features: Fireplace, Hardwood Floor
- Level: Main
- Area: 243.82 Square Feet
- Dimensions: 14.6 x 16.7
Office
- Features: Hardwood Floor
- Level: Main
- Area: 150.88 Square Feet
- Dimensions: 9.2 x 16.4
Rec play room
- Features: Ceiling Fan(s)
- Level: Upper
- Area: 572.09 Square Feet
- Dimensions: 19 x 30.11
Heating
- Forced Air, Oil
Cooling
- Ceiling Fan(s), Central Air
Appliances
- Included: Oven, Refrigerator, Dishwasher, Washer, Dryer, Water Heater
- Laundry: Main Level
Features
- Wired for Data
- Doors: French Doors
- Basement: Full,Unfinished
- Attic: Storage,Pull Down Stairs
- Number of fireplaces: 2
Interior area
- Total structure area: 4,223
- Total interior livable area: 4,223 sqft
- Finished area above ground: 4,223
Property
Parking
- Total spaces: 3
- Parking features: Attached, Garage Door Opener
- Attached garage spaces: 3
Features
- Patio & porch: Patio
- Exterior features: Rain Gutters, Lighting, Stone Wall
Lot
- Size: 2.29 Acres
- Features: Wetlands, Few Trees, Level
Details
- Additional structures: Shed(s)
- Parcel number: 203941
- Zoning: R-2
- Other equipment: Generator
Construction
Type & style
- Home type: SingleFamily
- Architectural style: Colonial
- Property subtype: Single Family Residence
Materials
- Clapboard
- Foundation: Concrete Perimeter
- Roof: Asphalt
Condition
- New construction: No
- Year built: 1993
Utilities & green energy
- Sewer: Septic Tank
- Water: Well
Community & HOA
Community
- Features: Golf, Health Club, Library, Park, Stables/Riding
HOA
- Has HOA: No
Location
- Region: Newtown
Financial & listing details
- Price per square foot: $225/sqft
- Tax assessed value: $566,580
- Annual tax amount: $16,284
- Date on market: 7/15/2026
Estimated market value
$965,000
$917,000 - $1.01M
$5,588/mo
Price history
| Date | Event | Price |
|---|---|---|
| 8/19/2026 | Pending sale | $949,000$225/sqft |
Source: | ||
| 7/15/2026 | Listed for sale | $949,000+38.5%$225/sqft |
Source: | ||
| 2/9/2007 | Sold | $685,000$162/sqft |
Source: | ||
Public tax history
| Year | Property taxes | Tax assessment |
|---|---|---|
| 2025 | $16,284 +6.6% | $566,580 |
| 2024 | $15,281 +2.8% | $566,580 |
| 2023 | $14,867 +8.7% | $566,580 +43.6% |
| 2022 | $13,678 +0.1% | $394,520 |
| 2021 | $13,670 -0.3% | $394,520 |
| 2020 | $13,714 0% | $394,520 |
| 2019 | $13,717 +1.5% | $394,520 |
| 2018 | $13,508 -11.5% | $394,520 -12.5% |
| 2017 | $15,263 +2.4% | $450,640 |
| 2015 | $14,903 -0.7% | $450,640 |
| 2014 | $15,011 0% | $450,640 |
| 2013 | $15,015 +26.5% | $450,640 -6.9% |
| 2012 | $11,874 +7.8% | $483,876 +7.1% |
| 2011 | $11,010 +1.5% | $451,801 +0% |
| 2010 | $10,843 +2.4% | $451,800 |
| 2009 | $10,586 +1% | $451,800 |
| 2008 | $10,482 -8.3% | $451,800 +11.1% |
| 2007 | $11,429 +3.4% | $406,730 +0.5% |
| 2006 | $11,052 +4.6% | $404,820 |
| 2005 | $10,566 +4.8% | $404,820 |
| 2004 | $10,080 +6.4% | $404,820 |
| 2003 | $9,473 +6.4% | $404,820 +44.6% |
| 2001 | $8,906 +7.8% | $280,050 |
| 2000 | $8,261 +5.7% | $280,050 |
| 1999 | $7,813 | $280,050 |
Find assessor info on the county website
Monthly payment
Est. payment
Payment breakdown
Explore the cost of this home by adjusting the details. Changes won't be saved.Climate risks
Neighborhood: 06470
Nearby schools
Schools provided by the listing agent
- Elementary: Middle Gate
- Middle: Newtown,Reed
- High: Newtown
Source: Smart MLS. This data may not be complete. We recommend contacting the local school district to confirm school assignments for this home.