Stunning, fully remodeled Cape just 2 miles from the Worcester line! This move-in-ready 3–4 bedroom, 2-bath home blends modern luxury with classic charm. The heart of the home is a gorgeous chef’s kitchen (2022) featuring white cabinetry, quartz countertops, stainless appliances, and a social breakfast bar. The sun-splashed living and dining rooms flow seamlessly into two main-level bedrooms and a designer bath complete with Carrara marble and a frameless glass shower. The second floor is a true retreat, offering two bedrooms with beamed cathedral ceilings and a spa-like bath featuring a freestanding soaking tub (2019). The finished lower level adds versatile living space with a family room, pellet stove, laundry, and home gym. Outdoor living is a dream with a 20x24 composite deck, patio with fire pit, and a private yard. Bonus: An oversized 2-car garage with a workshop/loft and a 16x16 shed! With a new roof (2024) and efficient mini-split, there is truly nothing to do but move in.
Sold for $625,000
$625,000
10 Old Stafford Tpke, Leicester, MA 01524
4beds
2,544sqft
Single Family Residence
Built in 1988
1.15 Acres Lot
$630,200 Zestimate®
$246/sqft
$3,366 Estimated rent
Home value
$630,200
$567,000 - $693,000
$3,366/mo
Zestimate® history
Owner options
List your home for rent
$3,366/mo
Rent Zestimate®
Find your next renter with Zillow Rental Manager. Plus, with online applications, you can quickly screen prospective tenants – for free.
$3,366/mo
Rent Zestimate®
Refinance and save
$4,035/mo
Est. payment
Refinancing to a lower rate could help reduce your monthly payments and save thousands over the life of the loan.
$4,035/mo
Est. payment
Explore your selling options
Work with a Zillow partner agent
Leverage their expertise and Zillow's premium Showcase listings to get your home seen by more buyers.
Get startedList with your own agent
Get your home in front of millions of buyers by listing it on Zillow.
Learn how to do itSell it yourself
Take full control of how buyers see your home on Zillow by listing For Sale by Owner (FSBO).
List your homeWhat's special
Private yardPatio with fire pitNew roofSocial breakfast barQuartz countertopsEfficient mini-splitStainless appliances
Zillow last checked:
Listing updated:
Listed by:
David Stead 508-635-9910,
RE/MAX Partners 508-635-1600
Bought with:
Nancy Lamothe
Conway - Mansfield
Source: MLS PIN,MLS#: 73463115
Facts & features
Interior
Bedrooms & bathrooms
- Bedrooms: 4
- Bathrooms: 2
- Full bathrooms: 2
- Main level bathrooms: 1
- Main level bedrooms: 2
Primary bedroom
- Features: Cathedral Ceiling(s), Ceiling Fan(s), Beamed Ceilings, Walk-In Closet(s), Flooring - Hardwood
- Level: Second
- Area: 357
- Dimensions: 21 x 17
Bedroom 2
- Features: Closet, Flooring - Hardwood
- Level: Main,First
- Area: 108
- Dimensions: 9 x 12
Bedroom 3
- Features: Ceiling Fan(s), Closet
- Level: Main,First
- Area: 156
- Dimensions: 12 x 13
Bedroom 4
- Features: Cathedral Ceiling(s), Ceiling Fan(s), Beamed Ceilings, Flooring - Hardwood
- Level: Second
- Area: 182
- Dimensions: 14 x 13
Primary bathroom
- Features: Yes
Bathroom 1
- Features: Bathroom - Full, Bathroom - With Shower Stall, Flooring - Stone/Ceramic Tile, Cabinets - Upgraded, Remodeled
- Level: Main,First
Bathroom 2
- Features: Bathroom - Full, Bathroom - Tiled With Tub & Shower, Closet - Linen, Flooring - Stone/Ceramic Tile, Cabinets - Upgraded, Double Vanity, Remodeled, Soaking Tub
- Level: Second
Dining room
- Features: Flooring - Hardwood, Open Floorplan, Lighting - Overhead
- Level: Main,First
- Area: 180
- Dimensions: 12 x 15
Family room
- Features: Wood / Coal / Pellet Stove, Flooring - Wall to Wall Carpet, Cable Hookup, Exterior Access, Open Floorplan
- Level: Basement
- Area: 352
- Dimensions: 22 x 16
Kitchen
- Features: Flooring - Stone/Ceramic Tile, Countertops - Stone/Granite/Solid, Countertops - Upgraded, Breakfast Bar / Nook, Cabinets - Upgraded, Open Floorplan, Recessed Lighting, Stainless Steel Appliances
- Level: Main,First
- Area: 180
- Dimensions: 12 x 15
Living room
- Features: Ceiling Fan(s), Flooring - Hardwood, Cable Hookup, Deck - Exterior, Exterior Access, Open Floorplan, Recessed Lighting, Slider, Lighting - Overhead
- Level: Main,First
- Area: 240
- Dimensions: 12 x 20
Heating
- Heat Pump, Electric
Cooling
- Central Air, Ductless
Appliances
- Included: Electric Water Heater, Water Heater, Range, Dishwasher, Microwave, Refrigerator, Plumbed For Ice Maker
- Laundry: In Basement, Electric Dryer Hookup, Washer Hookup
Features
- Exercise Room, Internet Available - Broadband
- Flooring: Wood, Tile
- Doors: Insulated Doors
- Windows: Insulated Windows, Storm Window(s)
- Basement: Full,Finished,Interior Entry,Bulkhead
- Has fireplace: No
Interior area
- Total structure area: 2,544
- Total interior livable area: 2,544 sqft
- Finished area above ground: 1,776
- Finished area below ground: 768
Property
Parking
- Total spaces: 8
- Parking features: Attached, Garage Door Opener, Storage, Workshop in Garage, Paved Drive, Off Street, Paved
- Attached garage spaces: 2
- Uncovered spaces: 6
Accessibility
- Accessibility features: No
Features
- Patio & porch: Deck - Composite, Patio
- Exterior features: Deck - Composite, Patio
Lot
- Size: 1.15 Acres
- Features: Cleared
Details
- Additional structures: Workshop
- Parcel number: M:035 B:000B8.5 L:0,1557274
- Zoning: SA
Construction
Type & style
- Home type: SingleFamily
- Architectural style: Cape
- Property subtype: Single Family Residence
Materials
- Frame
- Foundation: Concrete Perimeter
- Roof: Shingle
Condition
- Year built: 1988
Utilities & green energy
- Electric: Circuit Breakers, 200+ Amp Service, Generator Connection
- Sewer: Private Sewer
- Water: Private
- Utilities for property: for Electric Range, for Electric Dryer, Washer Hookup, Icemaker Connection, Generator Connection
Community & HOA
Community
- Features: Shopping
HOA
- Has HOA: No
Location
- Region: Leicester
Financial & listing details
- Price per square foot: $246/sqft
- Tax assessed value: $395,800
- Annual tax amount: $4,659
- Date on market: 1/9/2026
- Road surface type: Paved
Price history
| Date | Event | Price |
|---|---|---|
| 2/27/2026 | Sold | $625,000$246/sqft |
Source: MLS PIN #73463115 Report a problem | ||
| 1/25/2026 | Contingent | $625,000$246/sqft |
Source: MLS PIN #73463115 Report a problem | ||
| 12/19/2025 | Listed for sale | $625,000$246/sqft |
Source: MLS PIN #73463115 Report a problem | ||
Public tax history
| Year | Property taxes | Tax assessment |
|---|---|---|
| 2025 | $4,659 +5% | $395,800 +11.9% |
| 2024 | $4,439 +5.5% | $353,700 +8.1% |
| 2023 | $4,207 +3.9% | $327,100 +13% |
| 2022 | $4,050 -6.7% | $289,500 +0.9% |
| 2021 | $4,339 +15.9% | $286,800 +14.2% |
| 2020 | $3,745 +4.8% | $251,200 +6% |
| 2019 | $3,574 +4.3% | $237,000 +11.3% |
| 2018 | $3,427 +5.3% | $213,000 +1.3% |
| 2017 | $3,255 +3.2% | $210,300 -0.6% |
| 2016 | $3,153 +2.5% | $211,600 |
| 2015 | $3,077 +0.1% | $211,600 |
| 2014 | $3,075 +5.3% | $211,600 -1.3% |
| 2013 | $2,920 +2.6% | $214,400 -0.7% |
| 2012 | $2,847 +1.4% | $216,000 -4.3% |
| 2011 | $2,809 +1.1% | $225,800 -4.6% |
| 2010 | $2,778 +3.1% | $236,800 -8.6% |
| 2009 | $2,695 -0.5% | $259,100 -10.3% |
| 2008 | $2,708 +4.6% | $288,700 +3.8% |
| 2007 | $2,590 -0.8% | $278,200 +6.7% |
| 2006 | $2,611 +9.2% | $260,800 +14.5% |
| 2005 | $2,391 +17.4% | $227,700 +48% |
| 2004 | $2,036 +3.1% | $153,800 +9.1% |
| 2003 | $1,974 +7% | $141,000 +29.1% |
| 2001 | $1,844 +2.6% | $109,200 |
| 2000 | $1,797 -2% | $109,200 -5.6% |
| 1999 | $1,834 | $115,700 |
Find assessor info on the county website
Neighborhood: 01524
Nearby homes
- $518,6003 bd2 ba2.3k sqft8 Old Stafford Tpke, Rochdale, MA 01542Off Market
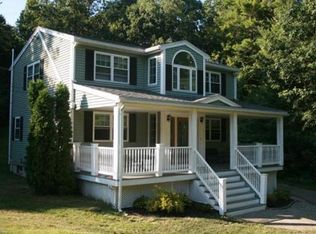
- $478,0003 bd2 ba1.2k sqft9 Old Stafford Tpke, Leicester, MA 01524Off Market
- $510,0004 bd2 ba3k sqft664 Stafford St, Leicester, MA 01524Sold
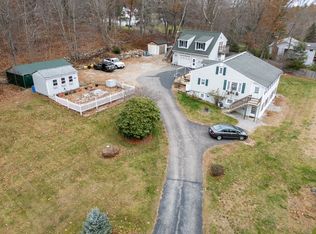
- $510,0004 bd2 ba3k sqft664 Stafford St, Rochdale, MA 01542Sold

- $415,5003 bd1 ba1.4k sqft678 Stafford St, Leicester, MA 01524Off Market
- $364,6003 bd1 ba912 sqft6 Old Stafford Tpke, Leicester, MA 01524Off Market
- $279,7001 bd1 ba700 sqft676 Stafford St, Leicester, MA 01524Off Market
- $588,5005 bd1 ba2.7k sqft680 Stafford St, Leicester, MA 01524Off Market
Nearby schools
GreatSchools rating
- 5/10Leicester Middle SchoolGrades: 5-8Distance: 2.9 mi
- 4/10Leicester High SchoolGrades: 9-12Distance: 2.6 mi
- 4/10Leicester Memorial Elementary SchoolGrades: K-4Distance: 3 mi
Get a cash offer in 3 minutes
Find out how much your home could sell for in as little as 3 minutes with a no-obligation cash offer.
Estimated market value
$630,200
Get a cash offer in 3 minutes
Find out how much your home could sell for in as little as 3 minutes with a no-obligation cash offer.
Estimated market value
$630,200
- Massachusetts
- Worcester County
- Leicester
- 01524
- 10 Old Stafford Tpke
Nearby cities
Nearby zip codes
Other Leicester Topics
