Newly renovated 3 Bed/ 2.5 Bath townhome in Old Stoney Village. Features include LVP flooring throughout, quartz countertops, custom cabinetry, SS appliances, smooth and vaulted ceilings, spray foam insulation, fenced in back yard w/ large sun deck, finished one car garage w/extra. Perfect primary residence or investment property. Quick golf cart ride to Skull Creek Marina, local restaurants, parks and schools. Optional membership to The Country Club Of Hilton Head providing exclusive access to premier amenities!
Sold for $560,000
$560,000
10 Old Stoney Ln, Hilton Head Island, SC 29926
3beds
1,582sqft
Townhouse
Built in 2021
3,484 Square Feet Lot
$564,700 Zestimate®
$354/sqft
$3,110 Estimated rent
Home value
$564,700
Estimated sales range
Not available
$3,110/mo
Zestimate® history
Owner options
List your home for rent
$3,110/mo
Rent Zestimate®
Find your next renter with Zillow Rental Manager. Plus, with online applications, you can quickly screen prospective tenants – for free.
$3,110/mo
Rent Zestimate®
Refinance and save
$3,278/mo
Est. payment
Refinancing to a lower rate could help reduce your monthly payments and save thousands over the life of the loan.
$3,278/mo
Est. payment
Explore your selling options
Work with a Zillow partner agent
Leverage their expertise and Zillow's premium Showcase listings to get your home seen by more buyers.
Get startedList with your own agent
Get your home in front of millions of buyers by listing it on Zillow.
Learn how to do itSell it yourself
Take full control of how buyers see your home on Zillow by listing For Sale by Owner (FSBO).
List your homeWhat's special
Large sun deckSmooth and vaulted ceilingsSpray foam insulationQuartz countertopsLvp flooringSs appliancesCustom cabinetry
Zillow last checked:
Listing updated:
Listed by:
Michael Moore 843-338-6042,
Schembra Real Estate Group
Bought with:
Michael Moore
Schembra Real Estate Group
Schembra Real Estate Group
Source: REsides, Inc.,MLS#: 454673
Facts & features
Interior
Bedrooms & bathrooms
- Bedrooms: 3
- Bathrooms: 3
- Full bathrooms: 2
- 1/2 bathrooms: 1
Primary bedroom
- Level: Second
Heating
- Central, Heat Pump
Cooling
- Central Air, Heat Pump
Appliances
- Included: Convection Oven, Dryer, Dishwasher, Disposal, Ice Maker, Microwave, Refrigerator, Stove, Washer, Air To Air Exchanger
Features
- Ceiling Fan(s), Cathedral Ceiling(s), High Ceilings, Multiple Closets, New Paint, Pull Down Attic Stairs, Smooth Ceilings, Separate Shower, Upper Level Primary, Vaulted Ceiling(s), Entrance Foyer, Eat-in Kitchen, Pantry
- Flooring: Luxury Vinyl, Luxury VinylPlank, Tile
- Windows: Other, Screens
- Fireplace features: Outside
Interior area
- Total interior livable area: 1,582 sqft
Property
Parking
- Total spaces: 1
- Parking features: Driveway, Garage, One Car Garage
- Garage spaces: 1
Features
- Stories: 2
- Patio & porch: Rear Porch, Deck, Front Porch
- Exterior features: Deck, Fence, Sprinkler/Irrigation, Paved Driveway, Porch, Rain Gutters
- Pool features: None
- Has view: Yes
- View description: Landscaped, Trees/Woods
- Water view: Landscaped,Trees/Woods
Lot
- Size: 3,484 Square Feet
- Features: < 1/4 Acre
Details
- Parcel number: R51100700012130000
- Special conditions: None
Construction
Type & style
- Home type: Townhouse
- Architectural style: Two Story
- Property subtype: Townhouse
Materials
- Composite Siding, Shake Siding
- Roof: Asphalt
Condition
- Year built: 2021
Utilities & green energy
- Water: Public
Community & HOA
Community
- Security: Smoke Detector(s)
- Subdivision: Old Stoney Village
HOA
- Amenities included: Trail(s)
Location
- Region: Hilton Head Island
Financial & listing details
- Price per square foot: $354/sqft
- Tax assessed value: $388,000
- Annual tax amount: $5,580
- Date on market: 7/3/2025
- Listing terms: Cash,Conventional,1031 Exchange
Price history
| Date | Event | Price |
|---|---|---|
| 10/31/2025 | Sold | $560,000-6.4%$354/sqft |
Source:  REsides, Inc. #454673 Report a problem REsides, Inc. #454673 Report a problem | ||
| 9/26/2025 | Pending sale | $598,000$378/sqft |
Source: REsides, Inc. #454673 Report a problem | ||
| 7/3/2025 | Listed for sale | $598,000+1.5%$378/sqft |
Source: REsides, Inc. #454673 Report a problem | ||
| 6/27/2025 | Listing removed | $589,000$372/sqft |
Source: REsides, Inc. #449009 Report a problem | ||
| 4/21/2025 | Price change | $589,000-0.8%$372/sqft |
Source: REsides, Inc. #449009 Report a problem | ||
| 3/26/2025 | Price change | $594,000-0.8%$375/sqft |
Source: REsides, Inc. #449009 Report a problem | ||
| 2/28/2025 | Price change | $599,000-2.2%$379/sqft |
Source: REsides, Inc. #449009 Report a problem | ||
| 1/1/2025 | Listed for sale | $612,500+95.9%$387/sqft |
Source: REsides, Inc. #449009 Report a problem | ||
| 10/19/2021 | Sold | $312,727$198/sqft |
Source: Public Record Report a problem | ||
Public tax history
| Year | Property taxes | Tax assessment |
|---|---|---|
| 2024 | $5,580 +0.4% | $21,580 |
| 2023 | $5,558 +10% | $21,580 +15% |
| 2022 | $5,055 +418.1% | $18,760 +421.1% |
| 2021 | $976 | $3,600 |
Find assessor info on the county website
Neighborhood: 29926
Nearby homes
- $598,0004 bd4 ba1.8k sqft8 Old Stoney Ln, Hilton Head Island, SC 29926Sold
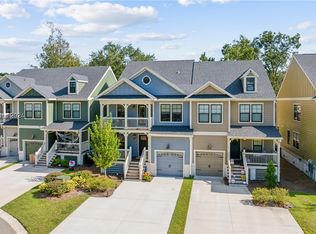
- $462,7003 bd3 ba1.8k sqft12 Old Stoney Ln, Hilton Head Island, SC 29926Off Market
- $552,9003 bd3 ba1.5k sqft6 Old Stoney Ln, Hilton Head Island, SC 29926Off Market
- $445,1003 bd3 ba1.6k sqft14 Old Stoney Ln, Hilton Head Island, SC 29926Off Market
- $611,6004 bd3 ba1.8k sqft4 Old Stoney Ln, Hilton Head Island, SC 29926Off Market
- $519,5004 bd3 ba1.8k sqft16 Old Stoney Ln, Hilton Head Island, SC 29926Off Market
- $641,9003 bd4 ba1.6k sqft2 Old Stoney Ln, Hilton Head Island, SC 29926Off Market
- $463,6003 bd3 ba1.6k sqft18 Old Stoney Ln, Hilton Head Island, SC 29926Off Market
Nearby schools
GreatSchools rating
- 7/10Hilton Head Island International Baccalaureate Elementary SchoolGrades: 1-5Distance: 1.2 mi
- 5/10Hilton Head Island Middle SchoolGrades: 6-8Distance: 1.5 mi
- 7/10Hilton Head Island High SchoolGrades: 9-12Distance: 1.3 mi
Get a cash offer in 3 minutes
Find out how much your home could sell for in as little as 3 minutes with a no-obligation cash offer.
Estimated market value
$564,700
Get a cash offer in 3 minutes
Find out how much your home could sell for in as little as 3 minutes with a no-obligation cash offer.
Estimated market value
$564,700
- South Carolina
- Beaufort County
- Hilton Head Island
- 29926
- 10 Old Stoney Ln
Nearby cities
Nearby neighborhoods
Nearby zip codes
Other Hilton Head Island Topics
- Apartments for Rent in 29926
- Houses for Sale in 29926
- Houses for Rent in 29926
- 29926 Real Estate
- Hilton Head Island Condos
- Houses for Sale in Hilton Head Island
- Newest Listings in Hilton Head Island
- Hilton Head Island Home Values
- Hilton Head Island Real Estate Agents
- Hilton Head Island Refinance
- Hilton Head Island Mortgage Rates
