Fabulous, Renovated, Private Interior Location,Sunny & Bright, Townhouse.Has an unobstructed view off the front brick patio of trees & grass. Southern exposure.Entry Foyer has double closets, Open Concept main Flr w New EIK, Center Island, Wine Frig, New Powder Rm.Washer & Dryer in Kit. area.All flrs have been refinished or replaced.Upstairs is a very Large Master Suite w totally renovated custom Bthrm w skylight,Custom Walk-in Clst.There is a 2nd Bdrm & full Renovated Bth. All NEW wood Doors as well as all New Lighting,Windows,Heating, AC System, Over-sized Underground 2 car Pvt. Garage.Herricks School District!!!!
Sold for $970,000
Street View
$970,000
10 Oldfield, Roslyn, NY 11576
2beds
1,504sqft
Condo
Built in 1979
-- sqft lot
$-- Zestimate®
$645/sqft
$-- Estimated rent
Home value
Not available
Estimated sales range
Not available
Not available
Zestimate® history
Owner options
List your home for rent
Find your next renter with Zillow Rental Manager. Plus, with online applications, you can quickly screen prospective tenants – for free.
Refinance and save
$7,360/mo
Est. payment
Refinancing to a lower rate could help reduce your monthly payments and save thousands over the life of the loan.
$7,360/mo
Est. payment
Explore your selling options
Work with a Zillow partner agent
Leverage their expertise and Zillow's premium Showcase listings to get your home seen by more buyers.
Get startedList with your own agent
Get your home in front of millions of buyers by listing it on Zillow.
Learn how to do itSell it yourself
Take full control of how buyers see your home on Zillow by listing For Sale by Owner (FSBO).
List your homeWhat's special
Facts & features
Interior
Bedrooms & bathrooms
- Bedrooms: 2
- Bathrooms: 2
- Full bathrooms: 2
- 1/2 bathrooms: 1
Heating
- Other
Cooling
- Central
Features
- Eat-in Kitchen, Living Room / Dining Room, Entrance Foyer, Marble Countertops, Master Bath, Powder Room, Storage, Walk-In Closet(s), Floor to Ceiling Windows, Formal Dining Room
- Windows: Skylight(s)
- Basement: Unfinished
Interior area
- Total interior livable area: 1,504 sqft
Property
Parking
- Total spaces: 2
- Parking features: Garage - Attached
Features
- Patio & porch: Patio, Deck
- Exterior features: Brick
- Pool features: Inground Pool
- Spa features: Community
Lot
- Size: 8.29 Acres
Details
- Parcel number: 0800A000825UCA004500367
Construction
Type & style
- Home type: Condo
- Architectural style: Townhouse
Condition
- Year built: 1979
Utilities & green energy
- Sewer: Sewer
- Water: Public
Community & HOA
HOA
- Has HOA: Yes
- Amenities included: Kitchen In Clubhouse
- Services included: Sewer, Maintenance Grounds, Trash, Snow Removal, Exterior Maintenance
- HOA fee: $538 monthly
Location
- Region: Roslyn
Financial & listing details
- Price per square foot: $645/sqft
- Tax assessed value: $639,000
- Annual tax amount: $13,194
- Inclusions: Dryer, Dishwasher, Refrigerator, Washer, Oven/Range, Door Hardware, Garage Door Opener, Microwave, Shades/Blinds, Light Fixtures, Cook Top, Garage Remote, Wall Oven, Wine Cooler
Price history
| Date | Event | Price |
|---|---|---|
| 6/22/2026 | Sold | $970,000+32.9%$645/sqft |
Source: Agent Provided Report a problem | ||
| 12/18/2020 | Sold | $730,000-5.1%$485/sqft |
Source: Agent Provided Report a problem | ||
| 10/8/2020 | Pending sale | $769,000$511/sqft |
Source: LAFFEY REAL ESTATE #3242220 Report a problem | ||
| 8/13/2020 | Listed for sale | $769,000$511/sqft |
Source: LAFFEY REAL ESTATE #3242220 Report a problem | ||
Public tax history
| Year | Property taxes | Tax assessment |
|---|---|---|
| 2021 | $13,194 +2.8% | $639 -32.6% |
| 2020 | $12,833 +55.4% | $948 |
| 2019 | $8,257 | $948 |
| 2018 | $8,257 +12.3% | $948 -5.9% |
| 2017 | $7,353 -12.5% | $1,007 -12% |
| 2016 | $8,408 +264.9% | $1,144 |
| 2015 | $2,304 +6% | $1,144 |
| 2013 | $2,175 +2.9% | $1,144 |
| 2012 | $2,113 -64.8% | $1,144 -10% |
| 2011 | $6,004 +12.2% | $1,271 +2.9% |
| 2010 | $5,350 | $1,235 -22.2% |
| 2009 | -- | $1,588 +3.7% |
| 2008 | -- | $1,531 +6% |
| 2006 | -- | $1,445 -44.6% |
| 2005 | -- | $2,608 -38.1% |
| 2004 | -- | $4,213 |
| 2003 | -- | $4,213 |
Find assessor info on the county website
Neighborhood: 11576
Nearby homes
- $1,211,400-- bd2 ba1.9k sqft64 Acorn Ponds Dr, Roslyn, NY 11576Off Market
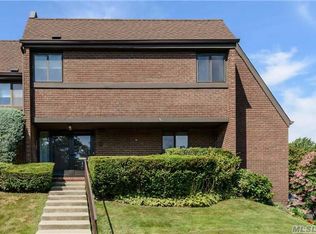
- $1,062,000-- bd2 ba1.6k sqft62 Acorn Ponds Dr, Roslyn, NY 11576Off Market
- $1,016,200-- bd2 ba1.6k sqft60 Acorn Ponds Dr, Roslyn, NY 11576Off Market
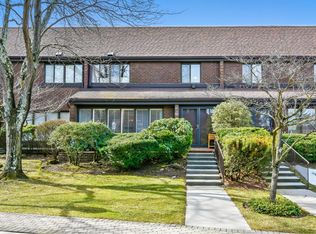
- $963,200-- bd2 ba1.5k sqft58 Acorn Ponds Dr, Roslyn, NY 11576Off Market
- $1,477,600-- bd3 ba2.4k sqft56 Acorn Ponds Dr, Roslyn, NY 11576Off Market
- $1,338,0003 bd4 ba2.4k sqft74 Acorn Ponds Dr, Roslyn, NY 11576Off Market
- $971,400-- bd2 ba1.5k sqft72 Acorn Ponds Dr, Roslyn, NY 11576Off Market
- $971,400-- bd2 ba1.5k sqft70 Acorn Ponds Dr, Roslyn, NY 11576Off Market
- $971,400-- bd2 ba1.5k sqft68 Acorn Ponds Dr, Roslyn, NY 11576Off Market
Nearby schools
GreatSchools rating
- 10/10Searingtown SchoolGrades: K-5Distance: 1.3 mi
- 9/10Herricks Middle SchoolGrades: 6-8Distance: 0.8 mi
- 10/10Herricks High SchoolGrades: 9-12Distance: 0.8 mi
Schools provided by the listing agent
- Elementary: Searingtown School
- Middle: Herricks Middle School
- High: Herricks High School
- District: Herricks
Source: The MLS. This data may not be complete. We recommend contacting the local school district to confirm school assignments for this home.
- New York
- Nassau County
- Roslyn
- 11576
- 10 Oldfield
