You will fall in love with Stony Manor. Situated in desirable Cumberland Foreside and tucked into one of the prettiest seaside neighborhoods one could imagine this condominium is unlike anything else you will find in greater Portland. This former estate offers condo living with water views and deeded rights to the water! It holds the original charm and qualities of the Manor House, yet offers modern 21st century living. Beautiful landscaping, a live-in caretaker, & full maintenance ensure a leisurely lifestyle. This 2-bedroom, 2-bath unit features a floor-plan that flows from the living room with a gas fireplace into the spacious eat-in kitchen. The master en-suite includes a beautifully updated bath, water views, and access to a deck overlooking the yard and gardens below. The second bedroom suite is generous in size and charm. With a detached two-car garage that has finished space perfect as an office or guest quarters, a swimming pool, billiards room and fitness center on the lower level, this condo offers something for everyone.
Active under contract
$725,000
10 Ole Musket Road #4, Cumberland, ME 04110
2beds
1,563sqft
Condominium
Built in 1920
-- sqft lot
$700,200 Zestimate®
$464/sqft
$939/mo HOA
What's special
- 84 days
- 436
- 14
Likely to sell faster than
Zillow last checked:
Listing updated:
Listed by:
Portside Real Estate Group
Source: Maine Listings,MLS#: 1670076
Facts & features
Interior
Bedrooms & bathrooms
- Bedrooms: 2
- Bathrooms: 2
- Full bathrooms: 2
Primary bedroom
- Features: Full Bath, Suite
- Level: Second
Bedroom 1
- Features: Full Bath, Suite
- Level: Second
Kitchen
- Features: Eat-in Kitchen, Skylight
- Level: Second
Living room
- Features: Cathedral Ceiling(s), Wood Burning Fireplace
- Level: Second
Heating
- Baseboard, Radiant
Cooling
- None
Appliances
- Included: Dishwasher, Dryer, Electric Range, Refrigerator, Washer
Features
- Primary Bedroom w/Bath
- Flooring: Carpet, Tile
- Basement: Interior Entry,Walk-Out Access,Daylight,Finished,Full
- Number of fireplaces: 1
Interior area
- Total structure area: 1,563
- Total interior livable area: 1,563 sqft
- Finished area above ground: 1,563
- Finished area below ground: 0
Property
Parking
- Total spaces: 2
- Parking features: Common, Paved, 1 - 4 Spaces, Garage Door Opener, Storage
- Garage spaces: 2
Features
- Patio & porch: Deck
- Has private pool: Yes
- Has view: Yes
- View description: Scenic
- Body of water: Casco Bay
Lot
- Features: Near Country Club, Near Shopping, Near Turnpike/Interstate, Neighborhood, Level, Landscaped
Details
- Parcel number: CMBLMU02L16U4
- Zoning: MDL 05
Construction
Type & style
- Home type: Condo
- Architectural style: Other
- Property subtype: Condominium
Materials
- Masonry, Wood Frame, Other, Stucco
- Foundation: Stone, Brick/Mortar
- Roof: Shingle,Slate
Condition
- Year built: 1920
Utilities & green energy
- Electric: Circuit Breakers
- Sewer: Septic Tank
- Water: Public
Community & HOA
Community
- Subdivision: Stony Manor
HOA
- Has HOA: Yes
- HOA fee: $939 monthly
Location
- Region: Cumberland Foreside
Financial & listing details
- Price per square foot: $464/sqft
- Tax assessed value: $331,500
- Annual tax amount: $8,347
- Date on market: 7/6/2026
- Road surface type: Paved
Estimated market value
$700,200
$665,000 - $735,000
$3,159/mo
Price history
| Date | Event | Price |
|---|---|---|
| 8/31/2026 | Contingent | $725,000$464/sqft |
Source:  Maine Listings #1670076 Report a problem Maine Listings #1670076 Report a problem | ||
| 7/6/2026 | Listed for sale | $725,000+107.4%$464/sqft |
Source: Maine Listings #1670076 Report a problem | ||
| 8/4/2014 | Sold | $349,500$224/sqft |
Source: Maine Listings #1134439 Report a problem | ||
| 5/15/2014 | Listed for sale | $349,500-4.2%$224/sqft |
Source: Portside Real Estate Group (Maine Realty Partners) #1134439 Report a problem | ||
| 9/26/2013 | Listing removed | $365,000$234/sqft |
Source: Portside Real Estate Group (Maine Realty Partners) #1092521 Report a problem | ||
| 5/17/2013 | Listed for sale | $365,000+28.1%$234/sqft |
Source: Portside Real Estate Group (Maine Realty Partners) #1092521 Report a problem | ||
| 6/2/2011 | Sold | $285,000$182/sqft |
Source: Maine Listings #998657 Report a problem | ||
Public tax history
| Year | Property taxes | Tax assessment |
|---|---|---|
| 2024 | $7,707 +5% | $331,500 |
| 2023 | $7,343 +4.5% | $331,500 |
| 2022 | $7,028 +3.2% | $331,500 |
| 2020 | $6,812 +3.5% | $331,500 |
| 2019 | $6,580 +0.8% | $331,500 |
| 2018 | $6,531 +4.8% | $331,500 |
| 2017 | $6,232 +3% | $331,500 |
| 2016 | $6,050 +0.9% | $331,500 +0% |
| 2015 | $5,998 +4% | $331,400 |
| 2014 | $5,766 +2.3% | $331,400 |
| 2013 | $5,634 +2.7% | $331,400 |
| 2012 | $5,485 | $331,400 |
Find assessor info on the county website
Monthly payment
Est. payment
Payment breakdown
Explore the cost of this home by adjusting the details. Changes won't be saved.Climate risks
Neighborhood: 04110
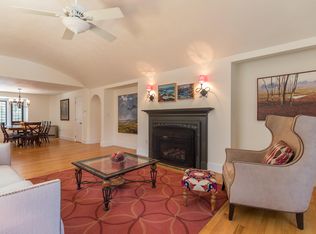
- $843,3002 bd3 ba1.9k sqft10 Ole Musket Rd APT 6, Cumberland Foreside, ME 04110Off Market
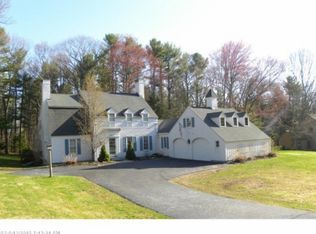
- $1,223,0004 bd2 ba2.1k sqft7 Ole Musket Rd, Cumberland Foreside, ME 04110Off Market
- $1,350,3004 bd2 ba3.3k sqft12 Ole Musket Rd, Cumberland Foreside, ME 04110Off Market
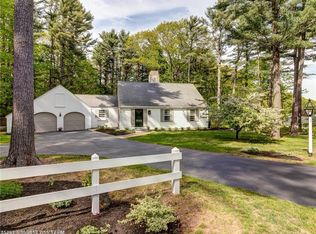
- $1,597,0003 bd3 ba2.5k sqft6 Ole Musket Rd, Cumberland Foreside, ME 04110Off Market
Similar homes
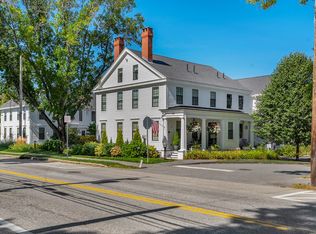
- $695,0002 bd3 ba1.5k sqft153 Main Street #4, Yarmouth, ME 04096Active
 MLS ID #1680535, Legacy Properties Sotheby's International Realty. Maine Listings
 - $785,0003 bd3 ba1.9k sqft19 Nautical Drive, Cumberland, ME 04110Active
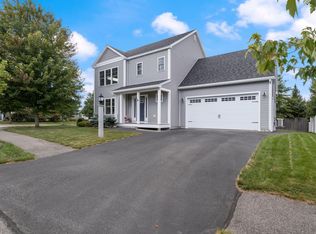 MLS ID #1679970, RE/MAX Shoreline. Maine Listings
 - $699,0003 bd2 ba1.4k sqft36 Merrill Drive #36, Yarmouth, ME 04096Active
 MLS ID #1663081, Keller Williams Realty. Maine Listings
 - $579,9003 bd2 ba1.5k sqft362 Gray Road, Falmouth, ME 04105Active
 MLS ID #1681398, Greater Portland Realty. Maine Listings
 - $659,0003 bd3 ba1.7k sqft21 Youngs Lane #7, Freeport, ME 04032ActiveMLS ID #1674845, Waypoint Brokers Collective. Maine Listings
- $619,9003 bd2 ba1.6k sqft18 Ellen Circle, Yarmouth, ME 04096ActiveMLS ID #1675808, Keller Williams Realty. Maine Listings
- $635,0002 bd3 ba1.7k sqft48 Foreside Common Road #48, Falmouth, ME 04105ActiveMLS ID #1674551, RE/MAX Shoreline. Maine Listings
- $799,9002 bd2 ba1.2k sqft127 Valley Avenue, Portland, ME 04109ActiveMLS ID #1668448, Harborview Properties, Inc.. Maine Listings
- $625,0003 bd2 ba1.9k sqft25 Broadway, Portland, ME 04103ActiveMLS ID #1681378, Landing Real Estate. Maine Listings
- $695,0002 bd2 ba1.6k sqft95 Park Street #1, Portland, ME 04101ActiveMLS ID #1673727, Breakwater Realty Group, LLC. Maine Listings
- $700,0002 bd2 ba1.6k sqft30 Honeysuckle Lane, Scarborough, ME 04074ActiveMLS ID #1680650, Keller Williams Realty. Maine Listings
- $649,9003 bd3 ba1.9k sqft33 Feeney Way #23, Portland, ME 04103ActiveMLS ID #1678804, Keller Williams Realty. Maine Listings
- $700,0003 bd3 ba1.9k sqft110 Christopher Road, North Yarmouth, ME 04097ActiveMLS ID #1676907, Keller Williams Realty. Maine Listings
- $669,0003 bd2 ba1.7k sqft1413 Harpswell Neck Road, Harpswell, ME 04079ActiveMLS ID #1670193, Engel & Volkers Casco Bay. Maine Listings
- $719,0003 bd2 ba2k sqft12 Natalie Lane, Windham, ME 04062ActiveMLS ID #1675307, Portside Real Estate Group. Maine Listings
- $799,0004 bd2 ba2.1k sqft850 Washington Avenue, Portland, ME 04103ActiveMLS ID #1665928, Keller Williams Realty. Maine Listings
- $950,0002 bd2 ba1.4k sqft410 Gilman Road, Yarmouth, ME 04096ActiveMLS ID #1679273, Legacy Properties Sotheby's International Realty. Maine Listings
- $474,9003 bd2 ba1.7k sqft174 Bruce Hill Road, Cumberland, ME 04021ActiveMLS ID #1680705, Redfin Corporation. Maine Listings
- $710,0003 bd2 ba1.8k sqft26 Adelaide Street, Portland, ME 04103ActiveMLS ID #1674533, Waypoint Brokers Collective. Maine Listings
- $795,0003 bd2 ba2.1k sqft104 Echo Road, Brunswick, ME 04011ActiveMLS ID #1680711, Maine Real Estate Experts. Maine Listings
