Skip main navigation
Sold for $2,080,000
  • Listing Provided by: Alink Realty Group
    Bought with: Anvil Real Estate
    Tax assessed value
    $2,080,000

    10 Oleander, Lake Forest, CA 92630

    4beds
    2,252sqft
    Single Family Residence
    Built in 2015
    5,233 Square Feet Lot
    $2,063,300 Zestimate®
    $924/sqft
    $5,659 Estimated rent

    Home value

    $2,063,300

    $1.94M - $2.19M

    $5,659/mo

    Zestimate® history
    Loading
    Loading...

    Owner options

    List your home for rent

    $5,659/mo

    Rent Zestimate®

    Find your next renter with Zillow Rental Manager. Plus, with online applications, you can quickly screen prospective tenants – for free.

    Learn more

    $5,659/mo

    Rent Zestimate®

    Refinance and save

    $13,145/mo

    Est. payment

    Refinancing to a lower rate could help reduce your monthly payments and save thousands over the life of the loan.

    See today's rates

    $13,145/mo

    Est. payment

    Explore your selling options

    Work with a Zillow partner agent

    Leverage their expertise and Zillow's premium Showcase listings to get your home seen by more buyers.

    Get started

    List with your own agent

    Get your home in front of millions of buyers by listing it on Zillow.

    Learn how to do it

    Sell it yourself

    Take full control of how buyers see your home on Zillow by listing For Sale by Owner (FSBO).

    List your home

    What's special

    Covered california roomPremium lotAbundance of natural lightCustomized window treatmentMassive backyardElevated backyard viewsLarge paver patio
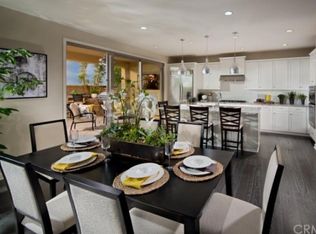
    Bright & Gorgeous Home, Premium Lot, Massive Backyard, Brand-new Renovated!! This Beautifully Upgraded and Brand-new Renovated Single Family Residence features 4 Bedrooms, 3.5 Bathrooms, and Upgrades Throughout that create the Perfect Blend of Warmth and Modern Design. Step in the front door, and immediately, you are greeted with High Ceilings, an abundance of Natural Light, a fantastic colossal chandelier, and luxury vinyl waterproof plank throughout the house.  The rich and Beautiful Backyard Oasis enjoys plenty of space for the entire family. Enjoy the Spacious Gourmet Kitchen with Upgraded Neutral gray Cabinets topped to the ceiling, Granite Counter Tops with a waterfall colossal kitchen island, Stainless Steel Appliances, and Expansive Sliding Doors that create The Indoor/Outdoor California Lifestyle we all Love. You will find four bedrooms, three bathrooms, and a convenient laundry room upstairs. With elevated backyard views, the spacious primary bedroom features a beautiful chandelier, recessed lighting, and brand-new customized window treatment. Continue into the Like Primary, a large tile walk-in closet, and spacious Hihers closet sets. Outside the Private Spacious Backyard is the Showstopper featuring a Covered California Room, Lush Landscaping, a dry river and seating area, an Overhead Trellis Ideal for the Summer Season, a Large Paver Patio, Low Maintenance Turf, and plenty of room for the entire family to enjoy. Expansive, Private Backyards like this are rare and give Buyers endless options for outdoor activities and entertaining. Additional Upgrades include a Cul De Sac Location, Recessed Lights Throughout, Multiple Ceiling Fans, Neutral Interior Paint, and a Spacious 2 Car Garage with an Extended Driveway. Aker Ranch offers top-of-the-line amenities, including 3 Swimming Pools, 8 Parks, Hiking and Biking Trails, Tennis Courts, Beach Volleyball, Basketball Courts, a Dog Park, a Clubhouse, and More: no Mello Roos and Low HOA. Beautiful Home...Great Home! Do not wait on this one!

    Zillow last checked:

    Listing updated:

    Listing Provided by:

    Yingzi Peng DRE #02054173 genstrongrealty@gmail.com,

    Alink Realty Group

    Bought with:

    Taylor McGregor, DRE #02139863

    Anvil Real Estate

    Source: CRMLS,MLS#: OC24214376MLS LogoOriginating MLS: California Regional MLS

    Facts & features

    Interior

    Bedrooms & bathrooms
    • Bedrooms: 4
    • Bathrooms: 4
    • Full bathrooms: 3
    • 1/2 bathrooms: 1
    • Main level bathrooms: 1
    Primary bedroom
    • Features: Primary Suite
    Bathroom
    • Features: Bathroom Exhaust Fan, Closet, Dual Sinks, Quartz Counters, Separate Shower
    Kitchen
    • Features: Kitchen Island, Quartz Counters
    Other
    • Features: Walk-In Closet(s)
    Heating
    • Central
    Cooling
    • Central Air
    Appliances
    • Included: 6 Burner Stove, Convection Oven, Dishwasher, Electric Oven, Gas Cooktop, Disposal, Gas Water Heater, Microwave, Tankless Water Heater
    • Laundry: Washer Hookup, Gas Dryer Hookup, Inside, Laundry Room
    Features
    • Breakfast Bar, Granite Counters, Open Floorplan, Recessed Lighting, Storage, Primary Suite, Walk-In Closet(s)
    • Flooring: Tile, Vinyl
    • Doors: Insulated Doors
    • Windows: Blinds, Double Pane Windows, Screens
    • Has fireplace: Yes
    • Fireplace features: Family Room
    • Common walls with other units/homes: No Common Walls
    Interior area
    • Total interior livable area: 2,252 sqft

    Property

    Parking
    • Total spaces: 2
    • Parking features: Door-Single, Garage, Garage Faces Side
    • Attached garage spaces: 2
    Accessibility
    • Accessibility features: Safe Emergency Egress from Home, Parking, Accessible Doors
    Features
    • Levels: Two
    • Stories: 2
    • Entry location: 1
    • Patio & porch: None
    • Exterior features: Lighting, Rain Gutters
    • Pool features: Community, Association
    • Has spa: Yes
    • Spa features: Association
    • Fencing: Excellent Condition
    • Has view: Yes
    • View description: City Lights
    Lot
    • Size: 5,233 sqft
    • Features: 0-1 Unit/Acre, Back Yard, Sprinklers Timer, Sprinkler System
    Details
    • Parcel number: 61046235
    • Special conditions: Standard

    Construction

    Type & style
    • Home type: SingleFamily
    • Architectural style: Traditional
    • Property subtype: Single Family Residence
    Materials
    • Block, Drywall, Concrete, Stucco, Unknown, Wood Siding
    • Foundation: Concrete Perimeter
    • Roof: Tile
    Condition
    • Turnkey
    • New construction: No
    • Year built: 2015
    Details
    • Builder name: Toll Brothers

    Utilities & green energy

    • Electric: Electricity - On Property
    • Sewer: Private Sewer
    • Water: Public
    • Utilities for property: Electricity Connected, Natural Gas Connected, Sewer Connected, Water Connected

    Community & neighborhood

    Security
    • Security features: Carbon Monoxide Detector(s), Fire Detection System, Smoke Detector(s)
    Community
    • Community features: Biking, Curbs, Hiking, Park, Street Lights, Suburban, Sidewalks, Pool
    Location
    • Region: Lake Forest
    • Subdivision: Ridgewood (Bkrdg)

    HOA & financial

    HOA
    • Has HOA: Yes
    • HOA fee: $212 monthly
    • Amenities included: Clubhouse, Sport Court, Outdoor Cooking Area, Barbecue, Playground, Pool, Spa/Hot Tub, Trail(s)
    • Association name: Baker Ranch Community Association
    • Association phone: 888-399-9430

    Other

    Other facts
    • Listing terms: Cash,Cash to New Loan
    • Road surface type: Paved

    Price history

    DateEventPrice
    11/7/2024Sold$2,080,000+1%$924/sqft
    Source: CRMLS #OC24214376 Report a problem
    10/23/2024Contingent$2,060,000$915/sqft
    Source: CRMLS #OC24214376 Report a problem
    10/17/2024Listed for sale$2,060,000+14.6%$915/sqft
    Source: CRMLS #OC24214376 Report a problem
    6/10/2024Sold$1,798,000$798/sqft
    Source: CRMLS #OC24085956 Report a problem
    5/20/2024Pending sale$1,798,000$798/sqft
    Source: CRMLS #OC24085956 Report a problem
    5/11/2024Contingent$1,798,000$798/sqft
    Source: CRMLS #OC24085956 Report a problem
    5/1/2024Listed for sale$1,798,000+116.8%$798/sqft
    Source: CRMLS #OC24085956 Report a problem
    7/28/2015Sold$829,500$368/sqft
    Source: Public Record Report a problem

    Public tax history

    YearProperty taxesTax assessment
    2025$22,224 +119.5%$2,080,000 +116.1%
    2024$10,124 +2.4%$962,501 +2%
    2023$9,887 +1.8%$943,629 +2%
    2022$9,709 +2%$925,127 +2%
    2021$9,515 +0.9%$906,988 +1%
    2020$9,429 $897,688 +2%
    2019$9,429 +0.3%$880,087 +2%
    2018$9,403 +4%$862,831 +2%
    2017$9,041 $845,913 +2%
    2016$9,041 +5%$829,327 +246.9%
    2015$8,607 +695.7%$239,071 +137%
    2014$1,082 $100,893

    Find assessor info on the county website

    Neighborhood: 92630

    Nearby schools

    GreatSchools rating
    Schools provided by the listing agent
    • Elementary: Foothill Ranch
    • Middle: Serrano Intermediate
    • High: El Toro

    Source: CRMLS. This data may not be complete. We recommend contacting the local school district to confirm school assignments for this home.

    Get a cash offer in 3 minutes
    Find out how much your home could sell for in as little as 3 minutes with a no-obligation cash offer.
    Estimated market value
    $2,063,300
    Get a cash offer in 3 minutes
    Find out how much your home could sell for in as little as 3 minutes with a no-obligation cash offer.
    Estimated market value
    $2,063,300