The impressive kitchen offers excessive cabinets with a grand breakfast bar that accommodates 8-10 bar stools . Perfect to socialize. The open floor plan includes the kitchen, a den, dining area and family room with propane fireplace. And yes, there is a formal dining room. Hardwood floors flow throughout main and upper levels. The screened in porch with new windows, a deck and a stamped concrete patio create a marvelous setting for outdoor activities and gatherings. Media room on lower level is welcoming and a cozy place to relax. There is also a separate area to accommodate a desk and lots of storage area. There are 4 bedrooms on upper level. Three have smaller walk-in closets. Primary Bedroom has a generous walk-in closet and an isolated, separate "bonus room" with marvelous potential for a very private office, dressing room, exercise room, perhaps crafts or simply an ideal setting to unwind and recoup at the end of the day. Primary Bath has a tub, 2 sinks and new shower liner (April 2023). The attached 2 car garage has newly installed epoxy flooring. Meticulously maintained home in a neighborhood setting just minutes to historic downtown Mystic, Stonington Borough and I-95.
Sold for $799,000
$799,000
10 Olivia Lane, Stonington, CT 06378
4beds
3,587sqft
Single Family Residence
Built in 2013
0.86 Acres Lot
$949,500 Zestimate®
$223/sqft
$5,143 Estimated rent
Home value
$949,500
$902,000 - $997,000
$5,143/mo
Zestimate® history
Owner options
List your home for rent
$5,143/mo
Rent Zestimate®
Find your next renter with Zillow Rental Manager. Plus, with online applications, you can quickly screen prospective tenants – for free.
$5,143/mo
Rent Zestimate®
Refinance and save
$4,483/mo
Est. payment
Refinancing to a lower rate could help reduce your monthly payments and save thousands over the life of the loan.
$4,483/mo
Est. payment
Explore your selling options
Work with a Zillow partner agent
Leverage their expertise and Zillow's premium Showcase listings to get your home seen by more buyers.
Get startedList with your own agent
Get your home in front of millions of buyers by listing it on Zillow.
Learn how to do itSell it yourself
Take full control of how buyers see your home on Zillow by listing For Sale by Owner (FSBO).
List your homeWhat's special
Propane fireplaceExercise roomGrand breakfast barNew windowsMeticulously maintained homeNew shower linerImpressive kitchen
Zillow last checked:
Listing updated:
Listed by:
Kathryn Glaza 860-912-1815,
Onshore Realtors 401-315-2588,
Josie Flynn Navin 860-214-6563,
Onshore Realtors
Bought with:
Ania Kent, RES.0826115
KEY Real Estate Services LLC
Source: Smart MLS,MLS#: 170582366
Facts & features
Interior
Bedrooms & bathrooms
- Bedrooms: 4
- Bathrooms: 3
- Full bathrooms: 2
- 1/2 bathrooms: 1
Rooms
- Room types: Laundry
Primary bedroom
- Features: Dressing Room, Full Bath, Walk-In Closet(s), Hardwood Floor
- Level: Upper
- Area: 273.7 Square Feet
- Dimensions: 16.1 x 17
Bedroom
- Features: Walk-In Closet(s), Hardwood Floor
- Level: Upper
- Area: 156 Square Feet
- Dimensions: 12 x 13
Bedroom
- Features: Walk-In Closet(s), Hardwood Floor
- Level: Upper
- Area: 143 Square Feet
- Dimensions: 11 x 13
Bedroom
- Features: Walk-In Closet(s), Hardwood Floor
- Level: Upper
- Area: 144 Square Feet
- Dimensions: 12 x 12
Den
- Features: Ceiling Fan(s), Hardwood Floor
- Level: Main
- Area: 182 Square Feet
- Dimensions: 14 x 13
Dining room
- Features: Hardwood Floor
- Level: Main
- Area: 167.2 Square Feet
- Dimensions: 11 x 15.2
Family room
- Features: Fireplace, Hardwood Floor
- Level: Main
- Area: 340.2 Square Feet
- Dimensions: 16.2 x 21
Kitchen
- Features: Breakfast Bar, Granite Counters, Kitchen Island, Hardwood Floor
- Level: Main
- Area: 320.35 Square Feet
- Dimensions: 14.9 x 21.5
Other
- Features: Pantry
- Level: Main
- Area: 56.55 Square Feet
- Dimensions: 6.5 x 8.7
Heating
- Forced Air, Zoned, Propane
Cooling
- Central Air
Appliances
- Included: Gas Range, Microwave, Range Hood, Refrigerator, Freezer, Dishwasher, Washer, Dryer, Water Heater
- Laundry: Upper Level
Features
- Entrance Foyer
- Doors: French Doors
- Windows: Thermopane Windows
- Basement: Full,Partially Finished,Concrete,Storage Space
- Attic: Pull Down Stairs
- Number of fireplaces: 1
Interior area
- Total structure area: 3,587
- Total interior livable area: 3,587 sqft
- Finished area above ground: 2,899
- Finished area below ground: 688
Property
Parking
- Total spaces: 5
- Parking features: Attached, Driveway, Paved, Garage Door Opener, Private, Asphalt
- Attached garage spaces: 2
- Has uncovered spaces: Yes
Features
- Patio & porch: Deck, Patio, Porch, Screened
- Exterior features: Rain Gutters, Sidewalk
Lot
- Size: 0.86 Acres
- Features: Cul-De-Sac, Cleared, Level, Few Trees, Landscaped
Details
- Additional structures: Shed(s)
- Parcel number: 2635511
- Zoning: GBR-13
Construction
Type & style
- Home type: SingleFamily
- Architectural style: Colonial
- Property subtype: Single Family Residence
Materials
- Vinyl Siding, Stone
- Foundation: Concrete Perimeter
- Roof: Asphalt
Condition
- New construction: No
- Year built: 2013
Utilities & green energy
- Sewer: Septic Tank
- Water: Well
- Utilities for property: Cable Available
Green energy
- Energy efficient items: Windows
Community & HOA
HOA
- Has HOA: No
Location
- Region: Stonington
Financial & listing details
- Price per square foot: $223/sqft
- Tax assessed value: $497,200
- Annual tax amount: $9,869
- Date on market: 8/31/2023
Price history
| Date | Event | Price |
|---|---|---|
| 8/30/2023 | Sold | $799,000$223/sqft |
Source:  Smart MLS #170582366 Report a problem Smart MLS #170582366 Report a problem | ||
| 7/11/2023 | Listed for sale | $799,000+64.4%$223/sqft |
Source: Smart MLS #170582366 Report a problem | ||
| 10/31/2014 | Sold | $486,000$135/sqft |
Source: Smart MLS #E275421 Report a problem | ||
Public tax history
| Year | Property taxes | Tax assessment |
|---|---|---|
| 2025 | $10,282 +3.7% | $497,200 |
| 2024 | $9,919 +0.5% | $497,200 |
| 2023 | $9,869 +1.9% | $497,200 +35.4% |
| 2022 | $9,682 -1.5% | $367,300 |
| 2021 | $9,825 +1.9% | $367,300 |
| 2020 | $9,645 | $367,300 |
| 2019 | $9,645 +3% | $367,300 +0.3% |
| 2018 | $9,367 +11.1% | $366,200 +12.6% |
| 2017 | $8,432 +2.6% | $325,200 |
| 2016 | $8,215 +4.3% | $325,200 |
| 2015 | $7,876 | $325,200 |
Find assessor info on the county website
Neighborhood: 06378
Nearby homes
- $892,2004 bd3 ba2.6k sqft18 Olivia Ln, Stonington, CT 06378Off Market

- $812,5004 bd3 ba2.4k sqft7 Olivia Ln, Stonington, CT 06378Off Market
- $775,6003 bd3 ba2.1k sqft2 Olivia Ln, Stonington, CT 06378Off Market
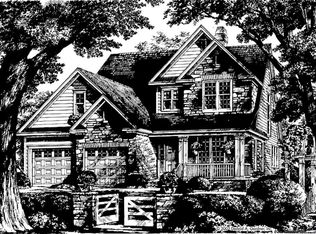
- $870,2003 bd2 ba2.5k sqft15 Olivia Ln, Stonington, CT 06378Off Market
- $1,218,2003 bd3 ba2.6k sqft661 N Stonington Rd, Stonington, CT 06378Off Market
- $888,0004 bd2 ba2.4k sqft22 Olivia Ln, Stonington, CT 06378Off Market
- $537,1003 bd2 ba1.6k sqft615 N Stonington Rd, Stonington, CT 06378Off Market
- $770,0003 bd2 ba2.2k sqft21 Olivia Ln, Stonington, CT 06378Sold
Nearby schools
GreatSchools rating
- 9/10Deans Mill SchoolGrades: PK-5Distance: 4.4 mi
- 7/10Stonington Middle SchoolGrades: 6-8Distance: 4.8 mi
- 7/10Stonington High SchoolGrades: 9-12Distance: 5.5 mi
Schools provided by the listing agent
- High: Stonington
Source: Smart MLS. This data may not be complete. We recommend contacting the local school district to confirm school assignments for this home.


Get pre-qualified for a loan
At Zillow Home Loans, we can pre-qualify you in as little as 5 minutes with no impact to your credit score.An equal housing lender. NMLS #10287.
Sell for more on Zillow
Get a Zillow Showcase℠ listing at no additional cost and you could sell for .
$949,500
2% more
+$18,990
With Zillow Showcase(estimated)
$968,490
- Connecticut
- New London County
- Stonington
- 06378
- 10 Olivia Lane
Nearby cities
Nearby neighborhoods
Nearby zip codes
Other Stonington Topics
